
2990 Stone Park Drive Ne, Rochester, MN 55906
Local realty services provided by:CENTURY 21 Brainerd Realty, Inc.
2990 Stone Park Drive Ne,Rochester, MN 55906
$799,995
- 4 Beds
- 3 Baths
- 3,380 sq. ft.
- Single family
- Active
Upcoming open houses
- Tue, Sep 1505:00 pm - 06:30 pm
- Sat, Sep 1901:00 pm - 02:30 pm
Listed by: brandon kester
Office: loam commercial real estate
MLS#:7036189
Source:NSMLS
Price summary
- Price:$799,995
- Price per sq. ft.:$231.21
About this home
Beautifully maintained ranch-style home offering 4 bedrooms, 3 baths, and thoughtfully designed spaces for everyday living and entertaining. Architectural details include tray ceilings in the front entry, living room, and spacious primary suite. High-quality finishes include hardwood floors, granite countertops throughout, stainless steel appliances, and brand-new carpeting.
The open, functional main level features convenient main-floor laundry and a private primary suite with a large walk-in closet, double sinks, and a beautifully tiled walk-in shower. Dual 40-gallon water heaters provide an abundant supply of hot water, while a hot-water recirculation system delivers added comfort and convenience throughout the home.
The finished lower level is made for entertaining, with a full wet bar and generous space for gatherings, game nights, or relaxing. Two fireplaces add warmth and character. A non-conforming bonus room above the garage offers useful flex space for a home office, playroom, hobby room, or storage but is not represented as legal living space.
Outside, enjoy the covered, screened-in deck overlooking a secluded backyard enhanced by extensive landscaping—an inviting setting for entertaining or quiet evenings at home. An invisible dog fence provides additional convenience for pet owners. This exceptional home combines quality construction, comfortable living, privacy, and carefully maintained indoor and outdoor spaces....
Contact an agent
Home facts
- Year built:2014
- Subdivision & Development:Century Hills 10th Sub
- Listing ID #:7036189
- Added:184 day(s) ago
- Updated:September 14, 2026 at 03:43 PM
Rooms and interior
- Bedrooms:4
- Total bathrooms:3
- Full bathrooms:2
- Basement:Yes
- Basement Description:Concrete
- Living area:3,380 sq. ft.
Heating and cooling
- Cooling:Central Air
- Heating:Fireplace(s), Forced Air
- Central air:Yes
Structure and exterior
- Year built:2014
- Building area:3,380 sq. ft.
- Lot area:0.37 Acres
- Levels:1 Story
Schools
- High school:Century
- Middle school:Kellogg
- Elementary school:Jefferson
Utilities
- Water:City Water - Connected
- Sewer:City Sewer - Connected
Finances and disclosures
- Price:$799,995
- Price per sq. ft.:$231.21
- Tax amount:$9,846 (2025)
Parking
- Parking description:Attached Garage
- Garage:Yes
- Garage spaces:3
New listings near 2990 Stone Park Drive Ne
- Coming SoonOpen Wed, 5 to 6:30pm
 $324,900Coming Soon3 beds 2 baths2,144 sq. ft.
1303 26th Street Se, Rochester, MN 55904
MLS# 7137877Listed by: EDINA REALTY, INC. - Coming Soon
 $400,000Coming Soon4 beds 2 baths1,560 sq. ft.
849 11 1/2 Street Sw, Rochester, MN 55902
MLS# 7142279Listed by: EDINA REALTY, INC. - Coming Soon
 $375,000Coming Soon4 beds 2 baths1,768 sq. ft.
812 11th Street Sw, Rochester, MN 55902
MLS# 7142363Listed by: EDINA REALTY, INC. - New
 $345,000Active4 beds 2 baths1,718 sq. ft.
259 Brookestone Drive Se, Rochester, MN 55904
MLS# 7143097Listed by: RE/MAX RESULTS - New
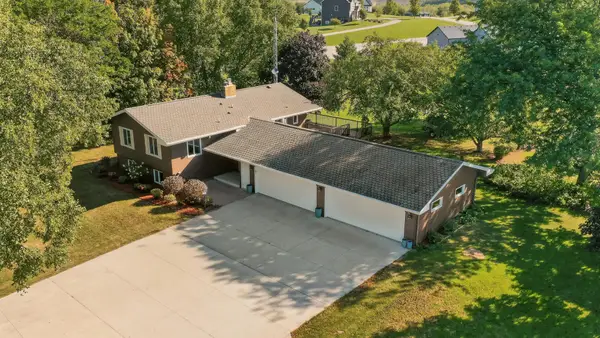 $581,008Active4 beds 3 baths2,456 sq. ft.
297 Majestic Road Nw, Rochester, MN 55901
MLS# 7143247Listed by: RE/MAX RESULTS - New
 $219,900Active2 beds 2 baths1,773 sq. ft.
2100 Valkyrie Drive Nw #302, Rochester, MN 55901
MLS# 7143498Listed by: RE/MAX RESULTS - New
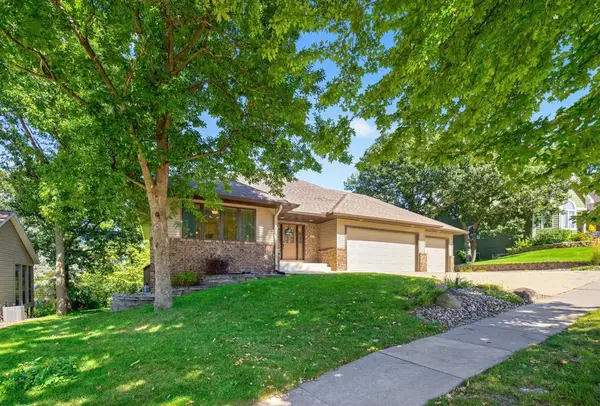 $585,000Active4 beds 3 baths3,074 sq. ft.
1419 Glendale Hills Drive Ne, Rochester, MN 55906
MLS# 7142834Listed by: COLDWELL BANKER REALTY - New
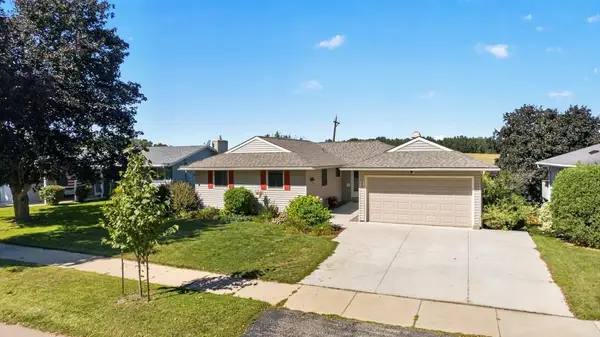 $345,900Active4 beds 2 baths2,210 sq. ft.
2509 26th Street Nw, Rochester, MN 55901
MLS# 7131031Listed by: RE/MAX RESULTS - New
 $379,000Active5 beds 2 baths1,942 sq. ft.
2988 Bandel Court Nw, Rochester, MN 55901
MLS# 7143103Listed by: KELLER WILLIAMS PREMIER REALTY - New
 $325,000Active3 beds 2 baths1,982 sq. ft.
376 Norseman Court Nw, Rochester, MN 55901
MLS# 7126731Listed by: RE/MAX RESULTS


Protect your home and budget from life's surprises with an Assurant Home Warranty, backed by a partner that supports you through every step of homeownership. Explore Plans.
©2026 Century 21 Real Estate LLC. All rights reserved. CENTURY 21®, the CENTURY 21 Logo and C21® are service marks owned by Century 21 Real Estate LLC. Century 21 Real Estate LLC fully supports the principles of the Fair Housing Act and the Equal Opportunity Act. Each office is independently owned and operated. Listing information is deemed reliable but not guaranteed accurate.