
3221 Lakeridge Drive Nw, Rochester, MN 55901
Local realty services provided by:CENTURY 21 Atwood
3221 Lakeridge Drive Nw,Rochester, MN 55901
$494,900
- 4 Beds
- 3 Baths
- 2,641 sq. ft.
- Single family
- Active
Listed by: heidi norton
Office: infinity real estate
MLS#:7130198
Source:NSMLS
Price summary
- Price:$494,900
- Price per sq. ft.:$182.75
About this home
Spacious and charming 4-bedroom, 3-bath split-level home with an open-concept layout and vaulted ceilings! This home offers walk-in closets in every bedroom, convenient main-floor laundry, and a spacious primary suite complete with a walk-in closet and private bath. The lower level features additional living space and a dedicated office with beautiful glass doors. Outside, enjoy gorgeous landscaping and an impressive three-stall, heated and fully finished garage. With generous living spaces, exceptional storage, and thoughtful features throughout, this home is one you won't want to miss!
Contact an agent
Home facts
- Year built:2014
- Subdivision & Development:Manorwood Lakes 6th
- Listing ID #:7130198
- Added:65 day(s) ago
- Updated:October 24, 2026 at 12:33 PM
Rooms and interior
- Bedrooms:4
- Total bathrooms:3
- Full bathrooms:2
- Dining Description:Breakfast Bar, Kitchen/Dining Room, Living/Dining Room
- Bathrooms Description:Full Basement, Main Floor Full Bath
- Kitchen Description:Dishwasher, Microwave, Range, Refrigerator
- Basement:Yes
- Basement Description:Egress Window(s), Finished, Sump Pump
- Living area:2,641 sq. ft.
Heating and cooling
- Cooling:Central Air
- Heating:Forced Air
- Central air:Yes
Structure and exterior
- Year built:2014
- Building area:2,641 sq. ft.
- Lot area:0.22 Acres
- Levels:Bi/Split Level
Schools
- High school:John Marshall
- Middle school:John Adams
- Elementary school:Harriet Bishop
Utilities
- Water:City Water - Connected
- Sewer:City Sewer - Connected
Finances and disclosures
- Price:$494,900
- Price per sq. ft.:$182.75
- Tax amount:$5,544 (2026)
Features and amenities
- Appliances:Microwave, Range, Refrigerator, Washer
- Laundry features:Dryer, Washer
Parking
- Parking description:Attached Garage, Concrete, Floor Drain, Garage Door Opener, Heated Garage, Insulated Garage
- Garage:Yes
- Garage spaces:3
New listings near 3221 Lakeridge Drive Nw
- Coming SoonOpen Wed, 4:30 to 5pm
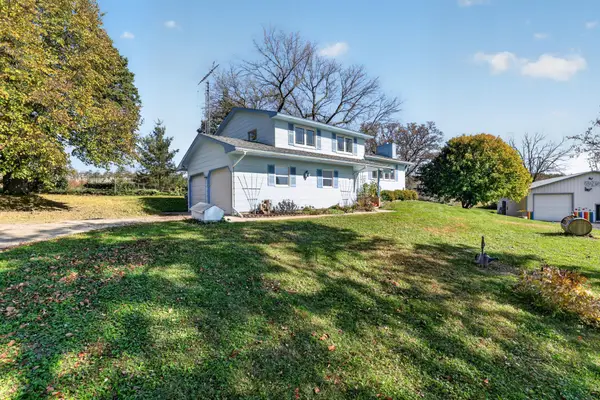
 $340,000Coming Soon4 beds 2 baths1,789 sq. ft.
5299 56th Avenue Nw, Rochester, MN 55901
MLS# 7157906Listed by: EDINA REALTY ROCHESTER - Coming SoonOpen Fri, 4:30 to 6pm
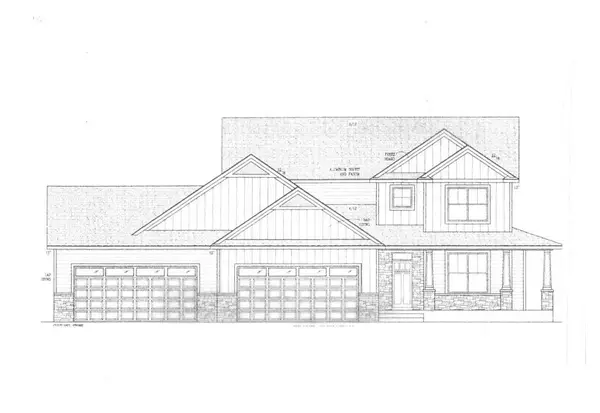
 $685,000Coming Soon3 beds 2 baths2,000 sq. ft.
306 65th Avenue Se, Rochester, MN 55904
MLS# 7163903Listed by: KELLER WILLIAMS PREMIER REALTY - Coming Soon
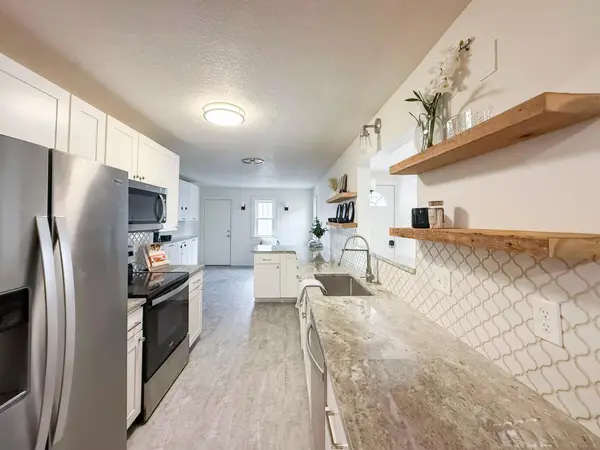
 $1,250,000Coming Soon5 beds 4 baths3,704 sq. ft.
1402 Skyview Circle Nw, Rochester, MN 55901
MLS# 7157609Listed by: ELCOR REALTY OF ROCHESTER INC. - New
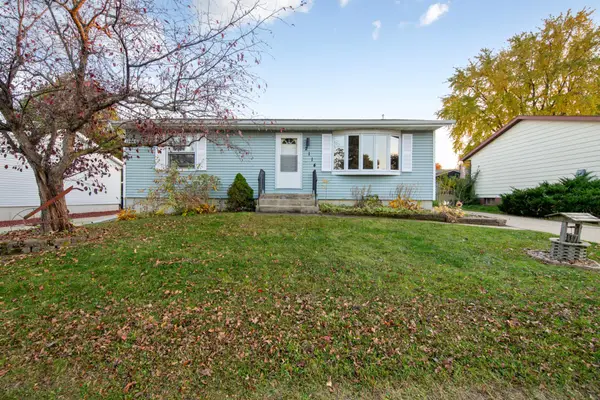
 $399,900Active5 beds 4 baths2,919 sq. ft.
913 1st Street Nw, Rochester, MN 55901
MLS# 7163644Listed by: RE/MAX RESULTS - New
 $309,900Active3 beds 2 baths2,148 sq. ft.
2114 51st Street Nw, Rochester, MN 55901
MLS# 7163487Listed by: WEICHERT, REALTORS- HEARTLAND - Open Sun, 3:30 to 5pmNew
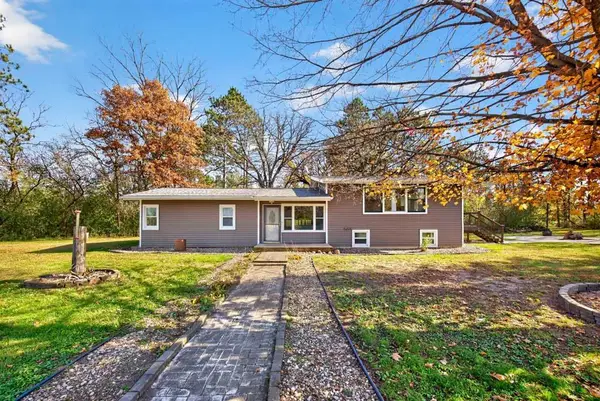 $550,000Active4 beds 2 baths2,028 sq. ft.
3425 Pinewood Road Se, Rochester, MN 55904
MLS# 7131669Listed by: EDINA REALTY ROCHESTER - Open Sun, 10:30am to 12pmNew
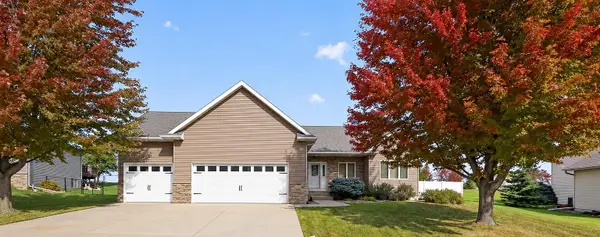 $500,000Active5 beds 3 baths2,875 sq. ft.
4629 Summit Pointe Place Nw, Rochester, MN 55901
MLS# 7164189Listed by: KELLER WILLIAMS PREMIER REALTY - New
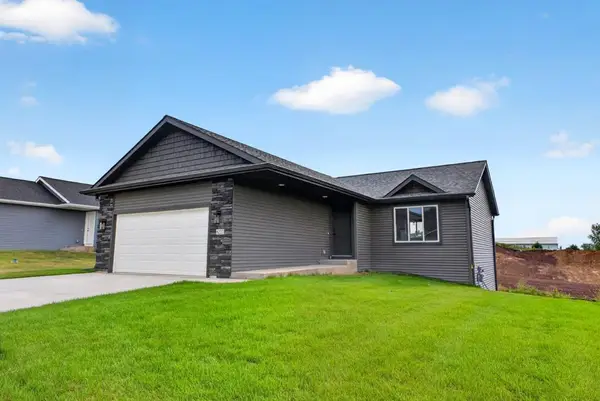 $465,000Active3 beds 3 baths1,814 sq. ft.
6222 Cody Place Nw, Rochester, MN 55901
MLS# 7163892Listed by: DWELL REALTY GROUP LLC - Open Sat, 11am to 12:30pmNew
 $369,900Active3 beds 3 baths2,048 sq. ft.
5299 Supalla Court Nw, Rochester, MN 55901
MLS# 7163979Listed by: RE/MAX RESULTS - Open Sat, 11am to 12:30pmNew
 $400,000Active2 beds 2 baths1,485 sq. ft.
868 Southern Ridge Drive Sw, Rochester, MN 55902
MLS# 7163029Listed by: RE/MAX RESULTS


Protect your home and budget from life's surprises with an Assurant Home Warranty, backed by a partner that supports you through every step of homeownership. Explore Plans.
©2026 Century 21 Real Estate LLC. All rights reserved. CENTURY 21®, the CENTURY 21 Logo and C21® are service marks owned by Century 21 Real Estate LLC. Century 21 Real Estate LLC fully supports the principles of the Fair Housing Act and the Equal Opportunity Act. Each office is independently owned and operated. Listing information is deemed reliable but not guaranteed accurate.