
3274 James Lane Ne, Rochester, MN 55906
Local realty services provided by:CENTURY 21 Brainerd Realty, Inc.
3274 James Lane Ne,Rochester, MN 55906
$500,000
- 4 Beds
- 3 Baths
- 2,678 sq. ft.
- Townhouse
- Active
Listed by: lisa ustby
Office: edina realty, inc.
MLS#:6798378
Source:NSMLS
Price summary
- Price:$500,000
- Price per sq. ft.:$171.23
- Monthly HOA dues:$215
About this home
Near MayoNE Clinic and CenturyHS.
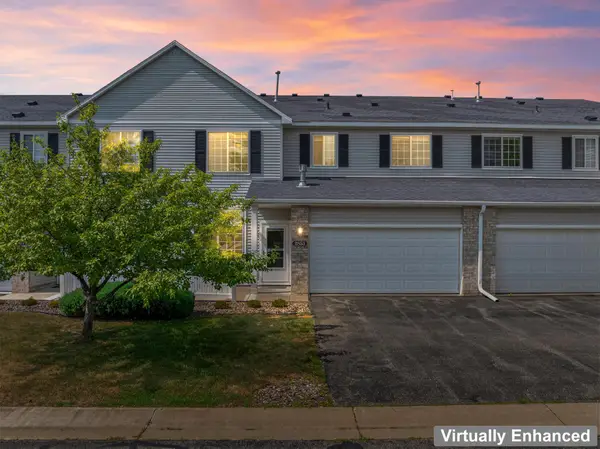
Custom-built 4br, 3ba town home offering upscale one-level living with premium finishes throughout. Offering hardwood floors, cherry cabinetry, granite countertops, textured walls, bull nose corners, solid doors, full tile baths. Two Floor-to-ceiling stone fireplace with built-in cabinetry/schelves on both sides, ceiling height kitchen cabinets. Spacious primary suite complete w/walk-in closet and en-suite bath. Sun room with access to a back patio
w/retractable awning. Lower level w/additional 2 bedrooms, large storage area. Insulated 2-car garage w/water spigot and floor drain. Don't miss your chance to make this one-of-a-kind home yours ~ schedule a showing today!
Near CenturyHS, MayoNE Clinic.
Contact an agent
Home facts
- Year built:2011
- Subdivision & Development:Viola Hills Th Cic#250
- Listing ID #:6798378
- Added:96 day(s) ago
- Updated:August 03, 2026 at 12:11 PM
Rooms and interior
- Bedrooms:4
- Total bathrooms:3
- Full bathrooms:3
- Bathrooms Description:Full Basement, Main Floor Full Bath
- Basement:Yes
- Basement Description:Block, Daylight / Lookout Windows, Egress Window(s), Full
- Living area:2,678 sq. ft.
Heating and cooling
- Cooling:Central Air
- Heating:Fireplace(s), Forced Air
- Central air:Yes
Structure and exterior
- Roof:Age 8 Years or Less
- Year built:2011
- Building area:2,678 sq. ft.
- Lot area:0.08 Acres
- Lot Features:Corner Lot
- Levels:1 Story
Schools
- High school:Century
- Middle school:Kellogg
- Elementary school:Jefferson
Utilities
- Water:City Water - Connected
- Sewer:City Sewer - Connected
Finances and disclosures
- Price:$500,000
- Price per sq. ft.:$171.23
- Tax amount:$4,566 (2024)
Parking
- Parking description:Attached Garage, Concrete, Floor Drain, Garage Door Opener
- Garage:Yes
- Garage spaces:2
New listings near 3274 James Lane Ne
- New
 $489,000Active4 beds 2 baths3,077 sq. ft.
907 & 907 1/2 14th Avenue Sw, Rochester, MN 55902
MLS# 7108921Listed by: EDINA REALTY, INC. - New
 $598,000Active5 beds 6 baths4,357 sq. ft.
1419 6th Street Sw, Rochester, MN 55902
MLS# 7108665Listed by: EDINA REALTY, INC. - New
 $370,000Active4 beds 3 baths2,856 sq. ft.
401 20th Street Sw, Rochester, MN 55902
MLS# 7119555Listed by: TRUST REALTY - New
 $243,900Active2 beds 2 baths1,412 sq. ft.
2853 Quartz Place Nw, Rochester, MN 55901
MLS# 7118268Listed by: RE/MAX RESULTS - Coming Soon
 $229,000Coming Soon2 beds 1 baths
1043 4th Avenue Se, Rochester, MN 55904
MLS# 7119985Listed by: RE/MAX RESULTS  $285,000Pending4 beds 2 baths1,660 sq. ft.
711 15th Avenue Ne, Rochester, MN 55906
MLS# 7113240Listed by: RE/MAX RESULTS- New
 $299,900Active4 beds 2 baths1,368 sq. ft.
1360 9th Avenue Se, Rochester, MN 55904
MLS# 7119827Listed by: RE/MAX RESULTS - Coming Soon
 $189,900Coming Soon2 beds 1 baths
217 15th Avenue Ne, Rochester, MN 55906
MLS# 7116893Listed by: KELLER WILLIAMS PREMIER REALTY - New
 $232,900Active2 beds 2 baths1,669 sq. ft.
2100 Valkyrie Drive Nw #401, Rochester, MN 55901
MLS# 7119428Listed by: RE/MAX RESULTS - Coming Soon
 $314,900Coming Soon3 beds 2 baths
1853 16 1/2 St Nw, Rochester, MN 55901
MLS# 7118924Listed by: COUNSELOR REALTY OF ROCHESTER


Protect your home and budget from life's surprises with an Assurant Home Warranty, backed by a partner that supports you through every step of homeownership. Explore Plans.
©2026 Century 21 Real Estate LLC. All rights reserved. CENTURY 21®, the CENTURY 21 Logo and C21® are service marks owned by Century 21 Real Estate LLC. Century 21 Real Estate LLC fully supports the principles of the Fair Housing Act and the Equal Opportunity Act. Each office is independently owned and operated. Listing information is deemed reliable but not guaranteed accurate.