
359 Riverview Heights Drive Ne, Rochester, MN 55906
Local realty services provided by:CENTURY 21 Atwood
359 Riverview Heights Drive Ne,Rochester, MN 55906
$325,000
- 4 Beds
- 3 Baths
- 2,080 sq. ft.
- Single family
- Active
Listed by: luke miller
Office: wayvora realty
MLS#:7140511
Source:NSMLS
Price summary
- Price:$325,000
- Price per sq. ft.:$120.91
About this home
Perched on nearly one acre within Rochester, 359 Riverview Heights Drive NE offers a rare combination of space, privacy, and convenience. Take in beautiful city views throughout the seasons, relax on the private backyard patio, and enjoy a home that has been exceptionally maintained. The main level features three bedrooms, an updated kitchen with newer appliances, wood flooring, and fresh paint throughout. Convenient access to shopping, parks, public transportation, and downtown Rochester makes this move-in-ready property one you won’t want to miss. Buyers and buyers’ agents to verify all listing information, taxes, school boundaries, measurements, and lot dimensions.
Contact an agent
Home facts
- Year built:1960
- Subdivision & Development:Christensen Sehl Sub
- Listing ID #:7140511
- Added:1 day(s) ago
- Updated:September 10, 2026 at 02:10 PM
Rooms and interior
- Bedrooms:4
- Total bathrooms:3
- Full bathrooms:2
- Half bathrooms:1
- Basement:Yes
- Basement Description:Block
- Living area:2,080 sq. ft.
Heating and cooling
- Cooling:Central Air
- Heating:Baseboard
- Central air:Yes
Structure and exterior
- Year built:1960
- Building area:2,080 sq. ft.
- Lot area:0.79 Acres
- Levels:Bi/Split Level
Schools
- High school:Century
- Middle school:Kellogg
- Elementary school:Churchill-Hoover
Utilities
- Water:City Water - Connected
- Sewer:City Sewer - Connected
Finances and disclosures
- Price:$325,000
- Price per sq. ft.:$120.91
- Tax amount:$3,688 (2026)
Parking
- Parking description:Tuckunder Garage
- Garage:Yes
- Garage spaces:2
New listings near 359 Riverview Heights Drive Ne
- Coming SoonOpen Sun, 10:30am to 12pm
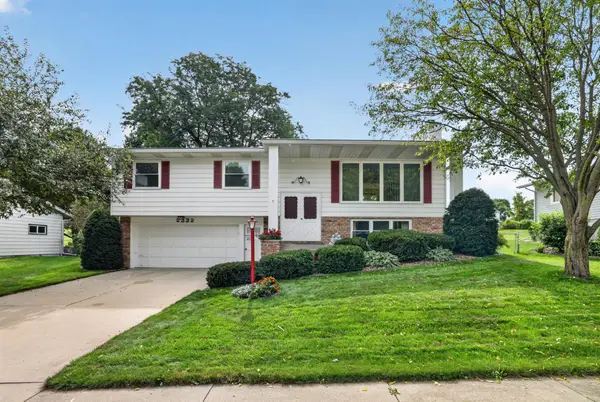 $315,000Coming Soon4 beds 3 baths2,396 sq. ft.
2332 4th Avenue Nw, Rochester, MN 55901
MLS# 7141507Listed by: KELLER WILLIAMS PREMIER REALTY - Coming Soon
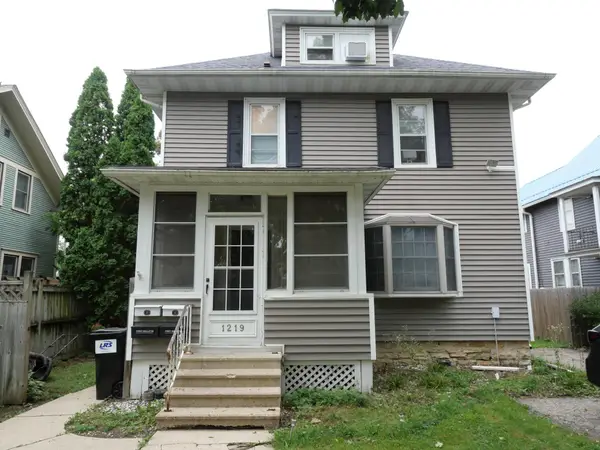 $339,900Coming Soon4 beds 3 baths2,238 sq. ft.
1219 Center Street W, Rochester, MN 55902
MLS# 7140378Listed by: KELLER WILLIAMS PREMIER REALTY - Coming SoonOpen Sat, 1 to 3pm
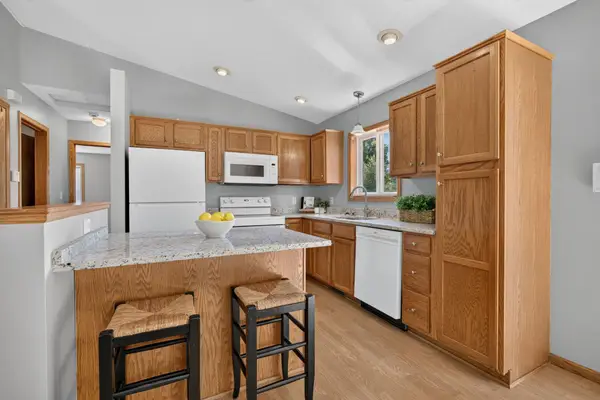 $349,900Coming Soon4 beds 2 baths2,025 sq. ft.
5920 Belfry Lane Nw, Rochester, MN 55901
MLS# 7126603Listed by: RE/MAX RESULTS - Coming Soon
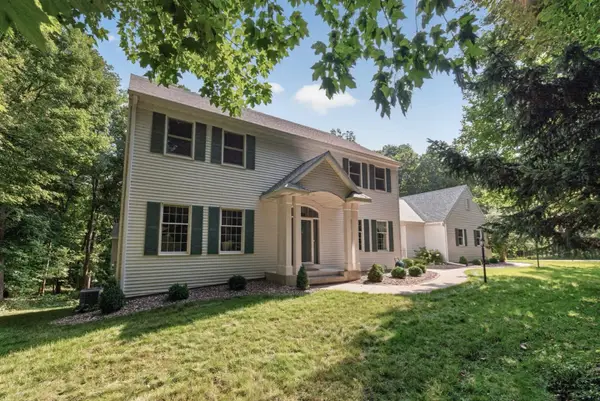 $1,400,000Coming Soon5 beds 7 baths5,976 sq. ft.
2374 Transit Court Sw, Rochester, MN 55902
MLS# 7134270Listed by: RE/MAX RESULTS - Coming SoonOpen Sat, 10am to 12pm
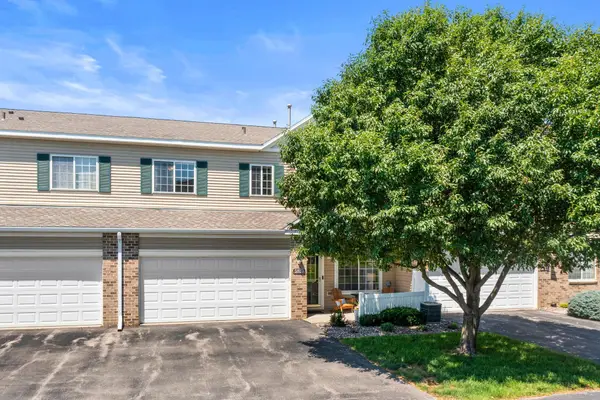 $250,000Coming Soon2 beds 2 baths1,462 sq. ft.
5825 Sandcherry Place Nw, Rochester, MN 55901
MLS# 7118093Listed by: EXP REALTY - Coming SoonOpen Sat, 1:30 to 3pm
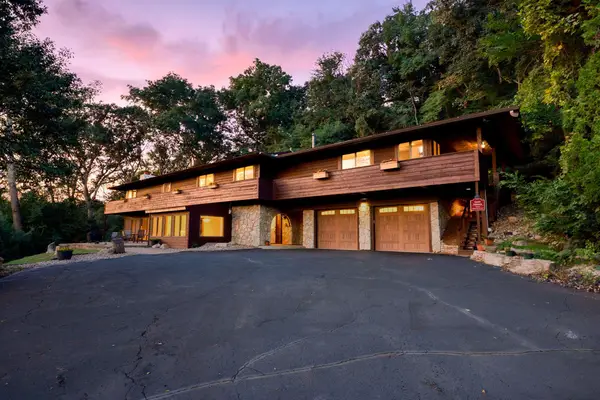 $1,134,300Coming Soon4 beds 4 baths3,808 sq. ft.
1881 65th Street Ne, Rochester, MN 55906
MLS# 7134903Listed by: PEMBERTON RE - New
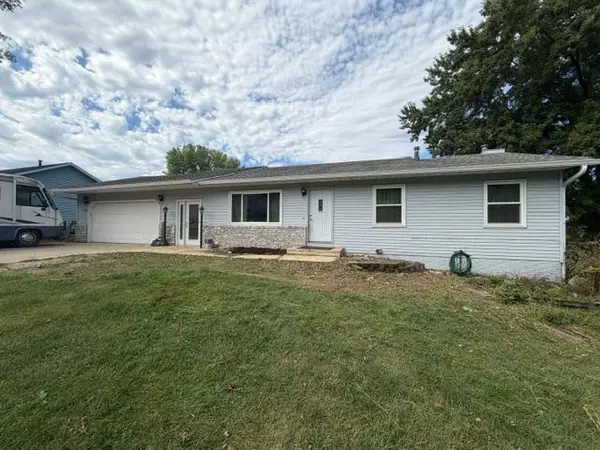 $499,900Active7 beds 3 baths4,656 sq. ft.
4501 22nd Avenue Nw, Rochester, MN 55901
MLS# 7141539Listed by: WORTH CLARK REALTY - New
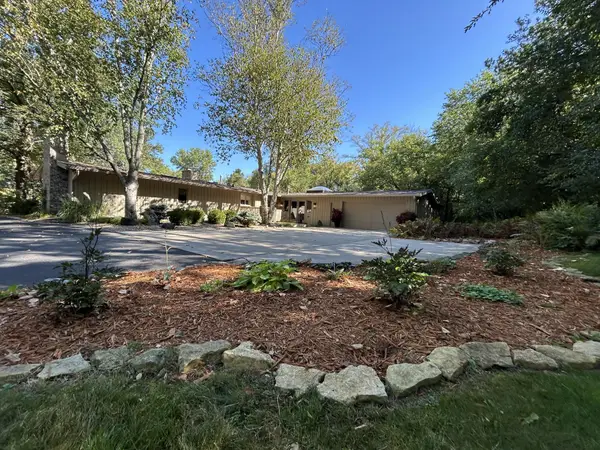 $1,525,000Active4 beds 3 baths3,698 sq. ft.
2010 Merrihills Drive Sw, Rochester, MN 55902
MLS# 7138662Listed by: EDINA REALTY, INC. - New
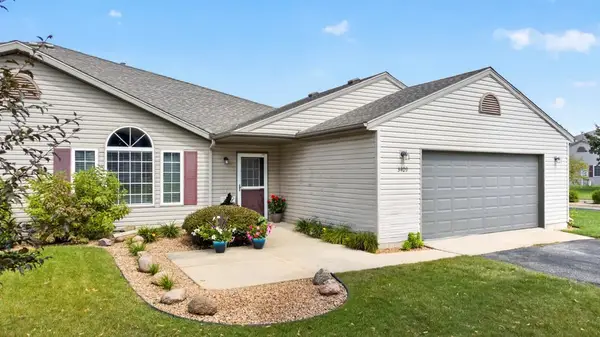 $275,000Active2 beds 2 baths1,273 sq. ft.
3409 48th Street Nw, Rochester, MN 55901
MLS# 7137431Listed by: RE/MAX RESULTS - New
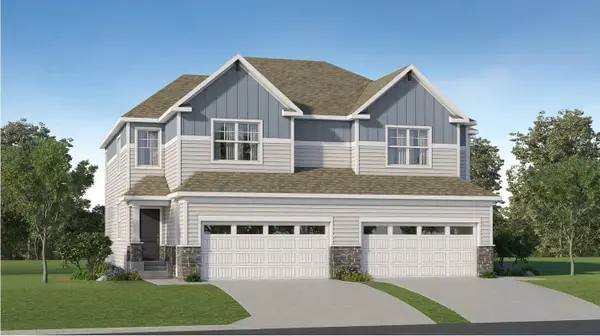 $409,990Active3 beds 3 baths1,722 sq. ft.
4990 Rudolf Lane Nw, Rochester, MN 55901
MLS# 7141127Listed by: LENNAR SALES CORP


Protect your home and budget from life's surprises with an Assurant Home Warranty, backed by a partner that supports you through every step of homeownership. Explore Plans.
©2026 Century 21 Real Estate LLC. All rights reserved. CENTURY 21®, the CENTURY 21 Logo and C21® are service marks owned by Century 21 Real Estate LLC. Century 21 Real Estate LLC fully supports the principles of the Fair Housing Act and the Equal Opportunity Act. Each office is independently owned and operated. Listing information is deemed reliable but not guaranteed accurate.