
362 Elton Hills Drive Nw #23, Rochester, MN 55901
Local realty services provided by:CENTURY 21 Moline Realty, Inc
362 Elton Hills Drive Nw #23,Rochester, MN 55901
$132,000
- 2 Beds
- 1 Baths
- 916 sq. ft.
- Condominium
- Active
Listed by: jay m mercill
Office: homeavenue - fsbo
MLS#:7165364
Source:NSMLS
Price summary
- Price:$132,000
- Price per sq. ft.:$144.1
- Monthly HOA dues:$510
About this home
This fully furnished 2 bedroom unit in the desirable Vahalla Condos in NW Rochester. 916 SF of living space. 2 miles from Mayo Clinic and St Mary’s. On bus line. This unit has never hardwood floors and tile. This home has everything down to the forks and spoons. Great 2nd home ready to just bring your clothing and toothbrush. This unit has a good sized kitchen large living room and 2 good sized bedrooms. The association covers WiFi , cable tv, Heating, water sewer and garbage. Snow removal, owner only pays electric. Pool fitness center and sauna and dressing area. Out door grills and picnic area. Also a party community room. Great for an easy comfortable lifestyle.
Contact an agent
Home facts
- Year built:1970
- Subdivision & Development:Valhalla #2
- Listing ID #:7165364
- Added:1 day(s) ago
- Updated:October 27, 2026 at 01:58 AM
Rooms and interior
- Bedrooms:2
- Total bathrooms:1
- Full bathrooms:1
- Dining Description:Living/Dining Room
- Kitchen Description:Cooktop, Disposal, Microwave, Refrigerator
- Living area:916 sq. ft.
Heating and cooling
- Cooling:Wall Unit(s)
- Heating:Hot Water
Structure and exterior
- Year built:1970
- Building area:916 sq. ft.
- Lot area:0.02 Acres
- Levels:2+ Story
Schools
- High school:John Marshall
- Middle school:John Adams
- Elementary school:Elton Hills
Utilities
- Water:City Water - Connected
- Sewer:City Sewer - Connected
Finances and disclosures
- Price:$132,000
- Price per sq. ft.:$144.1
- Tax amount:$1,480 (2026)
Features and amenities
- Appliances:Disposal, Microwave, Refrigerator
- Amenities:Lobby Entrance
- Pool features:Below Ground, Shared
Parking
- Parking description:Asphalt, Parking Lot
New listings near 362 Elton Hills Drive Nw #23
- Coming SoonOpen Fri, 4:30 to 6pm
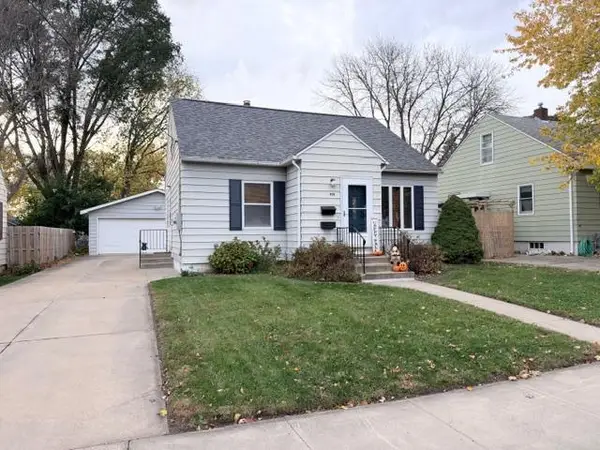 $260,000Coming Soon2 beds 2 baths2,404 sq. ft.
925 14th Avenue Ne, Rochester, MN 55906
MLS# 7164716Listed by: PROPERTY BROKERS OF MINNESOTA - Coming SoonOpen Wed, 4:30 to 5pm
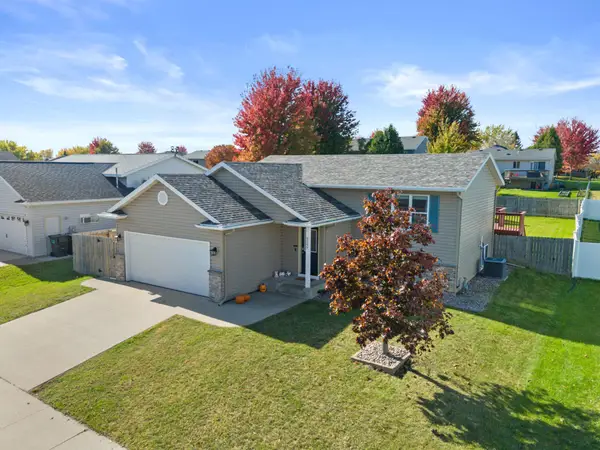 $340,000Coming Soon4 beds 2 baths1,789 sq. ft.
5299 56th Avenue Nw, Rochester, MN 55901
MLS# 7157906Listed by: EDINA REALTY ROCHESTER - Coming SoonOpen Fri, 4:30 to 6pm
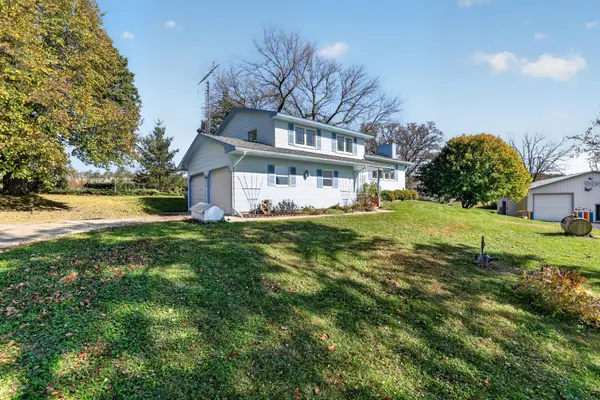 $685,000Coming Soon3 beds 2 baths2,000 sq. ft.
306 65th Avenue Se, Rochester, MN 55904
MLS# 7163903Listed by: KELLER WILLIAMS PREMIER REALTY - Coming Soon
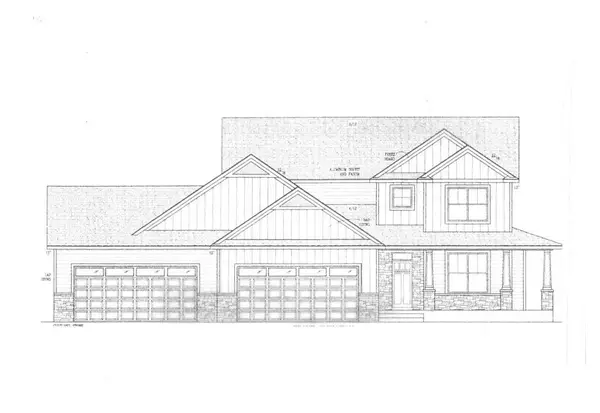 $1,250,000Coming Soon5 beds 4 baths3,704 sq. ft.
1402 Skyview Circle Nw, Rochester, MN 55901
MLS# 7157609Listed by: ELCOR REALTY OF ROCHESTER INC. - New
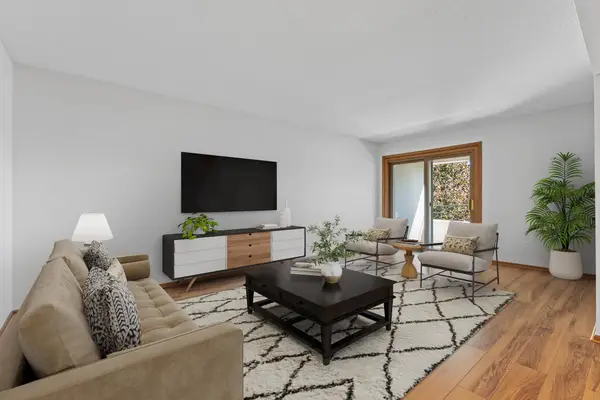 $124,900Active2 beds 1 baths908 sq. ft.
607 19th Street Nw #35, Rochester, MN 55901
MLS# 7161743Listed by: REAL BROKER, LLC. - New
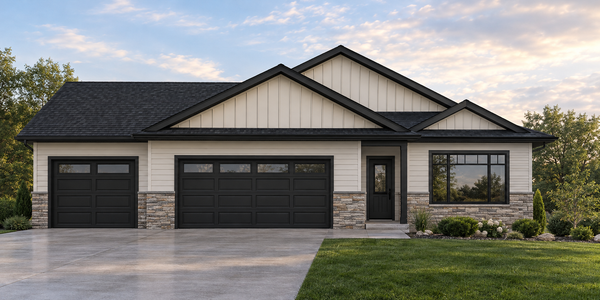 $525,000Active3 beds 2 baths1,774 sq. ft.
5741 Lavender Avenue Nw, Rochester, MN 55901
MLS# 7165264Listed by: EDINA REALTY ROCHESTER - Open Sat, 10 to 11:30amNew
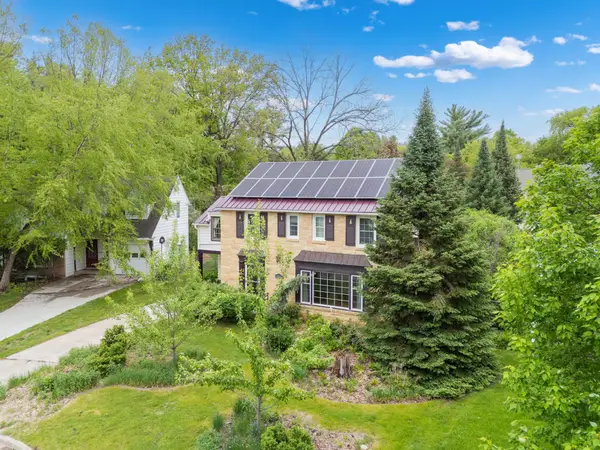 $685,000Active4 beds 3 baths3,081 sq. ft.
827 10 1/2 Street Sw, Rochester, MN 55902
MLS# 7165113Listed by: COLDWELL BANKER REALTY - New
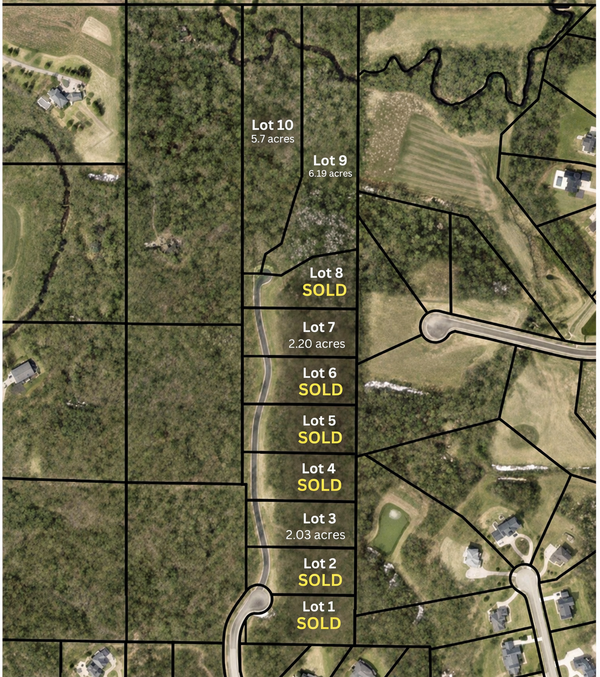 $278,000Active2.03 Acres
1130 Pavilion Lane Sw, Rochester, MN 55902
MLS# 7162672Listed by: LAKES SOTHEBY'S INTERNATIONAL REALTY - New
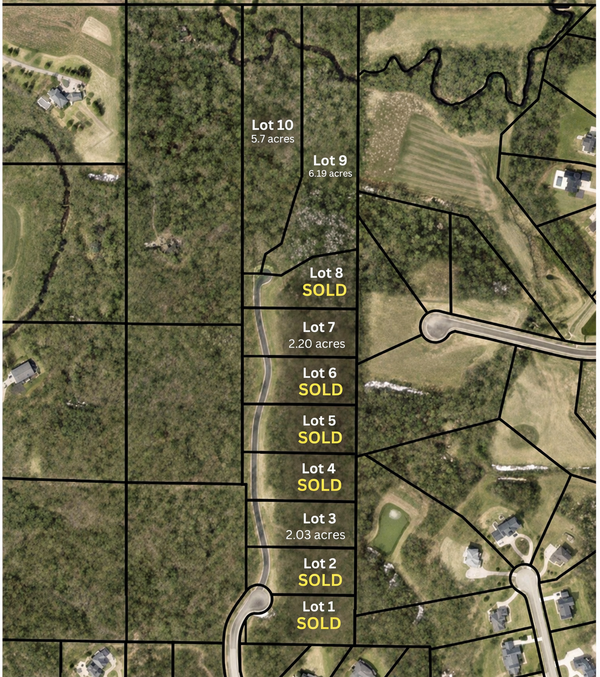 $470,000Active5.69 Acres
1004 Pavilion Lane Sw, Rochester, MN 55902
MLS# 7162676Listed by: LAKES SOTHEBY'S INTERNATIONAL REALTY - New
 $480,000Active6.19 Acres
1022 Pavilion Lane Sw, Rochester, MN 55902
MLS# 7162679Listed by: LAKES SOTHEBY'S INTERNATIONAL REALTY


Protect your home and budget from life's surprises with an Assurant Home Warranty, backed by a partner that supports you through every step of homeownership. Explore Plans.
©2026 Century 21 Real Estate LLC. All rights reserved. CENTURY 21®, the CENTURY 21 Logo and C21® are service marks owned by Century 21 Real Estate LLC. Century 21 Real Estate LLC fully supports the principles of the Fair Housing Act and the Equal Opportunity Act. Each office is independently owned and operated. Listing information is deemed reliable but not guaranteed accurate.