
3759 11th Avenue Sw, Rochester, MN 55902
Local realty services provided by:CENTURY 21 Atwood
3759 11th Avenue Sw,Rochester, MN 55902
$369,900
- 4 Beds
- 2 Baths
- 2,062 sq. ft.
- Single family
- Coming Soon
Listed by: adam howell
Office: coldwell banker realty
MLS#:7158633
Source:NSMLS
Price summary
- Price:$369,900
- Price per sq. ft.:$170.46
About this home
Absolutely move-in ready! This fully finished 4-bedroom, 2-bathroom home offers plenty of room to spread out! Inside, premium millwork and paneled doors add character to every room. The lower level includes a dedicated office, which suits remote work or quiet study. The major updates are done, so you can move in with confidence. The roof and HVAC system were both replaced in 2022, and a new garage door was installed in 2025. Other small upgrades throughout the home keep it fresh and well cared for. The heated 2-stall garage will be welcome on cold Minnesota mornings. Outside, the private backyard is lined with mature trees along the west side, which gives you a peaceful setting. A spacious deck and a patio give you room for summer dinners, morning coffee, or evenings with friends. A garden shed provides extra storage for tools and equipment. The location is easy to live with. The home sits directly on the bus line. It is only 5½ miles from the Mayo Clinic campus in downtown Rochester. Shopping, a movie theater, and restaurants are just 2½ miles away. This Willow Hills home gives you updates, space, and a great location in one place. --Additional photos coming soon! --...
Contact an agent
Home facts
- Year built:1991
- Subdivision & Development:Willow Hills 3rd Sub
- Listing ID #:7158633
- Updated:October 14, 2026 at 10:56 PM
Rooms and interior
- Bedrooms:4
- Total bathrooms:2
- Full bathrooms:2
- Dining Description:Informal Dining Room, Kitchen/Dining Room
- Bathrooms Description:Full Basement, Main Floor Full Bath
- Kitchen Description:Dishwasher, Disposal, Microwave, Range, Refrigerator, Stainless Steel Appliances
- Basement:Yes
- Basement Description:Daylight / Lookout Windows, Egress Window(s), Finished, Full
- Living area:2,062 sq. ft.
Heating and cooling
- Cooling:Central Air
- Heating:Forced Air
- Central air:Yes
Structure and exterior
- Roof:Age 8 Years or Less
- Year built:1991
- Building area:2,062 sq. ft.
- Lot area:0.22 Acres
- Lot Features:Public Transit (w/in 6 blks), Tree Coverage - Light, Tree Coverage - Medium
- Levels:Bi/Split Level
Schools
- High school:Mayo
- Middle school:Willow Creek
- Elementary school:Bamber Valley
Utilities
- Water:City Water - Connected
- Sewer:City Sewer - Connected
Finances and disclosures
- Price:$369,900
- Price per sq. ft.:$170.46
- Tax amount:$4,286 (2026)
Features and amenities
- Appliances:Disposal, Microwave, Range, Refrigerator, Stainless Steel Appliances, Washer, Water Softener Owned
- Laundry features:Dryer, Washer
- Amenities:Gas Water Heater, Water Softener Owned
Parking
- Parking description:Attached Garage, Concrete, Garage Door Opener, Insulated Garage
- Garage:Yes
- Garage spaces:2
New listings near 3759 11th Avenue Sw
- Coming Soon
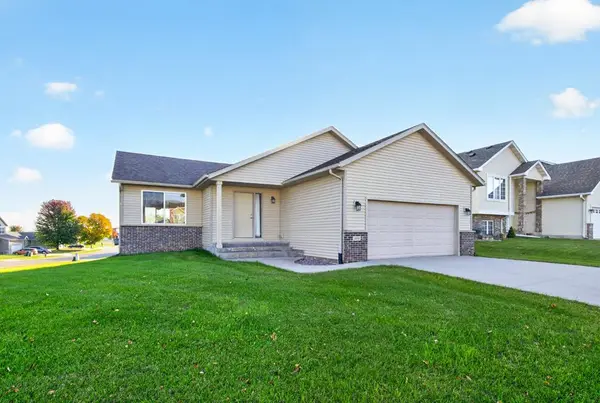 $385,000Coming Soon4 beds 3 baths2,100 sq. ft.
3830 Kenosha Drive Nw, Rochester, MN 55901
MLS# 7158691Listed by: DWELL REALTY GROUP LLC - Coming SoonOpen Sat, 10am to 12pm
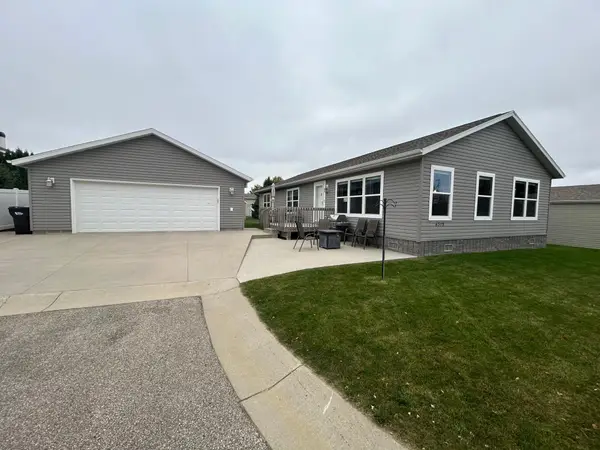 $350,000Coming Soon3 beds 2 baths1,680 sq. ft.
4319 Daffodil Avenue Se, Rochester, MN 55904
MLS# 7160102Listed by: LARSON REALTY - Coming Soon
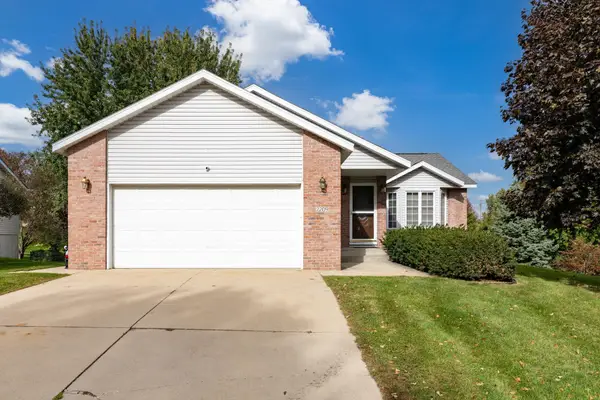 $350,000Coming Soon4 beds 2 baths2,366 sq. ft.
2209 58th Street Nw, Rochester, MN 55901
MLS# 7159890Listed by: BRIDGE REALTY, LLC - Coming Soon
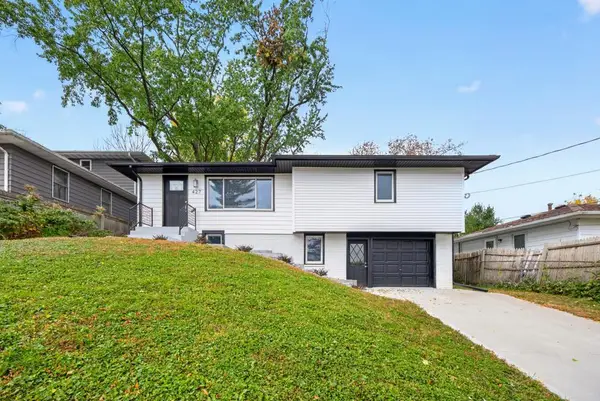 $329,900Coming Soon3 beds 2 baths1,619 sq. ft.
427 21st Avenue Sw, Rochester, MN 55902
MLS# 7159349Listed by: EXP REALTY - Coming Soon
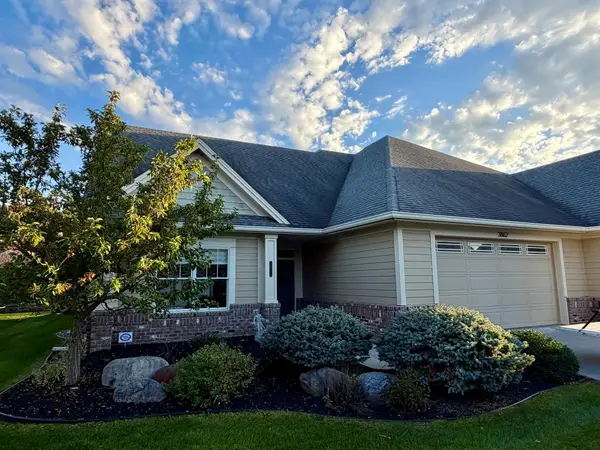 $575,000Coming Soon2 beds 2 baths1,767 sq. ft.
3862 Berkshire Road Sw, Rochester, MN 55902
MLS# 7152047Listed by: RE/MAX RESULTS - Coming SoonOpen Sat, 1 to 3pm
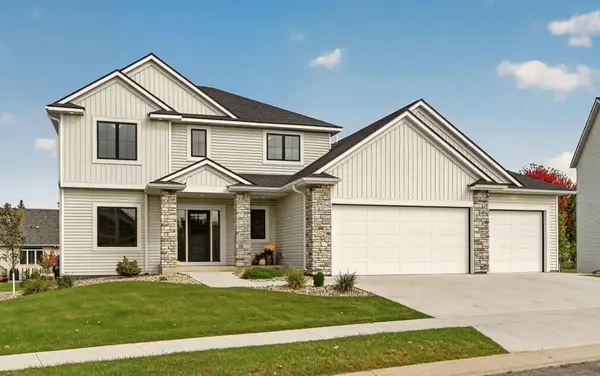 $719,900Coming Soon4 beds 3 baths2,537 sq. ft.
2219 Glady Lane Ne, Rochester, MN 55906
MLS# 7159040Listed by: EXP REALTY - Coming Soon
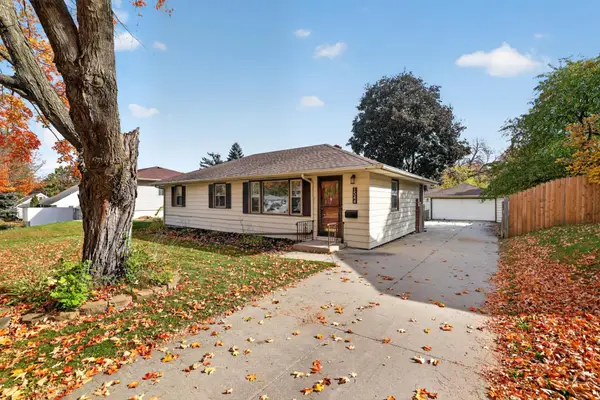 $279,900Coming Soon3 beds 2 baths1,716 sq. ft.
1544 3rd Avenue Sw, Rochester, MN 55902
MLS# 7159437Listed by: ENGEL & VOLKERS - ROCHESTER - Coming Soon
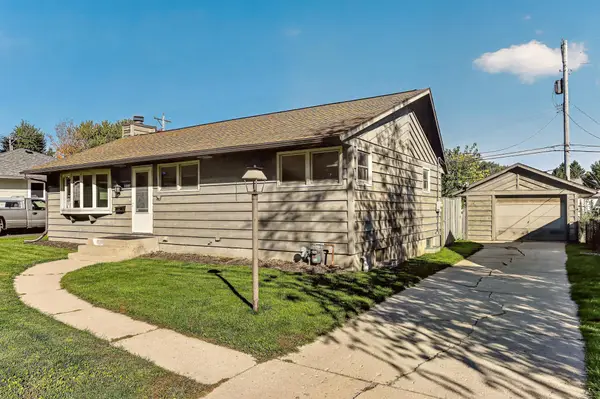 $265,000Coming Soon3 beds 2 baths1,668 sq. ft.
1809 26th Street Nw, Rochester, MN 55901
MLS# 7156996Listed by: TRACY SELLS LLC - Coming SoonOpen Sat, 1 to 3pm
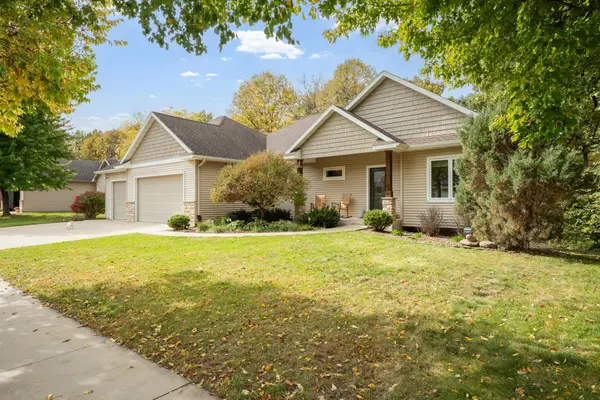 $675,000Coming Soon5 beds 4 baths3,254 sq. ft.
53 River Court Ne, Rochester, MN 55906
MLS# 7154629Listed by: REAL BROKER, LLC. - Coming Soon
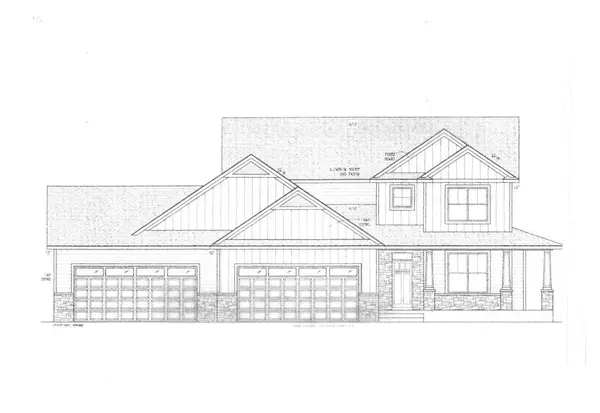 $1,250,000Coming Soon5 beds 4 baths3,704 sq. ft.
1402 Skyview Circle Nw, Rochester, MN 55901
MLS# 7157609Listed by: ELCOR REALTY OF ROCHESTER INC.


Protect your home and budget from life's surprises with an Assurant Home Warranty, backed by a partner that supports you through every step of homeownership. Explore Plans.
©2026 Century 21 Real Estate LLC. All rights reserved. CENTURY 21®, the CENTURY 21 Logo and C21® are service marks owned by Century 21 Real Estate LLC. Century 21 Real Estate LLC fully supports the principles of the Fair Housing Act and the Equal Opportunity Act. Each office is independently owned and operated. Listing information is deemed reliable but not guaranteed accurate.