
4215 4th Place Nw, Rochester, MN 55901
Local realty services provided by:CENTURY 21 FM Realty
4215 4th Place Nw,Rochester, MN 55901
$325,000
- 3 Beds
- 2 Baths
- 1,695 sq. ft.
- Single family
- Active
Listed by: kathy j. johnson
Office: edina realty rochester
MLS#:7113622
Source:ND_FMAAR
Price summary
- Price:$325,000
- Price per sq. ft.:$182.69
About this home
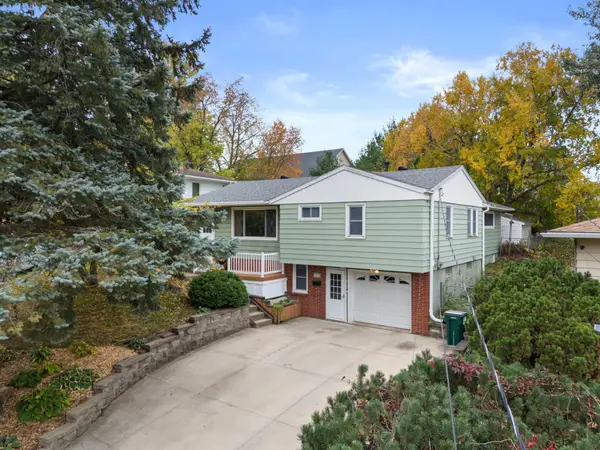
Location, Location, Location! Nestled in the highly desirable Country Club Manor neighborhood, this charming walkout split is well-maintained and offers the perfect blend of comfort and convenience. Featuring 3 bedrooms plus an office and an attached 2 car garage, there's plenty of space for living, working, and entertaining. Step inside to discover a warm and welcoming interior highlighted by a spacious primary bedroom, a full main-floor bath, and a beautiful kitchen complete with granite countertops and a double oven. The kitchen and dining area flow seamlessly to the large deck, creating the perfect setting to relax, entertain, and enjoy Minnesota's beautiful fall weather. Don’t miss all the updated energy efficient windows engineered for heat transfer! The walkout lower level expands your living space and has durable LVP flooring throughout, built-in cabinetry for excellent storage, an additional bedroom, and a versatile office/flex room to fit your needs. With its fantastic location, functional layout, and inviting indoor and outdoor living spaces, this is a home you'll be proud to call your own!...
Contact an agent
Home facts
- Year built:1989
- Subdivision & Development:Manor Woods West 3rd-Torrens
- Listing ID #:7113622
- Added:53 day(s) ago
- Updated:October 18, 2026 at 06:45 PM
Rooms and interior
- Bedrooms:3
- Total bathrooms:2
- Full bathrooms:2
- Living area:1,695 sq. ft.
Heating and cooling
- Cooling:Central Air
- Heating:Forced Air, Natural Gas
- Central air:Yes
Structure and exterior
- Year built:1989
- Building area:1,695 sq. ft.
- Lot area:0.17 Acres
Schools
- High school:John Marshall
Utilities
- Water:City Water/Connected
- Sewer:City Sewer/Connected
Finances and disclosures
- Price:$325,000
- Price per sq. ft.:$182.69
- Tax amount:$3,622
Features and amenities
- Amenities:Tile Floors
Parking
- Garage spaces:2
New listings near 4215 4th Place Nw
- Coming Soon
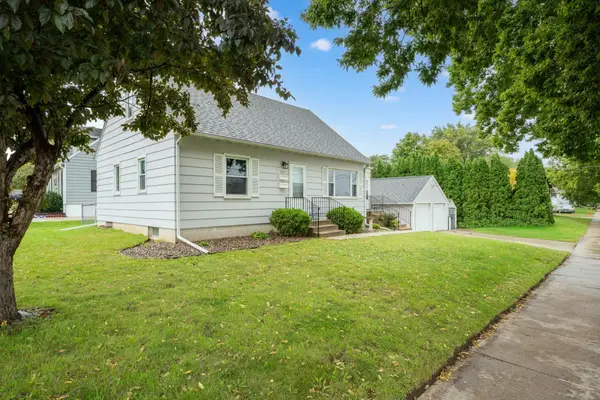 $315,000Coming Soon4 beds 2 baths1,556 sq. ft.
2311 18 1/2 Avenue Nw, Rochester, MN 55901
MLS# 7161068Listed by: EDINA REALTY ROCHESTER - Coming Soon
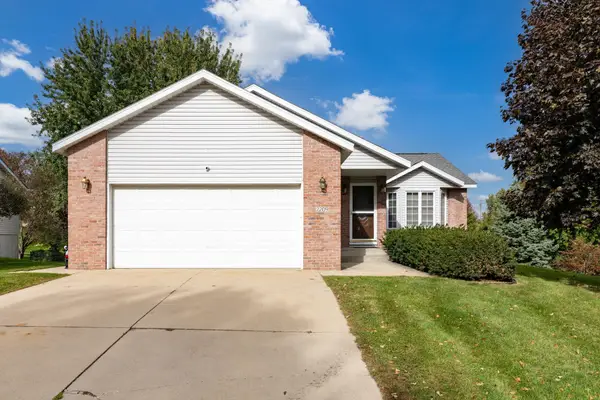 $350,000Coming Soon4 beds 2 baths2,366 sq. ft.
2209 58th Street Nw, Rochester, MN 55901
MLS# 7159890Listed by: BRIDGE REALTY, LLC - Coming Soon
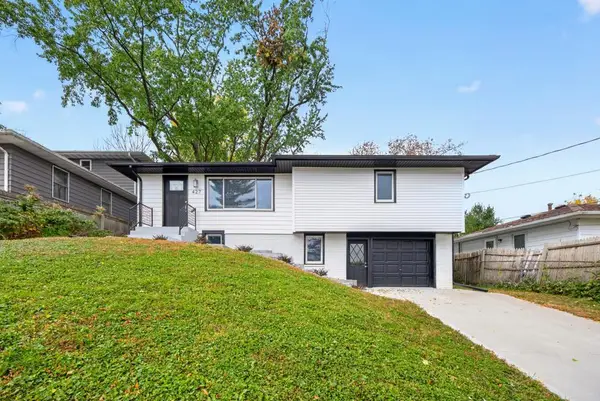 $329,900Coming Soon3 beds 2 baths1,619 sq. ft.
427 21st Avenue Sw, Rochester, MN 55902
MLS# 7159349Listed by: EXP REALTY - Coming Soon
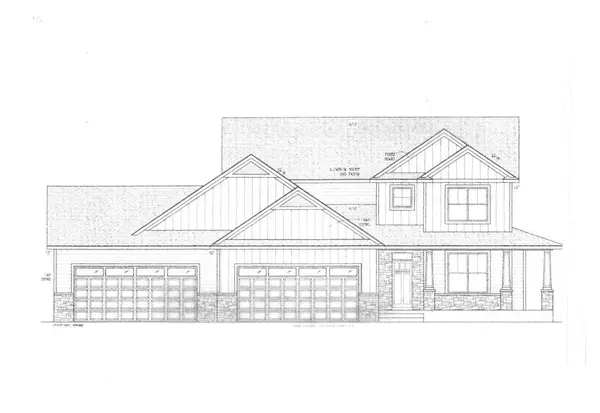 $1,250,000Coming Soon5 beds 4 baths3,704 sq. ft.
1402 Skyview Circle Nw, Rochester, MN 55901
MLS# 7157609Listed by: ELCOR REALTY OF ROCHESTER INC. - Open Sun, 11am to 12:30pmNew
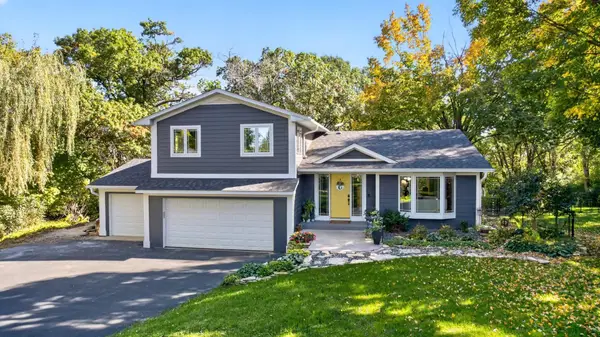 $625,000Active4 beds 4 baths2,878 sq. ft.
1424 Windsor Chase Drive Sw, Rochester, MN 55902
MLS# 7160943Listed by: RE/MAX RESULTS - New
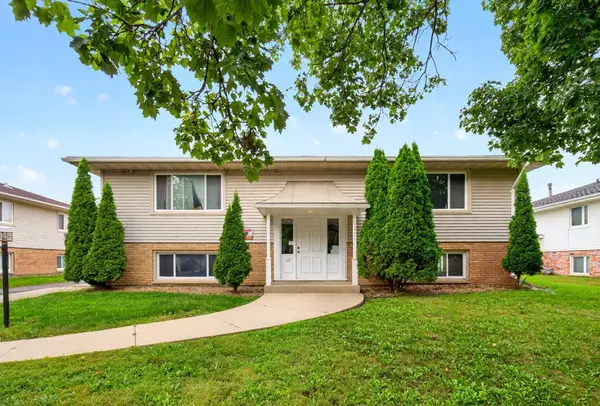 $500,000Active7 beds 4 baths3,520 sq. ft.
1341 6th Avenue Se, Rochester, MN 55904
MLS# 7158292Listed by: EXP REALTY - New
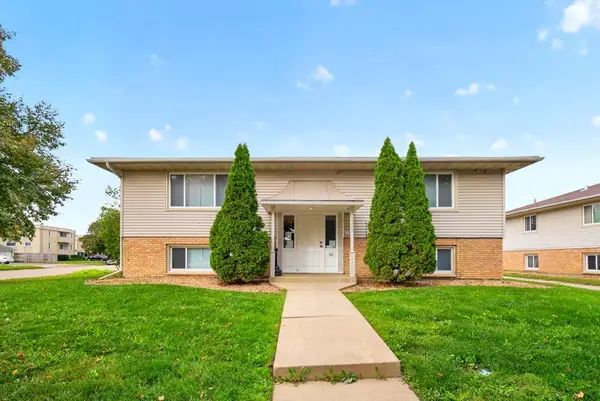 $500,000Active7 beds 4 baths3,520 sq. ft.
1347 6th Avenue Se, Rochester, MN 55904
MLS# 7158315Listed by: EXP REALTY - New
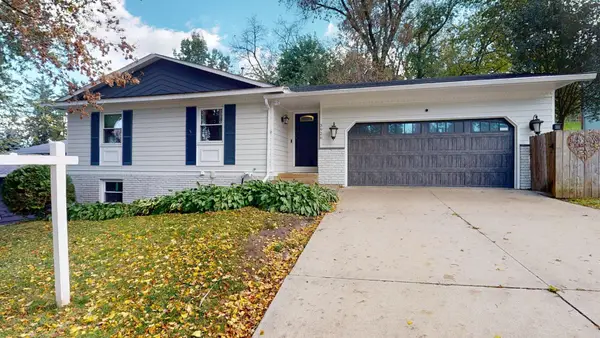 $369,500Active5 beds 3 baths2,443 sq. ft.
3926 Manorwoods Drive Nw, Rochester, MN 55901
MLS# 7105899Listed by: RE/MAX RESULTS - New
 $305,000Active3 beds 2 baths1,900 sq. ft.
417 21st Avenue Sw, Rochester, MN 55902
MLS# 7159086Listed by: DWELL REALTY GROUP LLC - New
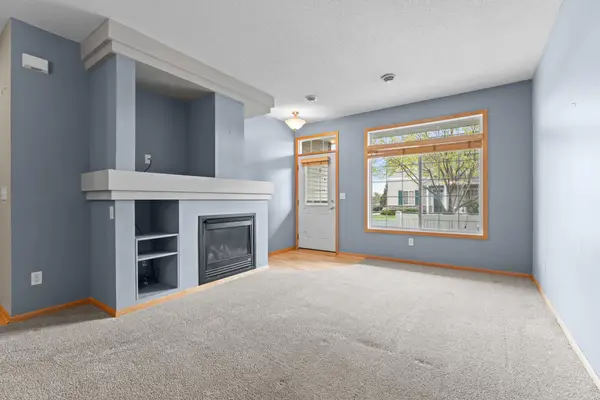 $239,900Active2 beds 2 baths1,528 sq. ft.
1877 Sandcherry Court Nw, Rochester, MN 55901
MLS# 7159713Listed by: DWELL REALTY GROUP LLC


Protect your home and budget from life's surprises with an Assurant Home Warranty, backed by a partner that supports you through every step of homeownership. Explore Plans.
©2026 Century 21 Real Estate LLC. All rights reserved. CENTURY 21®, the CENTURY 21 Logo and C21® are service marks owned by Century 21 Real Estate LLC. Century 21 Real Estate LLC fully supports the principles of the Fair Housing Act and the Equal Opportunity Act. Each office is independently owned and operated. Listing information is deemed reliable but not guaranteed accurate.