
5099 61st Street Nw, Rochester, MN 55901
Local realty services provided by:CENTURY 21 FM Realty
5099 61st Street Nw,Rochester, MN 55901
$245,900
- 2 Beds
- 2 Baths
- 1,464 sq. ft.
- Single family
- Active
Listed by: martha ballek
Office: coldwell banker realty
MLS#:7102489
Source:ND_FMAAR
Price summary
- Price:$245,900
- Price per sq. ft.:$167.96
- Monthly HOA dues:$285
About this home
You don't want to miss this charming 2 story townhome with a functional. open layout! Upper level features 2 bedrooms, including a spacious primary suite with walk-in closet, full bath, laundry, and a versatile loft. Main floor offers an open concept kitchen flowing into the dining and living areas, ideal for entertaining. Enjoy low maintenance living with convenient access to trails, shopping, schools, major highways, and Mayo Clinic.
Contact an agent
Home facts
- Year built:2013
- Subdivision & Development:Foxfield Luxury Twnhms
- Listing ID #:7102489
- Added:79 day(s) ago
- Updated:September 06, 2026 at 01:17 AM
Rooms and interior
- Bedrooms:2
- Total bathrooms:2
- Full bathrooms:1
- Half bathrooms:1
- Rooms Total:7
- Living area:1,464 sq. ft.
Heating and cooling
- Cooling:Central Air
- Heating:Forced Air, Natural Gas
- Central air:Yes
Structure and exterior
- Year built:2013
- Building area:1,464 sq. ft.
- Lot area:0.4 Acres
- Construction Materials:Vinyl
- Exterior Features:Patio
Schools
- High school:John Marshall
Utilities
- Water:City Water/Connected
- Sewer:City Sewer/Connected
Finances and disclosures
- Price:$245,900
- Price per sq. ft.:$167.96
- Tax amount:$2,908
Parking
- Garage spaces:2
New listings near 5099 61st Street Nw
- Coming Soon
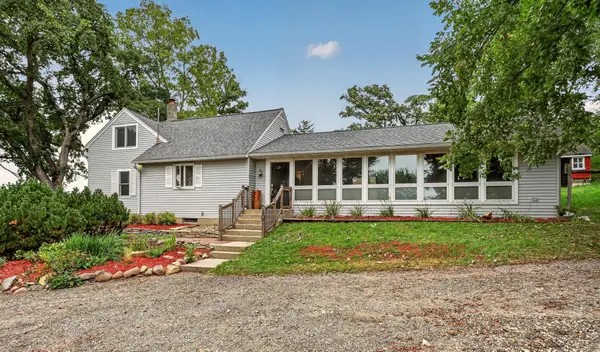 $500,000Coming Soon4 beds 2 baths2,508 sq. ft.
4220 Eastwood Road Se, Rochester, MN 55904
MLS# 7143521Listed by: RE/MAX RESULTS - Coming Soon
 $532,000Coming Soon3 beds 3 baths3,135 sq. ft.
803 Sierra Lane Ne, Rochester, MN 55906
MLS# 7144121Listed by: KELLER WILLIAMS PREMIER REALTY - Coming Soon
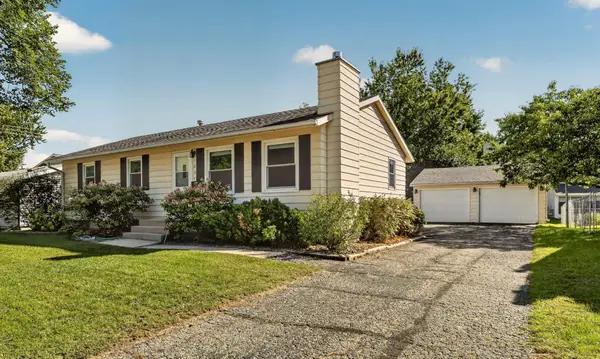 $275,000Coming Soon3 beds 2 baths1,677 sq. ft.
1604 9th Avenue Se, Rochester, MN 55904
MLS# 7138424Listed by: RE/MAX RESULTS - Coming Soon
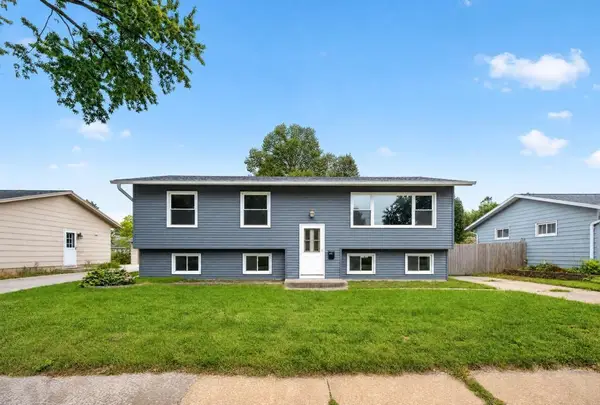 $249,900Coming Soon4 beds 2 baths2,008 sq. ft.
1620 9th Avenue Se, Rochester, MN 55904
MLS# 7144733Listed by: EXP REALTY - Coming Soon
 $789,900Coming Soon6 beds 4 baths4,124 sq. ft.
3019 Thaddeus Road Sw, Rochester, MN 55902
MLS# 7143711Listed by: PLAZA REALTY OF ROCHESTER,INC. - Coming Soon
 $599,000Coming Soon4 beds 4 baths3,268 sq. ft.
1321 Woodland Drive Sw, Rochester, MN 55902
MLS# 7092145Listed by: EDINA REALTY, INC. - Coming SoonOpen Sat, 10am to 12pm
 $575,000Coming Soon4 beds 3 baths2,543 sq. ft.
2238 Glady Lane Ne, Rochester, MN 55906
MLS# 7132568Listed by: EDINA REALTY, INC. - Coming Soon
 $400,000Coming Soon4 beds 2 baths1,560 sq. ft.
849 11 1/2 Street Sw, Rochester, MN 55902
MLS# 7142279Listed by: EDINA REALTY, INC. - Coming Soon
 $375,000Coming Soon4 beds 2 baths1,768 sq. ft.
812 11th Street Sw, Rochester, MN 55902
MLS# 7142363Listed by: EDINA REALTY, INC. - New
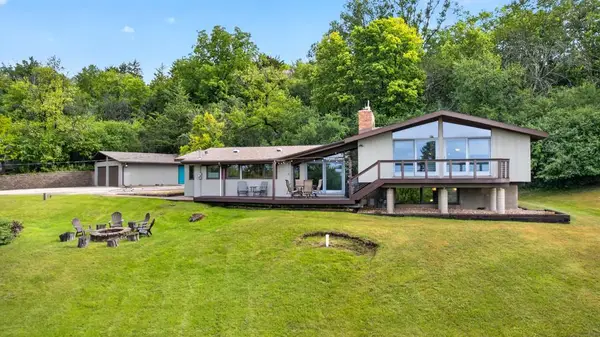 $975,000Active4 beds 3 baths3,283 sq. ft.
2715 Salem Road Sw, Rochester, MN 55902
MLS# 7143856Listed by: RE/MAX RESULTS


Protect your home and budget from life's surprises with an Assurant Home Warranty, backed by a partner that supports you through every step of homeownership. Explore Plans.
©2026 Century 21 Real Estate LLC. All rights reserved. CENTURY 21®, the CENTURY 21 Logo and C21® are service marks owned by Century 21 Real Estate LLC. Century 21 Real Estate LLC fully supports the principles of the Fair Housing Act and the Equal Opportunity Act. Each office is independently owned and operated. Listing information is deemed reliable but not guaranteed accurate.