
5509 25th Avenue Nw, Rochester, MN 55901
Local realty services provided by:CENTURY 21 FM Realty
5509 25th Avenue Nw,Rochester, MN 55901
$219,000
- 2 Beds
- 2 Baths
- 1,190 sq. ft.
- Single family
- Active
Upcoming open houses
- Sat, Sep 0501:00 pm - 02:30 pm
Listed by: lauren boutin
Office: dwell realty group llc.
MLS#:7137553
Source:ND_FMAAR
Price summary
- Price:$219,000
- Price per sq. ft.:$184.03
- Monthly HOA dues:$100
About this home
Enjoy the space and privacy of an end-unit townhome, featuring abundant natural light, generous storage, updated mechanicals, and new carpet throughout. The kitchen opens to the dining area and living room with a large eat-in peninsula, plus a half bath. The living room extends outdoors to a patio overlooking an impressive shared lawn and garden area surrounded by mature trees. Upstairs, you’ll find two bedrooms, laundry, and a full bathroom with a double vanity and shared access from the primary bedroom. An attached garage provides additional parking and storage, while the HOA handles lawn care and snow removal. Close to shopping, restaurants, public transportation, and major roadways, this well-maintained home is an excellent opportunity!
Contact an agent
Home facts
- Year built:1999
- Subdivision & Development:Cascade Meadows Cic #163
- Listing ID #:7137553
- Added:1 day(s) ago
- Updated:September 04, 2026 at 07:56 PM
Rooms and interior
- Bedrooms:2
- Total bathrooms:2
- Full bathrooms:1
- Half bathrooms:1
- Rooms Total:7
- Living area:1,190 sq. ft.
Heating and cooling
- Cooling:Central Air
- Heating:Electric, Forced Air, Natural Gas
- Central air:Yes
Structure and exterior
- Year built:1999
- Building area:1,190 sq. ft.
- Lot area:0.02 Acres
- Construction Materials:Vinyl
- Exterior Features:Patio
- Foundation Description:Slab
Schools
- High school:Century
Utilities
- Water:City Water/Connected
- Sewer:City Sewer/Connected
Finances and disclosures
- Price:$219,000
- Price per sq. ft.:$184.03
- Tax amount:$2,238
Parking
- Garage spaces:1
New listings near 5509 25th Avenue Nw
- Coming Soon
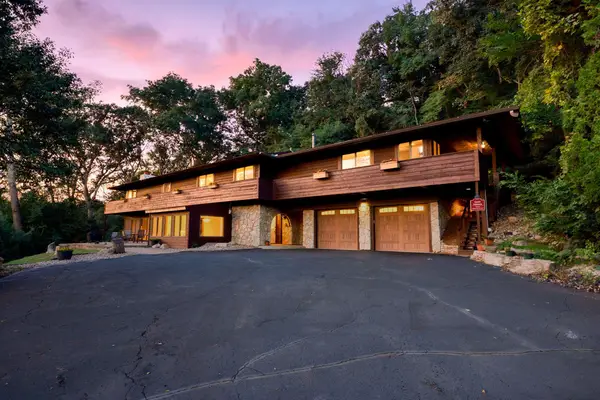 $1,134,300Coming Soon4 beds 4 baths3,808 sq. ft.
1881 65th Street Ne, Rochester, MN 55906
MLS# 7134903Listed by: PEMBERTON RE - Coming Soon
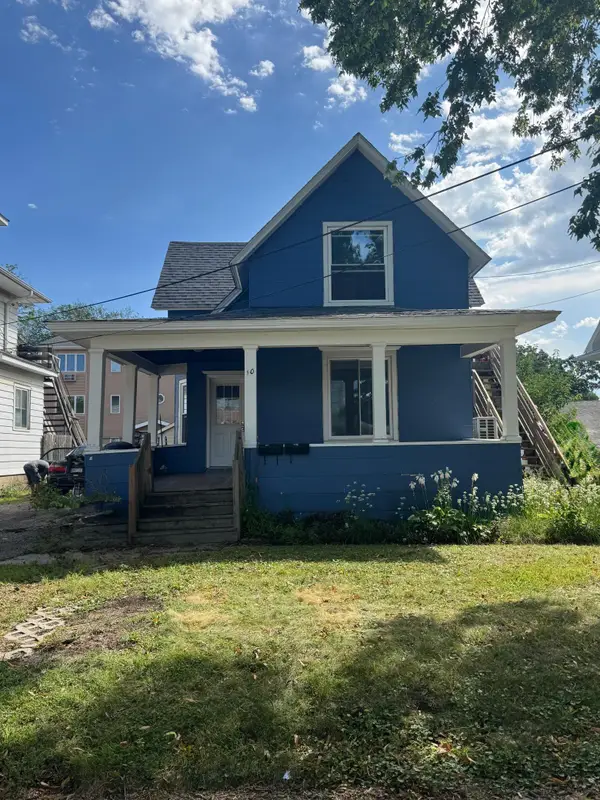 $225,000Coming Soon3 beds 2 baths764 sq. ft.
10 6th Avenue Se, Rochester, MN 55904
MLS# 7135088Listed by: REAL BROKER, LLC. - Coming Soon
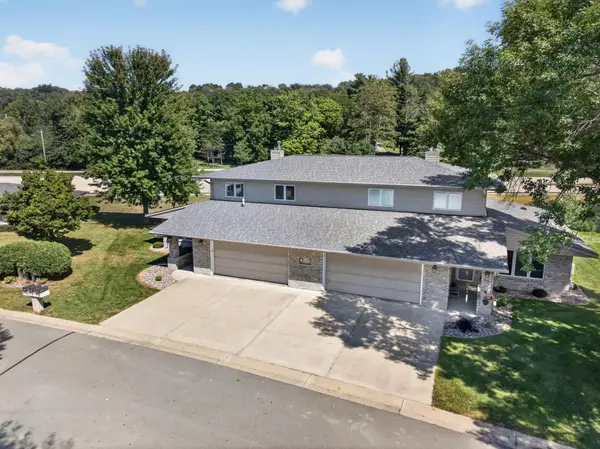 $500,000Coming Soon4 beds 3 baths2,401 sq. ft.
305 Salem Point Drive Sw, Rochester, MN 55902
MLS# 7136409Listed by: KELLER WILLIAMS PREMIER REALTY - Coming Soon
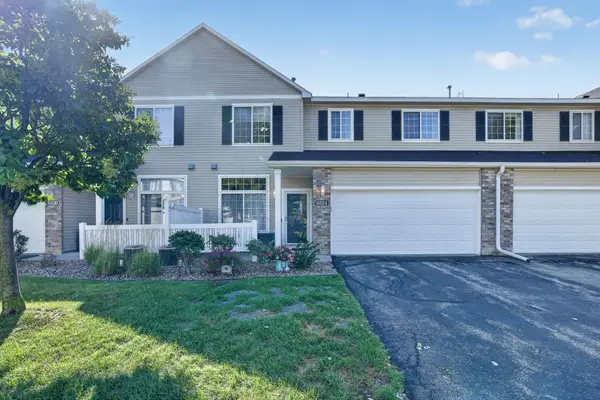 $245,000Coming Soon2 beds 2 baths1,424 sq. ft.
6324 30th Avenue Nw, Rochester, MN 55901
MLS# 7137937Listed by: RE/MAX ADVANTAGE PLUS - Coming Soon
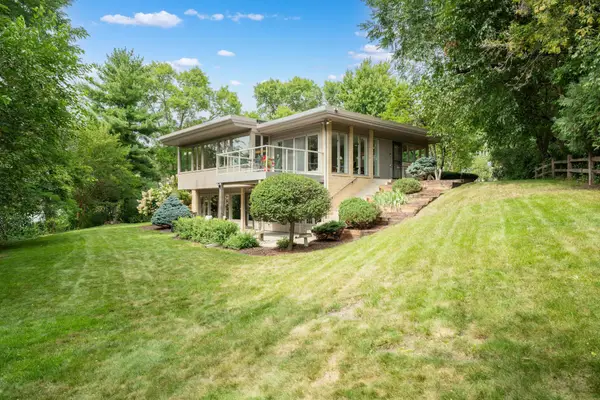 $730,000Coming Soon3 beds 3 baths3,099 sq. ft.
214 14th Street Ne, Rochester, MN 55906
MLS# 7136862Listed by: EDINA REALTY, INC. - Coming Soon
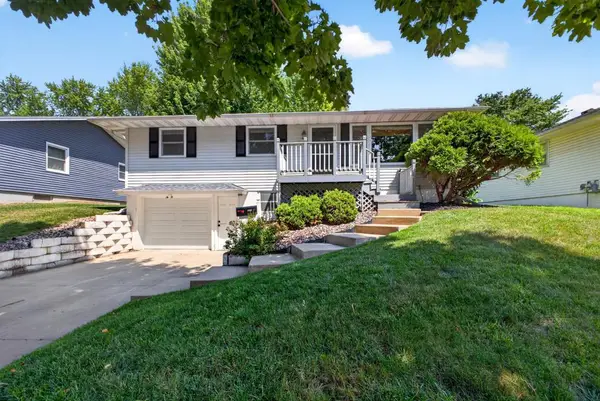 $295,000Coming Soon3 beds 2 baths1,526 sq. ft.
2117 18 1/2 Street Nw, Rochester, MN 55901
MLS# 7136916Listed by: DRG - Coming Soon
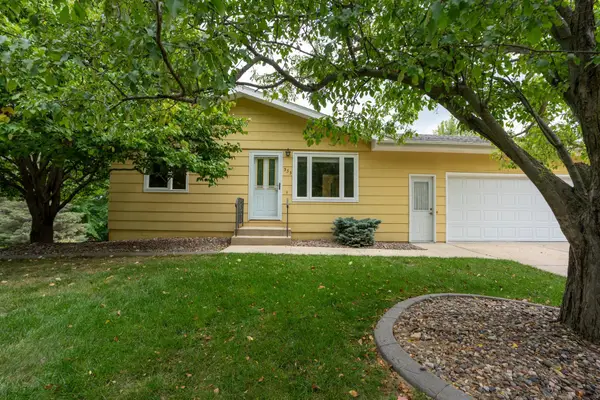 $295,000Coming Soon4 beds 2 baths1,664 sq. ft.
533 29th Street Nw, Rochester, MN 55901
MLS# 7136058Listed by: ELCOR REALTY OF ROCHESTER INC. - New
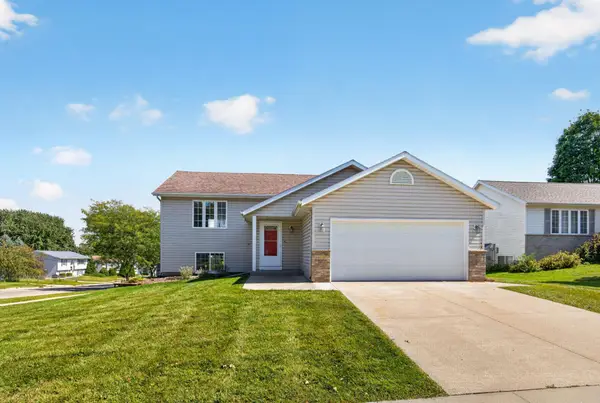 $359,900Active4 beds 2 baths2,040 sq. ft.
4639 Manor Park Drive Nw, Rochester, MN 55901
MLS# 7135073Listed by: RE/MAX RESULTS 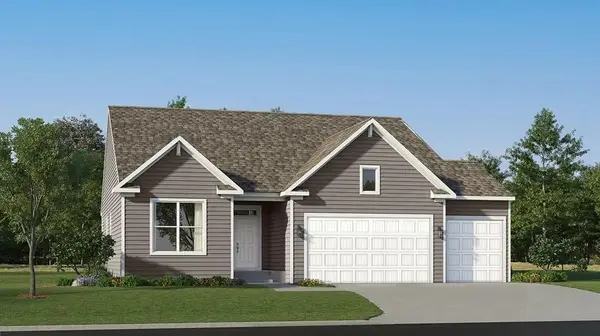 $608,970Pending4 beds 3 baths3,264 sq. ft.
5404 King Arthur Lane Nw, Rochester, MN 55901
MLS# 7139046Listed by: LENNAR SALES CORP


Protect your home and budget from life's surprises with an Assurant Home Warranty, backed by a partner that supports you through every step of homeownership. Explore Plans.
©2026 Century 21 Real Estate LLC. All rights reserved. CENTURY 21®, the CENTURY 21 Logo and C21® are service marks owned by Century 21 Real Estate LLC. Century 21 Real Estate LLC fully supports the principles of the Fair Housing Act and the Equal Opportunity Act. Each office is independently owned and operated. Listing information is deemed reliable but not guaranteed accurate.