
630 15th Street Ne, Rochester, MN 55906
Local realty services provided by:CENTURY 21 FM Realty
630 15th Street Ne,Rochester, MN 55906
$249,000
- 2 Beds
- 1 Baths
- 1,003 sq. ft.
- Single family
- Pending
Listed by: brian e breider
Office: infinity real estate
MLS#:7078310
Source:NSMLS
Price summary
- Price:$249,000
- Price per sq. ft.:$124.13
About this home
Rare opportunity to own a well-maintained home with an impressive oversized garage/workshop in Rochester's Silver Lake neighborhood. The standout feature is the approximately 700-square-foot detached garage offering roughly 25' x 27' of interior space, a 10' x 11' overhead door, an additional 9' x 8' overhead door, and abundant room for vehicles, tools, hobbies, projects, recreational equipment, or storage. Whether you're a car enthusiast, woodworker, hobbyist, or simply need space that most properties can't provide, this garage is a rare find.
Inside, you'll find a bright and comfortable 2-bedroom, 1-bath home with a functional layout, generous natural light, and easy everyday living. The full lower level offers excellent potential for future expansion, including space for a family room, home office, workout area, additional bedroom, or additional storage.
Located just blocks from Silver Lake and close to parks, schools, shopping, restaurants, healthcare, and everyday conveniences, this property combines a highly walkable location with flexibility and value that are increasingly difficult to find. Whether you're a first-time homebuyer, looking to downsize, or searching for a property with unmatched garage and workspace potential, this home offers a unique opportunity in one of Rochester's most convenient neighborhoods....
Contact an agent
Home facts
- Year built:1946
- Listing ID #:7078310
- Added:47 day(s) ago
- Updated:July 08, 2026 at 08:40 AM
Rooms and interior
- Bedrooms:2
- Total bathrooms:1
- Full bathrooms:1
- Dining Description:Living/Dining Room
- Bathrooms Description:Main Floor Full Bath
- Kitchen Description:Range, Refrigerator, Stainless Steel Appliances
- Basement:Yes
- Basement Description:Block, Full
- Living area:1,003 sq. ft.
Heating and cooling
- Cooling:Central Air
- Heating:Forced Air
- Central air:Yes
Structure and exterior
- Roof:Age Over 8 Years, Asphalt
- Year built:1946
- Building area:1,003 sq. ft.
- Lot area:0.13 Acres
- Construction Materials:Block
- Levels:1 Story
Schools
- High school:Century
- Middle school:Kellogg
- Elementary school:Jefferson
Utilities
- Water:City Water - Connected
- Sewer:City Sewer - Connected
Finances and disclosures
- Price:$249,000
- Price per sq. ft.:$124.13
- Tax amount:$3,066 (2025)
Features and amenities
- Appliances:Range, Refrigerator, Stainless Steel Appliances, Washer, Water Softener Owned
- Laundry features:Dryer, Washer
- Amenities:Water Softener Owned
Parking
- Parking description:Concrete, Detached Garage, RV Access/Parking
- Garage:Yes
- Garage spaces:2
New listings near 630 15th Street Ne
- New
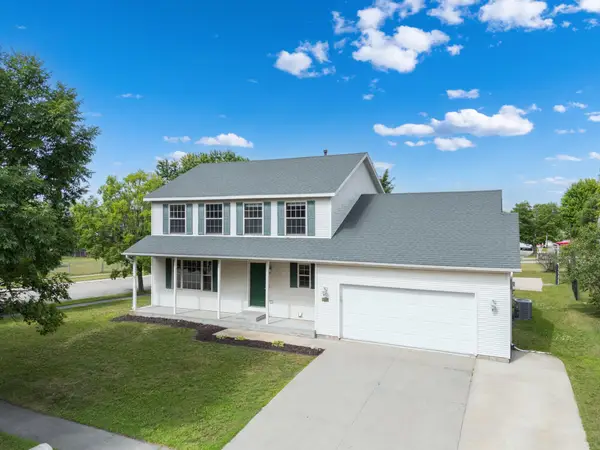 $409,900Active4 beds 4 baths3,184 sq. ft.
5901 47th Avenue Nw, Rochester, MN 55901
MLS# 7069088Listed by: EDINA REALTY, INC. - New
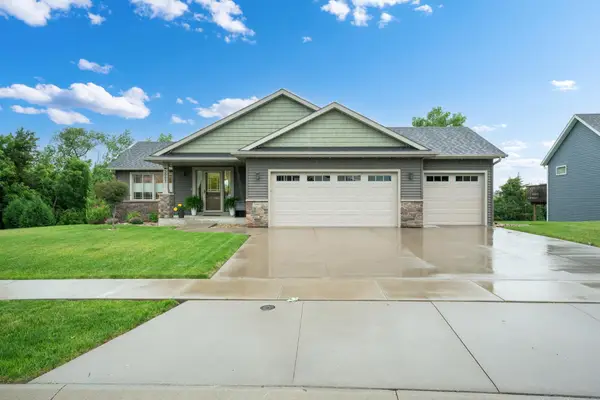 $495,900Active4 beds 3 baths2,420 sq. ft.
3993 Stone Point Drive Ne, Rochester, MN 55906
MLS# 7102075Listed by: EDINA REALTY, INC. - New
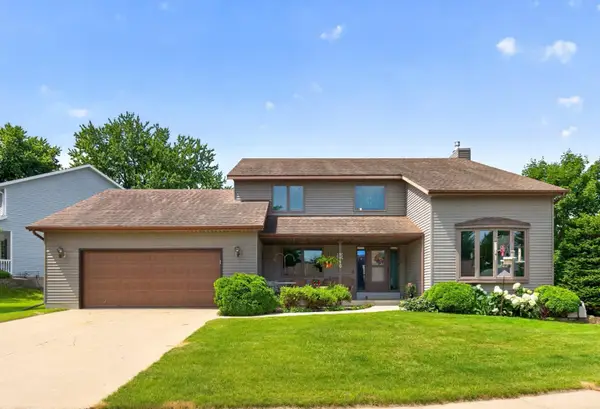 $449,000Active3 beds 3 baths3,788 sq. ft.
1116 Knoll Court Nw, Rochester, MN 55901
MLS# 7102560Listed by: RE/MAX RESULTS - Coming Soon
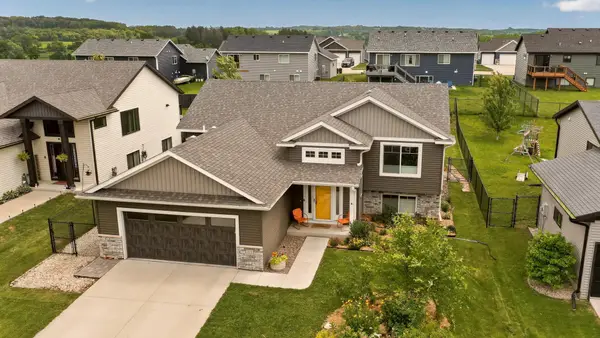 $430,000Coming Soon4 beds 3 baths
212 Sunnydale Lane Se, Rochester, MN 55904
MLS# 7038003Listed by: EDINA REALTY, INC. - New
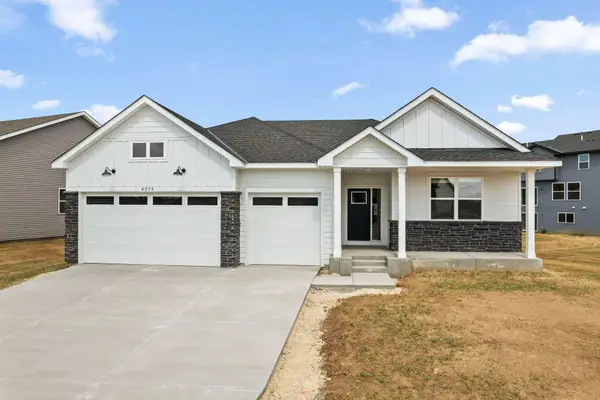 $583,540Active2 beds 2 baths3,620 sq. ft.
4975 Noble Lane Nw, Rochester, MN 55901
MLS# 7105494Listed by: LENNAR SALES CORP - New
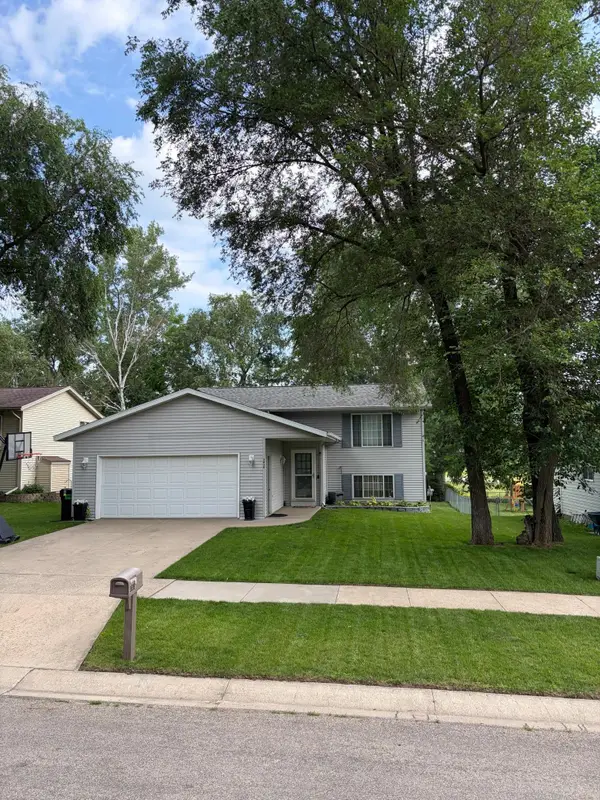 $348,000Active4 beds 2 baths1,936 sq. ft.
3838 Strathmore Lane Se, Rochester, MN 55904
MLS# 7105524Listed by: MEIER REALTY - New
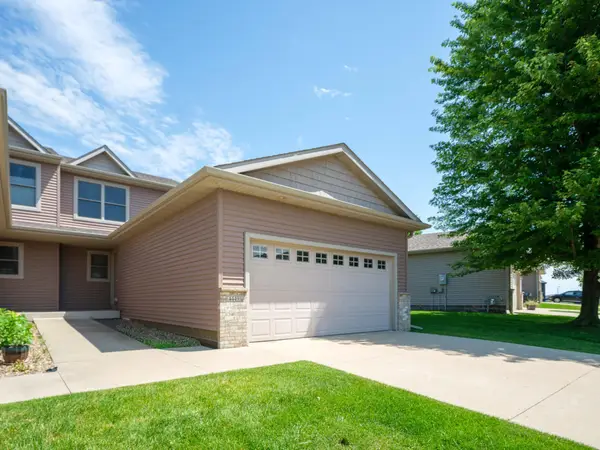 $269,000Active3 beds 2 baths1,868 sq. ft.
4449 Heritage Place Nw, Rochester, MN 55901
MLS# 7102673Listed by: WIGHTMANBROCK REAL ESTATE ADVI - Coming Soon
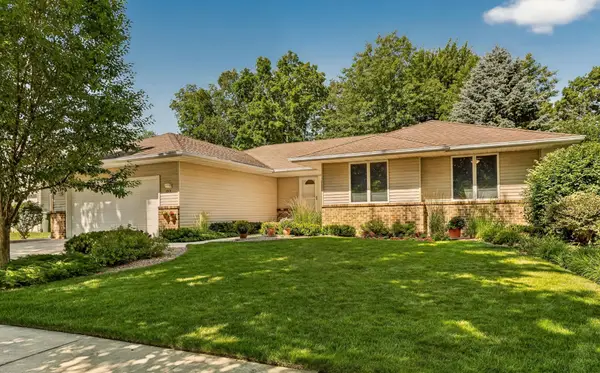 $529,900Coming Soon5 beds 3 baths
1813 13th Avenue Ne, Rochester, MN 55906
MLS# 7101553Listed by: EDINA REALTY, INC. - Open Sun, 10:30am to 12pmNew
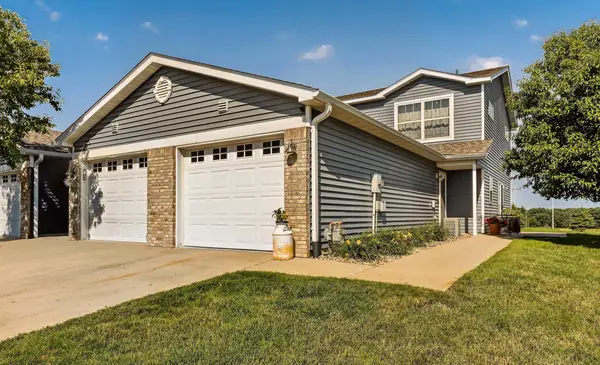 $224,900Active2 beds 2 baths1,080 sq. ft.
619 Pointe Court Sw, Rochester, MN 55902
MLS# 7104943Listed by: TRACY SELLS LLC - Open Sun, 4 to 6pmNew
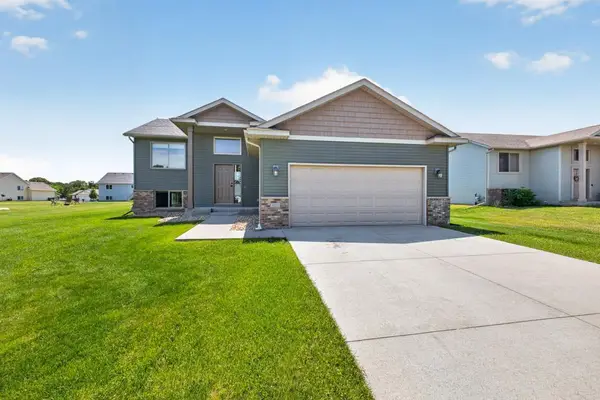 $410,000Active4 beds 3 baths2,146 sq. ft.
4024 Stone Point Drive Ne, Rochester, MN 55906
MLS# 7104509Listed by: DWELL REALTY GROUP LLC


Protect your home and budget from life's surprises with an Assurant Home Warranty, backed by a partner that supports you through every step of homeownership. Explore Plans.
©2026 Century 21 Real Estate LLC. All rights reserved. CENTURY 21®, the CENTURY 21 Logo and C21® are service marks owned by Century 21 Real Estate LLC. Century 21 Real Estate LLC fully supports the principles of the Fair Housing Act and the Equal Opportunity Act. Each office is independently owned and operated. Listing information is deemed reliable but not guaranteed accurate.