
804 14th Avenue Sw, Rochester, MN 55902
Local realty services provided by:CENTURY 21 Brainerd Realty, Inc.
804 14th Avenue Sw,Rochester, MN 55902
$429,900
- 4 Beds
- 2 Baths
- - sq. ft.
- Single family
- Sold
Listed by: robin gwaltney
Office: re/max results
MLS#:7092395
Source:NSMLS
Sorry, we are unable to map this address
Price summary
- Price:$429,900
About this home
Classic character, thoughtful updates, and flexible living spaces come together in this inviting two story home located in a desirable neighborhood. Hardwood floors, original woodwork, and large windows create a warm and welcoming atmosphere throughout. The main level offers a bright kitchen with abundant cabinetry, a charming formal dining room, and comfortable living spaces ideal for everyday living and entertaining. Upstairs, you'll find a full bathroom and three versatile bedrooms that offers endless possibilities for a home office, nursery, guest room, or creative space. The lower level offers a private primary bedroom accompanied by a tiled ¾ bath featuring a walk-in shower. Outside, beautiful curb appeal, established trees, and mature landscaping provide a private backdrop for the sun deck and patio, creating inviting spaces to relax, entertain, and enjoy the outdoors. The two car garage provides room for vehicles or storage for everyday storage needs. Combining timeless architectural character with practical updates and versatile spaces, this home offers a unique opportunity to enjoy both charm and functionality....
Contact an agent
Home facts
- Year built:1932
- Listing ID #:7092395
- Added:47 day(s) ago
- Updated:July 30, 2026 at 07:59 AM
Rooms and interior
- Bedrooms:4
- Total bathrooms:2
- Full bathrooms:1
- Dining Description:Separate/Formal Dining Room
- Bathrooms Description:3/4 Basement, Upper Level Full Bath
- Kitchen Description:Dishwasher, Range, Refrigerator
- Basement:Yes
- Basement Description:Partially Finished, Walkout
Heating and cooling
- Cooling:Central Air
- Heating:Forced Air
- Central air:Yes
Structure and exterior
- Roof:Asphalt
- Year built:1932
- Lot Features:Tree Coverage - Medium
- Levels:2 Story
Schools
- High school:Mayo
- Middle school:John Adams
- Elementary school:Folwell
Utilities
- Water:City Water - Connected
- Sewer:City Sewer - Connected
Finances and disclosures
- Price:$429,900
- Tax amount:$4,020 (2026)
Features and amenities
- Appliances:Range, Refrigerator
Parking
- Parking description:Detached Garage
- Garage:Yes
- Garage spaces:2
New listings near 804 14th Avenue Sw
- New
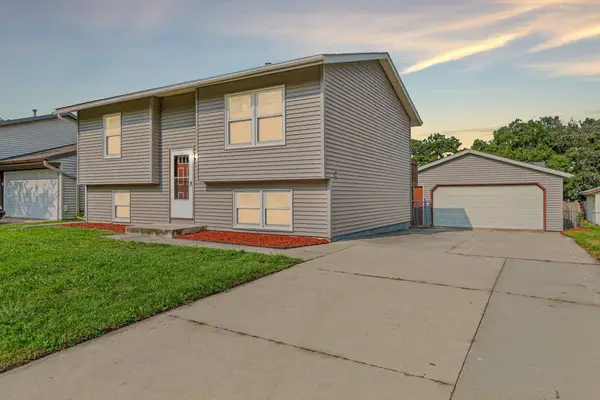 $275,000Active4 beds 2 baths1,498 sq. ft.
2434 Parkview Lane Se, Rochester, MN 55904
MLS# 7076970Listed by: EXP REALTY - New
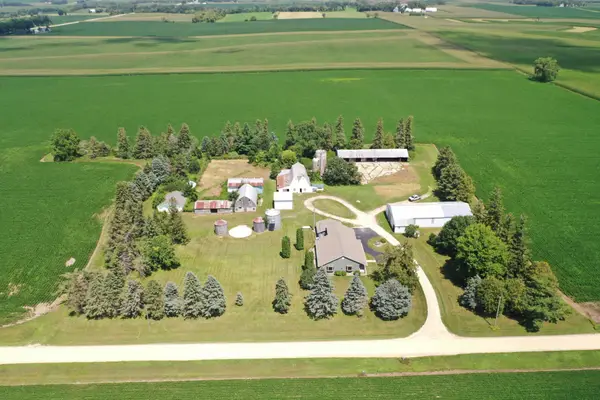 $695,000Active4 beds 3 baths5,205 sq. ft.
5831 51st Street Ne, Rochester, MN 55906
MLS# 7113603Listed by: TONY MONTGOMERY REALTY & AUCTION - New
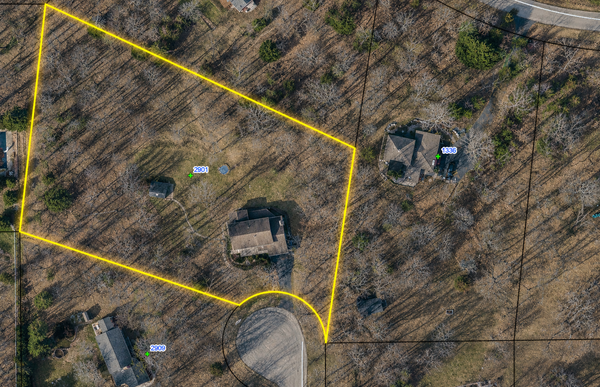 $598,900Active5 beds 4 baths3,859 sq. ft.
2901 Bambi Court Sw, Rochester, MN 55902
MLS# 7115882Listed by: EDINA REALTY, INC. - Coming Soon
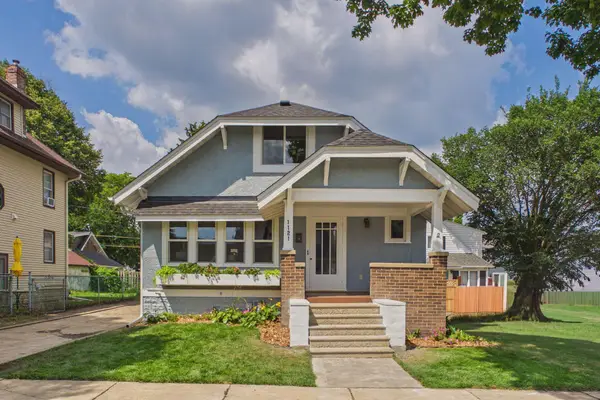 $339,900Coming Soon4 beds 2 baths
1121 3rd Street Se, Rochester, MN 55904
MLS# 7118503Listed by: COLDWELL BANKER REALTY - New
 $259,900Active2 beds 3 baths2,128 sq. ft.
1636 6th Avenue Sw #2, Rochester, MN 55902
MLS# 7118429Listed by: CASTLE REALTY, LLC - Coming SoonOpen Fri, 4 to 6pm
 $360,000Coming Soon3 beds 2 baths
961 11 1/4 Street Sw, Rochester, MN 55902
MLS# 7090952Listed by: PROPERTY BROKERS OF MINNESOTA - Coming SoonOpen Sat, 11:30am to 1pm
 $287,500Coming Soon3 beds 1 baths
1469 6th Avenue Sw, Rochester, MN 55902
MLS# 7103226Listed by: COLDWELL BANKER REALTY - Open Fri, 4 to 6pmNew
 $249,900Active2 beds 1 baths1,736 sq. ft.
1253 8th Avenue Se, Rochester, MN 55904
MLS# 7114696Listed by: LOAM COMMERCIAL REAL ESTATE - New
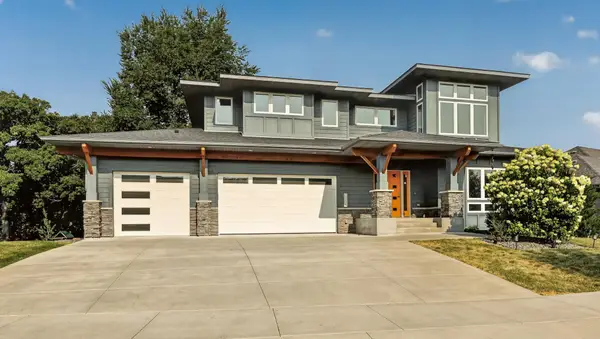 $875,000Active5 beds 5 baths4,552 sq. ft.
4275 Stone Crest Lane Ne, Rochester, MN 55906
MLS# 7101615Listed by: RE/MAX RESULTS - New
 $210,000Active2 beds 1 baths2,032 sq. ft.
603 11th Avenue Ne, Rochester, MN 55906
MLS# 7117934Listed by: EDINA REALTY, INC.


Protect your home and budget from life's surprises with an Assurant Home Warranty, backed by a partner that supports you through every step of homeownership. Explore Plans.
©2026 Century 21 Real Estate LLC. All rights reserved. CENTURY 21®, the CENTURY 21 Logo and C21® are service marks owned by Century 21 Real Estate LLC. Century 21 Real Estate LLC fully supports the principles of the Fair Housing Act and the Equal Opportunity Act. Each office is independently owned and operated. Listing information is deemed reliable but not guaranteed accurate.