
1469 6th Avenue Sw, Rochester, MN 55902
Local realty services provided by:CENTURY 21 Atwood
1469 6th Avenue Sw,Rochester, MN 55902
$275,000
- 3 Beds
- 1 Baths
- 1,558 sq. ft.
- Single family
- Active
Upcoming open houses
- Sat, Oct 3112:00 pm - 01:30 pm
Listed by: justin lenk
Office: coldwell banker realty
MLS#:7103226
Source:NSMLS
Price summary
- Price:$275,000
- Price per sq. ft.:$104.09
About this home
Bring your design vision to this pre-inspected split-level! Whether you're looking to personalize your next home or add a turnkey value-add property to your portfolio, this home offers bright, open-concept living spaces ready for your updates. Relax in the private, fully fenced backyard, situated on a secluded street just minutes from top dining, local spots, and nature trails. Backed by a brand-new roof for maximum durability and peace of mind.
Seller is open to offering seller concessions to assist buyer with an interest rate buydown. Any requested seller concession will increase the purchase price dollar-for-dollar ($1,000 price increase for every $1,000 in concessions.), keeping seller net equivalent to current reduced list price. Include requested concessions and adjusted purchase price in offer terms.
Contact an agent
Home facts
- Year built:1977
- Subdivision & Development:Maple Lane
- Listing ID #:7103226
- Added:91 day(s) ago
- Updated:October 28, 2026 at 06:17 PM
Rooms and interior
- Bedrooms:3
- Total bathrooms:1
- Full bathrooms:1
- Bathrooms Description:Main Floor Full Bath
- Kitchen Description:Dishwasher, Exhaust Fan, Range, Refrigerator
- Basement:Yes
- Basement Description:Finished
- Living area:1,558 sq. ft.
Heating and cooling
- Cooling:Central Air
- Heating:Forced Air
- Central air:Yes
Structure and exterior
- Roof:Age 8 Years or Less, Asphalt
- Year built:1977
- Building area:1,558 sq. ft.
- Lot area:0.23 Acres
- Levels:Bi/Split Level
Schools
- High school:John Marshall
- Middle school:Willow Creek
- Elementary school:Ben Franklin
Utilities
- Water:City Water - Connected
- Sewer:City Sewer - Connected
Finances and disclosures
- Price:$275,000
- Price per sq. ft.:$104.09
- Tax amount:$3,782 (2025)
Features and amenities
- Appliances:Exhaust Fan, Range, Refrigerator, Washer, Water Softener Owned
- Laundry features:Washer
- Amenities:Water Softener Owned
Parking
- Parking description:Tuckunder Garage
- Garage:Yes
- Garage spaces:2
New listings near 1469 6th Avenue Sw
- Coming Soon
 $350,000Coming Soon4 beds 3 baths1,927 sq. ft.
1431 Kings Run Dr Nw, Rochester, MN 55901
MLS# 7165699Listed by: COUNSELOR REALTY OF ROCHESTER - Coming SoonOpen Fri, 4 to 5:30pm
 $619,000Coming Soon4 beds 4 baths3,417 sq. ft.
4823 Scenic Oak Drive Sw, Rochester, MN 55902
MLS# 7165900Listed by: RE/MAX RESULTS - Coming Soon
 $235,000Coming Soon2 beds 1 baths1,344 sq. ft.
1308 3 1/2 Street Se, Rochester, MN 55904
MLS# 7154104Listed by: REAL BROKER, LLC. - Coming Soon
 $340,000Coming Soon3 beds 3 baths2,409 sq. ft.
1303 15th Street Ne, Rochester, MN 55906
MLS# 7163058Listed by: EXP REALTY - Coming Soon
 $439,900Coming Soon3 beds 3 baths2,245 sq. ft.
1252 19th Avenue Ne, Rochester, MN 55906
MLS# 7165514Listed by: EDINA REALTY ROCHESTER - Coming SoonOpen Fri, 4:30 to 6pm
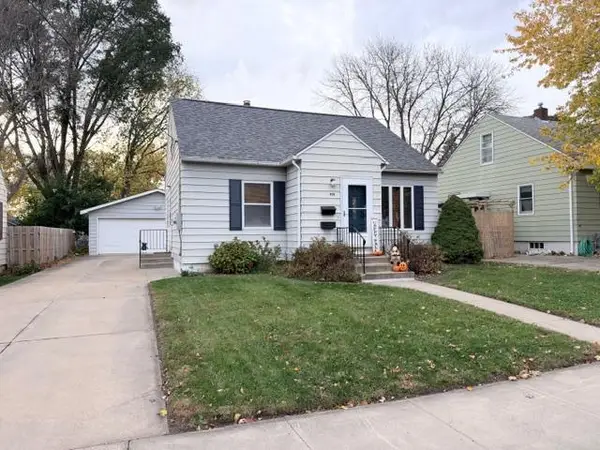 $260,000Coming Soon2 beds 2 baths2,404 sq. ft.
925 14th Avenue Ne, Rochester, MN 55906
MLS# 7164716Listed by: PROPERTY BROKERS OF MINNESOTA - Coming SoonOpen Fri, 4:30 to 6pm
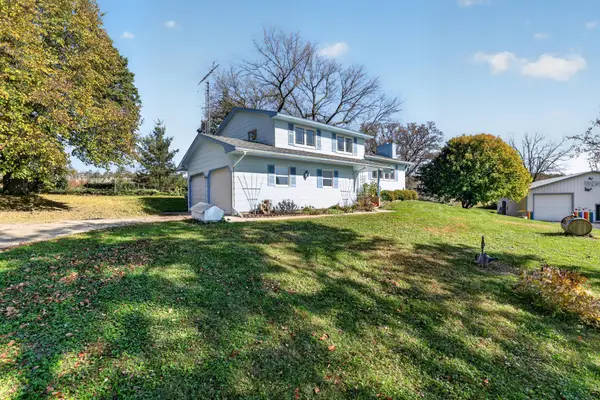 $685,000Coming Soon3 beds 2 baths2,000 sq. ft.
306 65th Avenue Se, Rochester, MN 55904
MLS# 7163903Listed by: KELLER WILLIAMS PREMIER REALTY - Coming Soon
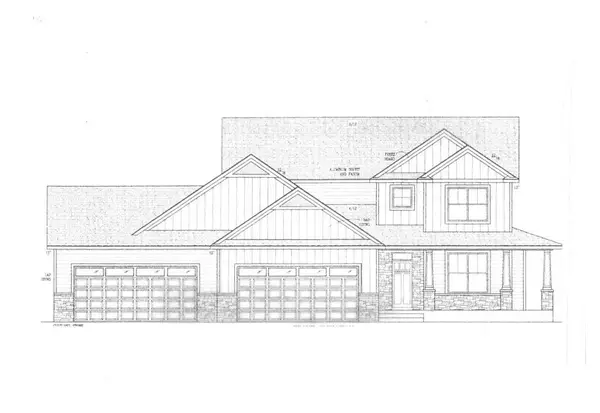 $1,250,000Coming Soon5 beds 4 baths3,704 sq. ft.
1402 Skyview Circle Nw, Rochester, MN 55901
MLS# 7157609Listed by: ELCOR REALTY OF ROCHESTER INC. - Open Thu, 1 to 3pmNew
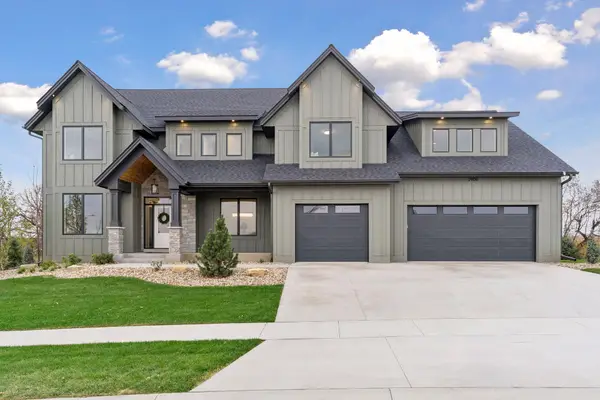 $1,798,000Active5 beds 5 baths6,071 sq. ft.
2909 Bentley Drive Sw, Rochester, MN 55902
MLS# 7166105Listed by: EDINA REALTY ROCHESTER - New
 $262,500Active3 beds 2 baths1,581 sq. ft.
2360 15th Avenue Nw, Rochester, MN 55901
MLS# 7166270Listed by: KELLER WILLIAMS PREMIER REALTY


Protect your home and budget from life's surprises with an Assurant Home Warranty, backed by a partner that supports you through every step of homeownership. Explore Plans.
©2026 Century 21 Real Estate LLC. All rights reserved. CENTURY 21®, the CENTURY 21 Logo and C21® are service marks owned by Century 21 Real Estate LLC. Century 21 Real Estate LLC fully supports the principles of the Fair Housing Act and the Equal Opportunity Act. Each office is independently owned and operated. Listing information is deemed reliable but not guaranteed accurate.