
905 Milborne Lane Nw, Rochester, MN 55901
Local realty services provided by:CENTURY 21 FM Realty
905 Milborne Lane Nw,Rochester, MN 55901
$559,000
- 4 Beds
- 3 Baths
- - sq. ft.
- Single family
- Sold
Listed by: nicole engbrecht
Office: lennar sales corp
MLS#:7019035
Source:ND_FMAAR
Sorry, we are unable to map this address
Price summary
- Price:$559,000
About this home
Move-in ready! A spacious three-car garage and inviting entry lead into a thoughtfully designed first floor that is perfect for everyday living and easy entertaining. Just beyond the foyer, the Great Room becomes the heart of the home, enhanced by a cozy fireplace that creates a warm gathering space. The adjacent kitchen features sleek stainless steel appliances, a generous kitchen island and a sunny nook for casual meals. A flex room on the main level offers extra versatility for hobbies, study time or relaxation, while the mudroom with its walk-in closet helps keep shoes, bags and gear neatly organized. Upstairs, all four bedrooms are thoughtfully arranged, including three secondary bedrooms each with its own walk-in closet. The owner’s suite stands out with a spacious walk-in closet of its own, providing a private retreat at the end of the day, and a conveniently located laundry room completes the upper level. This home is completed with a lookout homesite! Packed with in-demand features and a smart layout that supports busy households, an opportunity like this tends to be snapped up fast.
Home to the world-renowned Mayo Clinic, the city of Rochester is a hub of cutting-edge healthcare resources and research technology. Situated in the well-regarded Rochester Community School District, this family-friendly setting features over 100 public parks, a bustling downtown district and numerous attractions....
Contact an agent
Home facts
- Year built:2026
- Listing ID #:7019035
- Added:169 day(s) ago
- Updated:July 30, 2026 at 07:13 AM
Rooms and interior
- Bedrooms:4
- Total bathrooms:3
- Full bathrooms:2
- Half bathrooms:1
- Rooms Total:8
Heating and cooling
- Cooling:Central Air
- Heating:Forced Air
- Central air:Yes
Structure and exterior
- Year built:2026
Schools
- High school:John Marshall
Utilities
- Water:City Water/Connected
- Sewer:City Sewer/Connected
Finances and disclosures
- Price:$559,000
Parking
- Garage spaces:3
New listings near 905 Milborne Lane Nw
- Coming Soon
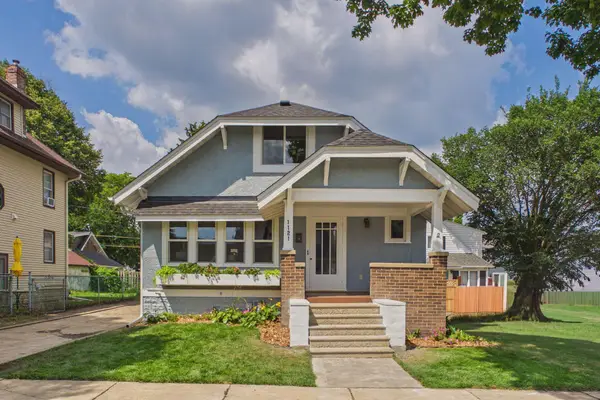 $339,900Coming Soon4 beds 2 baths
1121 3rd Street Se, Rochester, MN 55904
MLS# 7118503Listed by: COLDWELL BANKER REALTY - New
 $259,900Active2 beds 3 baths2,128 sq. ft.
1636 6th Avenue Sw #2, Rochester, MN 55902
MLS# 7118429Listed by: CASTLE REALTY, LLC - Coming SoonOpen Fri, 4 to 6pm
 $360,000Coming Soon3 beds 2 baths
961 11 1/4 Street Sw, Rochester, MN 55902
MLS# 7090952Listed by: PROPERTY BROKERS OF MINNESOTA - Coming SoonOpen Sat, 11:30am to 1pm
 $287,500Coming Soon3 beds 1 baths
1469 6th Avenue Sw, Rochester, MN 55902
MLS# 7103226Listed by: COLDWELL BANKER REALTY - Open Fri, 4 to 6pmNew
 $249,900Active2 beds 1 baths1,736 sq. ft.
1253 8th Avenue Se, Rochester, MN 55904
MLS# 7114696Listed by: LOAM COMMERCIAL REAL ESTATE - New
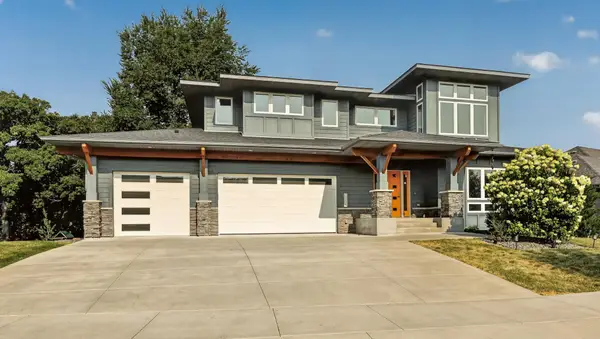 $875,000Active5 beds 5 baths4,552 sq. ft.
4275 Stone Crest Lane Ne, Rochester, MN 55906
MLS# 7101615Listed by: RE/MAX RESULTS - New
 $210,000Active2 beds 1 baths2,032 sq. ft.
603 11th Avenue Ne, Rochester, MN 55906
MLS# 7117934Listed by: EDINA REALTY, INC. - New
 $365,000Active2.16 Acres
3072 Woodland Valley Lane Sw, Rochester, MN 55902
MLS# 7117964Listed by: RE/MAX RESULTS - New
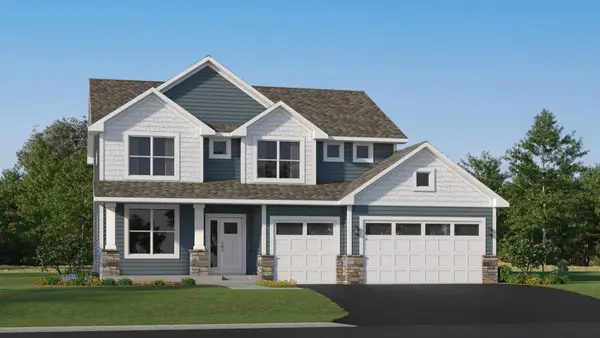 $638,155Active5 beds 3 baths3,919 sq. ft.
4939 Noble Lane Nw, Rochester, MN 55901
MLS# 7117862Listed by: LENNAR SALES CORP - New
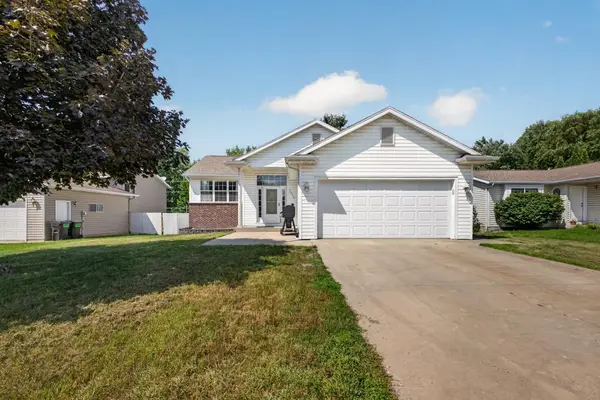 $349,000Active4 beds 2 baths2,252 sq. ft.
2025 23rd Lane Se, Rochester, MN 55904
MLS# 7117195Listed by: RE/MAX ADVANTAGE PLUS


Protect your home and budget from life's surprises with an Assurant Home Warranty, backed by a partner that supports you through every step of homeownership. Explore Plans.
©2026 Century 21 Real Estate LLC. All rights reserved. CENTURY 21®, the CENTURY 21 Logo and C21® are service marks owned by Century 21 Real Estate LLC. Century 21 Real Estate LLC fully supports the principles of the Fair Housing Act and the Equal Opportunity Act. Each office is independently owned and operated. Listing information is deemed reliable but not guaranteed accurate.