
1225 136th Street E, Rosemount, MN 55068
Local realty services provided by:CENTURY 21 Atwood
1225 136th Street E,Rosemount, MN 55068
$655,900
- 4 Beds
- 3 Baths
- 3,038 sq. ft.
- Single family
- Active
Upcoming open houses
- Sat, Sep 1212:00 pm - 05:00 pm
- Sun, Sep 1312:00 pm - 05:00 pm
- Thu, Sep 1712:00 pm - 05:00 pm
- Fri, Sep 1812:00 pm - 05:00 pm
- Sat, Sep 1912:00 pm - 05:00 pm
- Sun, Sep 2012:00 pm - 05:00 pm
- Thu, Sep 2412:00 pm - 05:00 pm
- Fri, Sep 2512:00 pm - 05:00 pm
- Sat, Sep 2612:00 pm - 05:00 pm
- Sun, Sep 2712:00 pm - 05:00 pm
Listed by: robert a knutson, chuck ryan
Office: keller williams realty integrity
MLS#:7087753
Source:NSMLS
Price summary
- Price:$655,900
- Price per sq. ft.:$208.22
About this home
Distinctive Design Build is proud to present our new custom rambler in Bray Hill of Rosemount. This modern open one level floor plan is complete with stainless steel kitchen appliances, butler's pantry and walk-in pantry, quartz countertops and tile backsplash, custom soft close cabinets and main level laundry. Primary suite features ensuite with walk-in closet, full tile shower and double sinks with quartz countertop. 96% energy efficient furnace. Quality craftsmanship and inspiring design with high-end finishes. Beautiful neighborhood with walking/biking paths and a playground and soccer field nearby.Landscaping and irrigation system included. Located near the new Lifetime Fitness in Rosemount.
Contact an agent
Home facts
- Year built:2026
- Subdivision & Development:Bray Hill
- Listing ID #:7087753
- Added:98 day(s) ago
- Updated:September 12, 2026 at 12:27 PM
Rooms and interior
- Bedrooms:4
- Total bathrooms:3
- Full bathrooms:1
- Half bathrooms:1
- Bathrooms Description:Bathroom Ensuite, Walk-In Shower Stall
- Kitchen Description:Dishwasher, Disposal, Microwave, Range, Refrigerator
- Basement:Yes
- Basement Description:Daylight / Lookout Windows, Finished, Walkout
- Living area:3,038 sq. ft.
Heating and cooling
- Cooling:Central Air
- Heating:Forced Air
- Central air:Yes
Structure and exterior
- Year built:2026
- Building area:3,038 sq. ft.
- Lot area:0.23 Acres
- Levels:1 Story
Utilities
- Water:City Water - Connected
- Sewer:City Sewer - Connected
Finances and disclosures
- Price:$655,900
- Price per sq. ft.:$208.22
- Tax amount:$1,484 (2026)
Features and amenities
- Appliances:Disposal, Microwave, Range, Refrigerator
- Amenities:Air-To-Air Exchanger, ENERGY STAR Qualified Appliances, Gas Water Heater
Parking
- Parking description:Attached Garage
- Garage:Yes
- Garage spaces:3
New listings near 1225 136th Street E
- Coming Soon
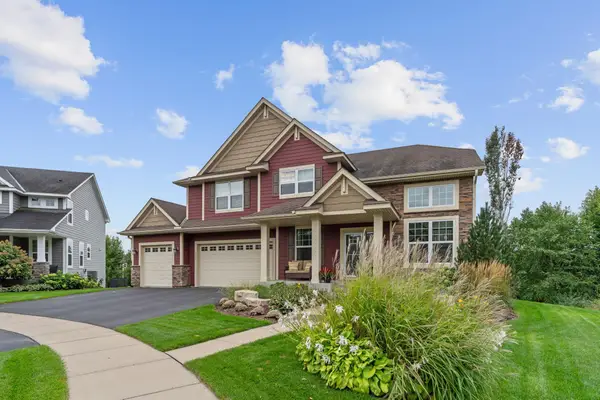 $799,000Coming Soon5 beds 5 baths4,750 sq. ft.
13273 Carlingford Lane, Rosemount, MN 55068
MLS# 7137532Listed by: KELLER WILLIAMS PREFERRED RLTY - Coming Soon
 $499,000Coming Soon4 beds 4 baths2,570 sq. ft.
13652 Atwood Trail, Rosemount, MN 55068
MLS# 7137933Listed by: RES REALTY - New
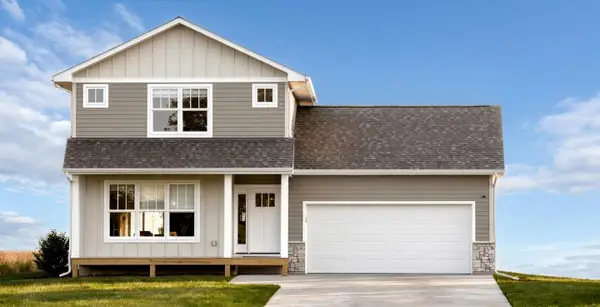 $544,995Active3 beds 3 baths1,806 sq. ft.
13361 Cadogan Way, Rosemount, MN 55068
MLS# 7143332Listed by: RE/MAX RESULTS - New
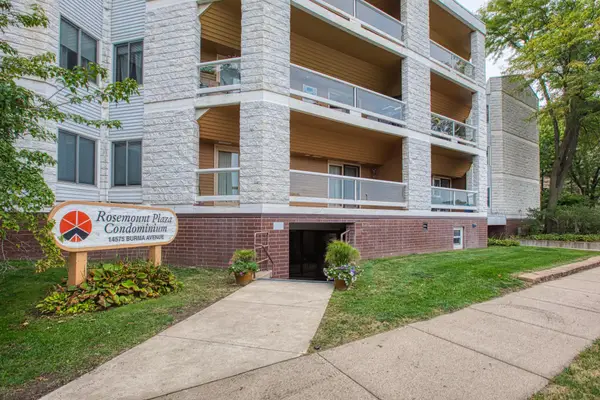 $169,900Active2 beds 2 baths1,112 sq. ft.
14575 Burma Avenue W #201, Rosemount, MN 55068
MLS# 7140422Listed by: COLDWELL BANKER REALTY - Open Sat, 12 to 6pmNew
 $779,900Active3 beds 3 baths3,030 sq. ft.
1227 Ardara Ridge Road Road, Rosemount, MN 55068
MLS# 7132617Listed by: RYAN REAL ESTATE CO. - Open Sat, 12 to 6pmNew
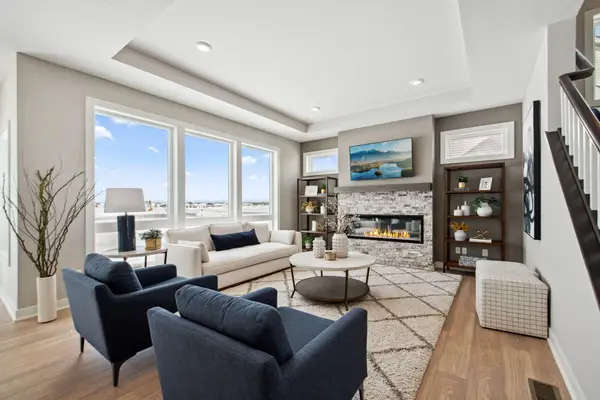 $769,900Active5 beds 5 baths3,842 sq. ft.
1232 Ardara Ridge Road, Rosemount, MN 55068
MLS# 7142465Listed by: RYAN REAL ESTATE CO. - Open Sat, 12 to 6pmNew
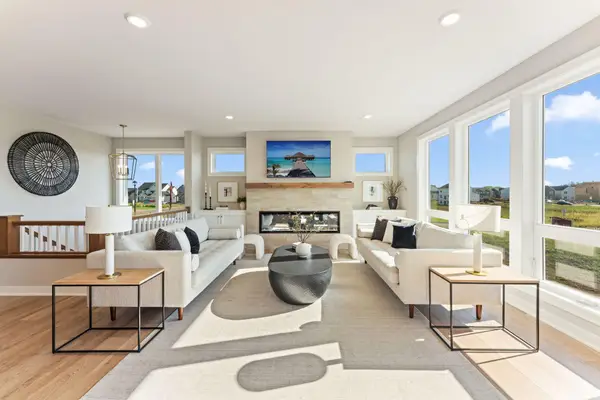 $779,900Active3 beds 3 baths3,030 sq. ft.
1227 Ardara Ridge Road Road, Rosemount, MN 55068
MLS# 7132617Listed by: RYAN REAL ESTATE CO. - Open Sat, 12 to 6pmNew
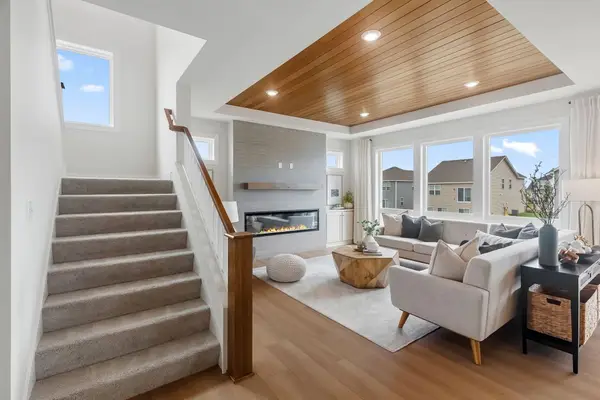 $799,900Active5 beds 5 baths3,949 sq. ft.
14342 Acer Avenue, Rosemount, MN 55068
MLS# 7132633Listed by: RYAN REAL ESTATE CO. - New
 $879,900Active5 beds 5 baths4,341 sq. ft.
1207 Ardara Ridge Road, Rosemount, MN 55068
MLS# 7140166Listed by: RYAN REAL ESTATE CO. - Open Sat, 12 to 6pmNew
 $874,900Active5 beds 5 baths4,341 sq. ft.
1236 Ardara Ridge Road, Rosemount, MN 55068
MLS# 7142466Listed by: RYAN REAL ESTATE CO.


Protect your home and budget from life's surprises with an Assurant Home Warranty, backed by a partner that supports you through every step of homeownership. Explore Plans.
©2026 Century 21 Real Estate LLC. All rights reserved. CENTURY 21®, the CENTURY 21 Logo and C21® are service marks owned by Century 21 Real Estate LLC. Century 21 Real Estate LLC fully supports the principles of the Fair Housing Act and the Equal Opportunity Act. Each office is independently owned and operated. Listing information is deemed reliable but not guaranteed accurate.