
13768 Atwood Avenue #2101, Rosemount, MN 55068
Local realty services provided by:CENTURY 21 FM Realty
13768 Atwood Avenue #2101,Rosemount, MN 55068
$289,900
- 3 Beds
- 3 Baths
- 1,800 sq. ft.
- Townhouse
- Active
Listed by: rustam rustami
Office: ar realty group inc.
MLS#:7081914
Source:NSMLS
Price summary
- Price:$289,900
- Price per sq. ft.:$131.77
- Monthly HOA dues:$508
About this home
Move in ready END UNIT townhome in Rosemount, remodeled and updated throughout. Step out your front door to an open grassy common area, extra elbow room and a spot to relax with friends and family. Inside, vaulted ceilings and a bright, open layout welcome you, complete with a kitchen center island, updated carpet and cosmetic work, plus updated appliances including the stove, microwave, dishwasher, and clothes washer. Unwind in your own hot tub, and enjoy peace of mind with a roof less than 8 years old. All three bedrooms on the upper level, attached tuck under garage, and an unbeatable location in award winning ISD 196 close to parks, trails, and shopping. Ask about the seller paid rate buydown with a strong offer & lower your monthly payment from day one!
Contact an agent
Home facts
- Year built:2006
- Listing ID #:7081914
- Added:1 day(s) ago
- Updated:May 28, 2026 at 03:51 PM
Rooms and interior
- Bedrooms:3
- Total bathrooms:3
- Full bathrooms:2
- Half bathrooms:1
- Dining Description:Living/Dining Room
- Bathrooms Description:Main Floor 1/2 Bath, Upper Level Full Bath
- Kitchen Description:Dishwasher, Disposal, Microwave, Range, Refrigerator, Stainless Steel Appliances
- Basement:Yes
- Living area:1,800 sq. ft.
Heating and cooling
- Cooling:Central Air
- Heating:Forced Air
- Central air:Yes
Structure and exterior
- Roof:Age 8 Years or Less, Asphalt
- Year built:2006
- Building area:1,800 sq. ft.
- Exterior Features:In-Ground Sprinkler System
- Levels:2 Story
Utilities
- Water:City Water - Connected
- Sewer:City Sewer - Connected
Finances and disclosures
- Price:$289,900
- Price per sq. ft.:$131.77
- Tax amount:$2,792 (2025)
Features and amenities
- Appliances:Disposal, Microwave, Range, Refrigerator, Stainless Steel Appliances, Washer, Water Softener Owned
- Laundry features:Dryer, Washer
- Amenities:Fire Sprinkler System, Gas Water Heater, Humidifier, Water Softener Owned
Parking
- Parking description:Guest Parking, Tuckunder Garage
- Garage:Yes
- Garage spaces:2
New listings near 13768 Atwood Avenue #2101
- Coming Soon
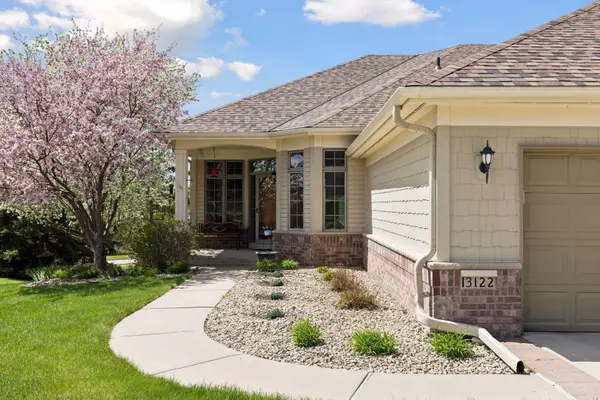 $500,000Coming Soon4 beds 3 baths
13122 Evermoor Parkway, Apple Valley, MN 55124
MLS# 7064969Listed by: KELLER WILLIAMS PREFERRED RLTY - New
 $350,000Active3 beds 3 baths1,792 sq. ft.
1227 Lower 143rd Street E, Rosemount, MN 55068
MLS# 7074368Listed by: EDINA REALTY, INC. - Open Sat, 10 to 11:30amNew
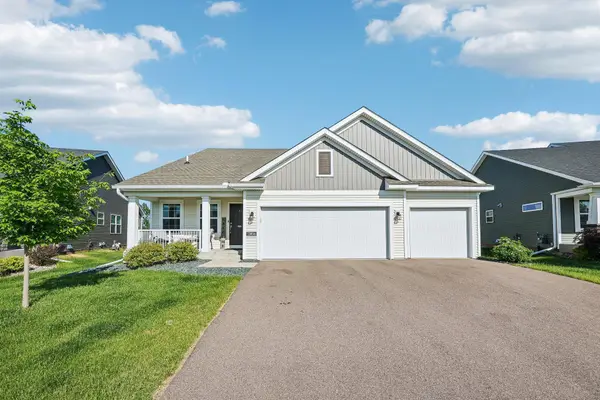 $525,000Active4 beds 4 baths2,625 sq. ft.
13856 Anderson Drive, Rosemount, MN 55068
MLS# 7077870Listed by: RE/MAX RESULTS - Open Sat, 1 to 3pmNew
 $699,900Active4 beds 4 baths3,418 sq. ft.
13361 Couchtown Court, Rosemount, MN 55068
MLS# 7077902Listed by: RE/MAX ADVANTAGE PLUS - Open Sat, 11am to 1pmNew
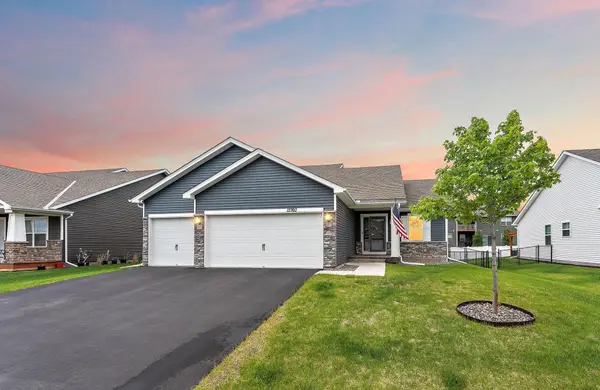 $519,000Active4 beds 4 baths2,242 sq. ft.
13760 Carrakay Way, Rosemount, MN 55068
MLS# 7078016Listed by: METZEN REALTY AND ASSOCIATES CO. - New
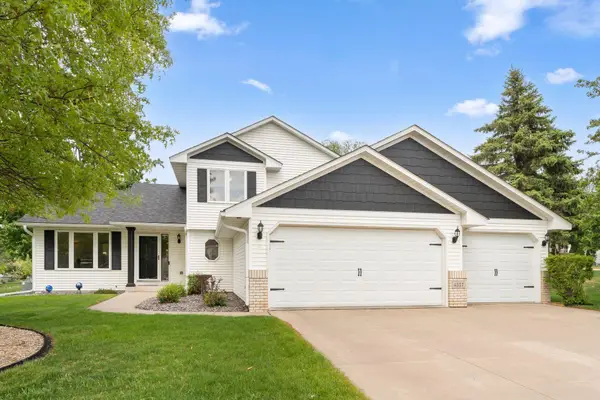 $500,000Active4 beds 3 baths2,178 sq. ft.
4317 143rd Street W, Rosemount, MN 55068
MLS# 7078176Listed by: REDFIN CORPORATION - New
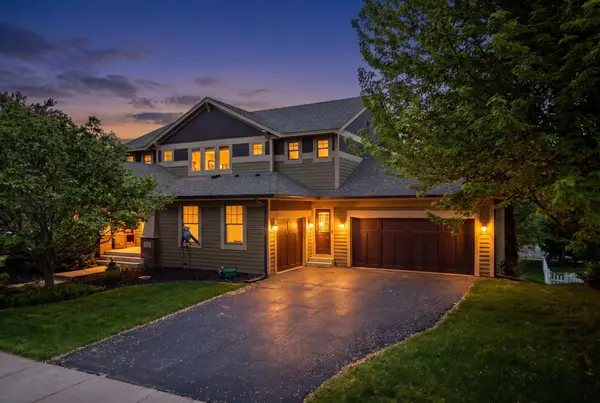 $695,900Active5 beds 4 baths3,705 sq. ft.
3486 Crosslough Trail, Rosemount, MN 55068
MLS# 7080155Listed by: EXP REALTY - Coming Soon
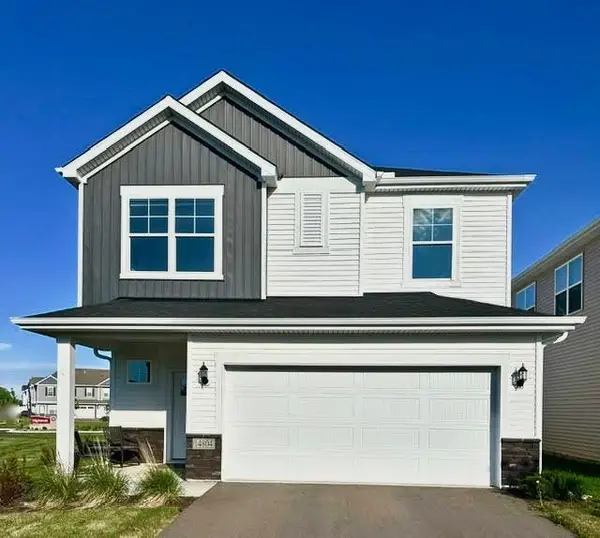 $474,900Coming Soon3 beds 3 baths
14804 Ardgillan Road, Rosemount, MN 55068
MLS# 7081226Listed by: NATIONAL REALTY GUILD - Coming Soon
 $695,000Coming Soon3 beds 3 baths
13644 Crompton Avenue, Rosemount, MN 55068
MLS# 6770648Listed by: PEMBERTON RE


Protect your home and budget from life's surprises with an Assurant Home Warranty, backed by a partner that supports you through every step of homeownership. Explore Plans.
©2026 Century 21 Real Estate LLC. All rights reserved. CENTURY 21®, the CENTURY 21 Logo and C21® are service marks owned by Century 21 Real Estate LLC. Century 21 Real Estate LLC fully supports the principles of the Fair Housing Act and the Equal Opportunity Act. Each office is independently owned and operated. Listing information is deemed reliable but not guaranteed accurate.