
1171 Shryer Avenue W, Roseville, MN 55113
Local realty services provided by:CENTURY 21 First Realty, Inc.
1171 Shryer Avenue W,Roseville, MN 55113
$350,000
- 3 Beds
- 2 Baths
- 2,112 sq. ft.
- Single family
- Active
Upcoming open houses
- Sat, Aug 0811:00 am - 12:30 pm
Listed by: carol j jensen
Office: keller williams realty integrity lakes
MLS#:7106785
Source:NSMLS
Price summary
- Price:$350,000
- Price per sq. ft.:$157.37
About this home
Move-in ready rambler with 3 bedrooms on one level! Features hardwood floors just refinished and new carpet in the living room, family room, and stairs installed right before listing the home. Fresh paint throughout the entire home, brand-new central air, and original natural woodwork. Enjoy two woodburning fireplaces—one in the main floor living room and one in the lower-level family room. Relax in the 3-season porch with a patio just off the back, or enjoy the large fenced yard with endless room for play or gardening. Lower level also features a great workshop space for projects. Offered by non-occupant owners who have completed extensive quality pre-listing refreshments so the home is ready for its next chapter. Because the sellers have not lived in the home, they are looking for a clean, straightforward transaction and prefer that buyers inspect for informational purposes, as the home is being sold in its current, refreshed condition. Seller suggests buyer do their due diligence for inspection of all appliances....
Contact an agent
Home facts
- Year built:1955
- Subdivision & Development:Pothens Garden Hills 2
- Listing ID #:7106785
- Added:1 day(s) ago
- Updated:August 04, 2026 at 12:57 AM
Rooms and interior
- Bedrooms:3
- Total bathrooms:2
- Full bathrooms:1
- Dining Description:Informal Dining Room
- Bathrooms Description:3/4 Basement, Main Floor Full Bath, Walk-In Shower Stall
- Kitchen Description:Dishwasher, Microwave, Range, Refrigerator, Stainless Steel Appliances
- Basement:Yes
- Basement Description:Daylight / Lookout Windows, Drain Tiled, Full, Partially Finished, Storage Space
- Living area:2,112 sq. ft.
Heating and cooling
- Cooling:Central Air
- Heating:Forced Air
- Central air:Yes
Structure and exterior
- Roof:Age Over 8 Years
- Year built:1955
- Building area:2,112 sq. ft.
- Lot area:0.24 Acres
- Lot Features:Tree Coverage - Light
- Levels:1 Story
Utilities
- Water:City Water - Connected
- Sewer:City Sewer - Connected
Finances and disclosures
- Price:$350,000
- Price per sq. ft.:$157.37
- Tax amount:$5,536 (2026)
Features and amenities
- Appliances:Microwave, Range, Refrigerator, Stainless Steel Appliances, Washer
- Laundry features:Dryer, Washer
Parking
- Parking description:Attached Garage, Concrete, Electric, Garage Door Opener
- Garage:Yes
- Garage spaces:2
New listings near 1171 Shryer Avenue W
- New
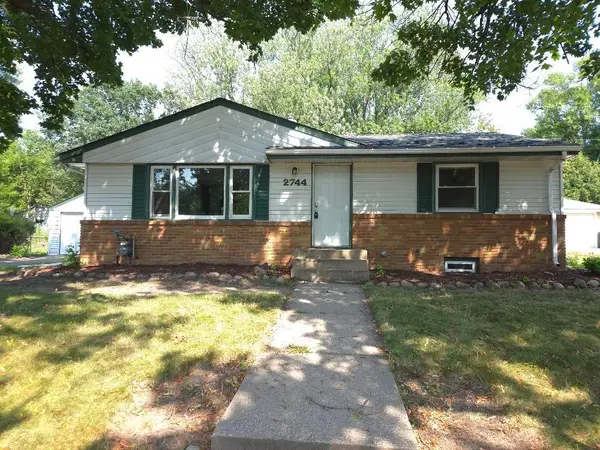 $239,900Active3 beds 1 baths988 sq. ft.
2744 Matilda Street, Roseville, MN 55113
MLS# 7120427Listed by: EXP REALTY - Coming SoonOpen Sun, 1 to 3pm
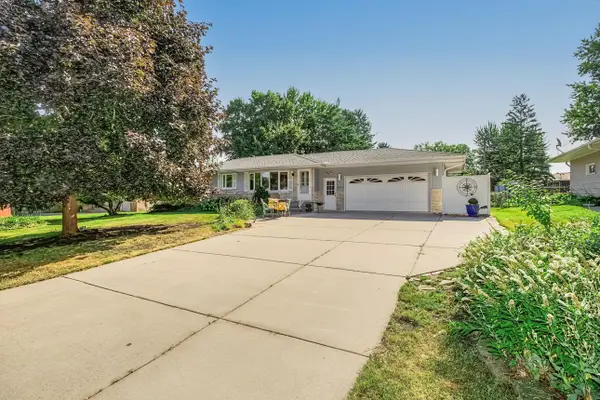 $390,000Coming Soon3 beds 2 baths
2842 Marion Street, Roseville, MN 55113
MLS# 7114412Listed by: COLDWELL BANKER REALTY - Coming SoonOpen Sat, 1 to 1:15pm
 $395,000Coming Soon3 beds 2 baths
774 County Road B W, Roseville, MN 55113
MLS# 7119625Listed by: KELLER WILLIAMS CLASSIC RLTY NW - New
 $300,000Active2 beds 2 baths1,907 sq. ft.
1887 Oxford Street N, Roseville, MN 55113
MLS# 7091679Listed by: TWIN CITIES REAL ESTATE - New
 $449,900Active4 beds 2 baths1,904 sq. ft.
1194 Ruggles Street, Roseville, MN 55113
MLS# 7113319Listed by: NATIONAL REALTY GUILD - New
 $300,000Active2 beds 2 baths1,864 sq. ft.
1847 Fernwood Street, Roseville, MN 55113
MLS# 7119086Listed by: COLDWELL BANKER REALTY - SOUTHWEST REGIONAL - New
 $499,900Active3 beds 2 baths2,173 sq. ft.
1643 Millwood Avenue, Roseville, MN 55113
MLS# 7115781Listed by: RE/MAX RESULTS - New
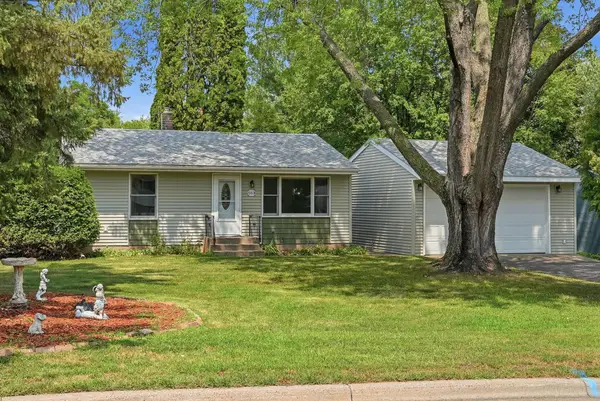 $325,000Active4 beds 2 baths1,595 sq. ft.
563 Shryer Avenue W, Roseville, MN 55113
MLS# 7116380Listed by: RE/MAX RESULTS - New
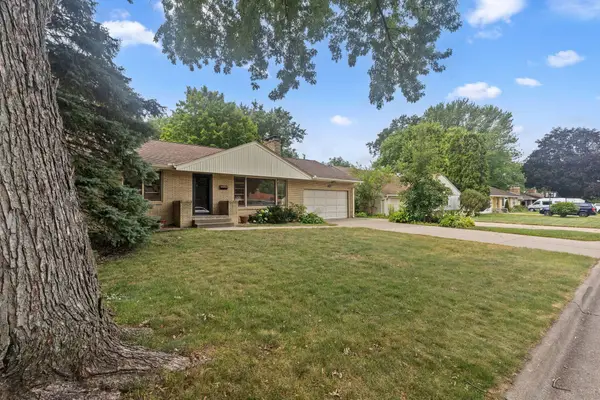 $410,000Active3 beds 2 baths3,090 sq. ft.
1390 Skillman Avenue W, Roseville, MN 55113
MLS# 7116523Listed by: EDINA REALTY, INC.


Protect your home and budget from life's surprises with an Assurant Home Warranty, backed by a partner that supports you through every step of homeownership. Explore Plans.
©2026 Century 21 Real Estate LLC. All rights reserved. CENTURY 21®, the CENTURY 21 Logo and C21® are service marks owned by Century 21 Real Estate LLC. Century 21 Real Estate LLC fully supports the principles of the Fair Housing Act and the Equal Opportunity Act. Each office is independently owned and operated. Listing information is deemed reliable but not guaranteed accurate.