
1194 Ruggles Street, Roseville, MN 55113
Local realty services provided by:CENTURY 21 Atwood
1194 Ruggles Street,Roseville, MN 55113
$449,900
- 4 Beds
- 2 Baths
- 1,904 sq. ft.
- Single family
- Active
Listed by: renae browley, amina mohamed
Office: national realty guild
MLS#:7113319
Source:NSMLS
Price summary
- Price:$449,900
- Price per sq. ft.:$216.4
About this home
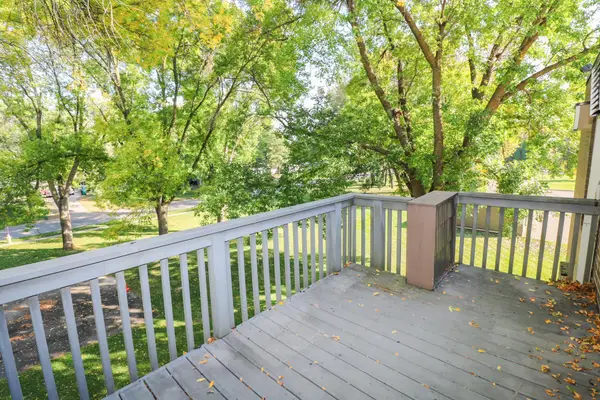
Freshly renovated and ready for it's new owner! This fantastic Roseville rambler offers 4 bedrooms, 2 bathrooms, a 2-car garage, with a large private yard. Enjoy a bright living room with hardwood floors, a refreshed kitchen with white cabinetry, quartz countertops, subway tile, and stainless steel appliances, plus an updated full bathroom. The spacious finished lower level offers flexible room for entertaining, a 4th bedroom that can double as a great office, playroom, or for your guests. A newly added 3/4 bathroom is also a great addition to this space. Outside, you’ll find a generous yard with mature trees and space to relax or garden. Conveniently located near parks, shopping, dining, schools, and major roadways with easy access to any Twin Cities destination needed. Schedule your showing today!
Contact an agent
Home facts
- Year built:1959
- Subdivision & Development:Carols Garden
- Listing ID #:7113319
- Added:1 day(s) ago
- Updated:August 01, 2026 at 04:43 PM
Rooms and interior
- Bedrooms:4
- Total bathrooms:2
- Full bathrooms:1
- Dining Description:Kitchen/Dining Room
- Bathrooms Description:3/4 Basement, Main Floor Full Bath
- Kitchen Description:Dishwasher, Microwave, Range, Refrigerator, Stainless Steel Appliances
- Basement:Yes
- Basement Description:Egress Window(s), Finished, Full, Storage Space
- Living area:1,904 sq. ft.
Heating and cooling
- Cooling:Central Air
- Heating:Forced Air
- Central air:Yes
Structure and exterior
- Year built:1959
- Building area:1,904 sq. ft.
- Lot area:0.23 Acres
- Levels:1 Story
Utilities
- Water:City Water - Connected
- Sewer:City Sewer - Connected
Finances and disclosures
- Price:$449,900
- Price per sq. ft.:$216.4
- Tax amount:$5,598 (2026)
Features and amenities
- Appliances:Microwave, Range, Refrigerator, Stainless Steel Appliances
Parking
- Parking description:Attached Garage, Concrete, Garage Door Opener
- Garage:Yes
- Garage spaces:2
New listings near 1194 Ruggles Street
- New
 $300,000Active2 beds 2 baths1,907 sq. ft.
1887 Oxford Street N, Roseville, MN 55113
MLS# 7091679Listed by: TWIN CITIES REAL ESTATE - New
 $300,000Active2 beds 2 baths1,646 sq. ft.
1847 Fernwood Street, Roseville, MN 55113
MLS# 7119086Listed by: COLDWELL BANKER REALTY - SOUTHWEST REGIONAL - Coming SoonOpen Sun, 10:30am to 12pm
 $499,900Coming Soon3 beds 2 baths
1643 Millwood Avenue, Roseville, MN 55113
MLS# 7115781Listed by: RE/MAX RESULTS - Open Sun, 11am to 1pmNew
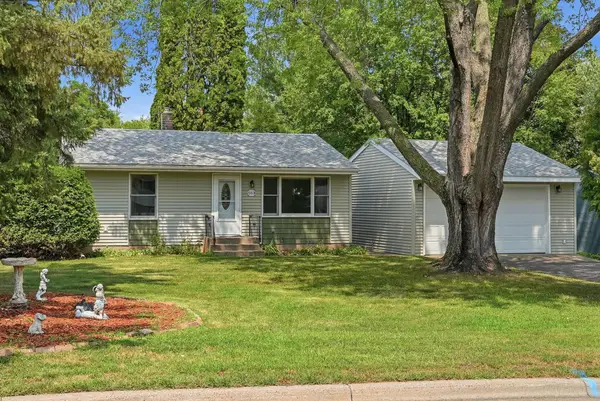 $325,000Active4 beds 2 baths1,595 sq. ft.
563 Shryer Avenue W, Roseville, MN 55113
MLS# 7116380Listed by: RE/MAX RESULTS - New
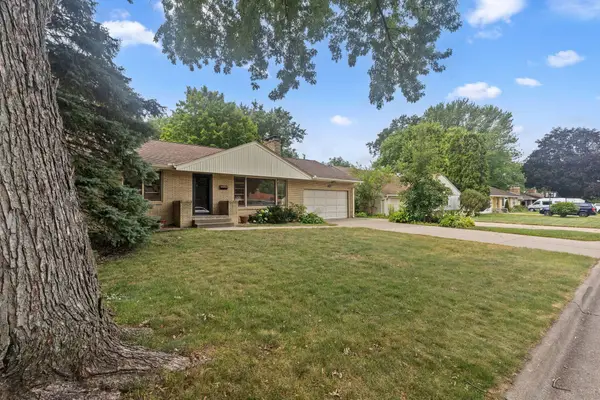 $410,000Active3 beds 2 baths3,090 sq. ft.
1390 Skillman Avenue W, Roseville, MN 55113
MLS# 7116523Listed by: EDINA REALTY, INC. - New
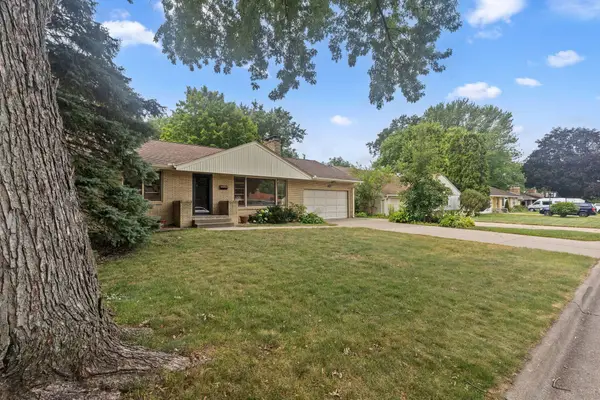 $410,000Active3 beds 2 baths2,260 sq. ft.
1390 Skillman Avenue W, Roseville, MN 55113
MLS# 7116523Listed by: EDINA REALTY, INC. - New
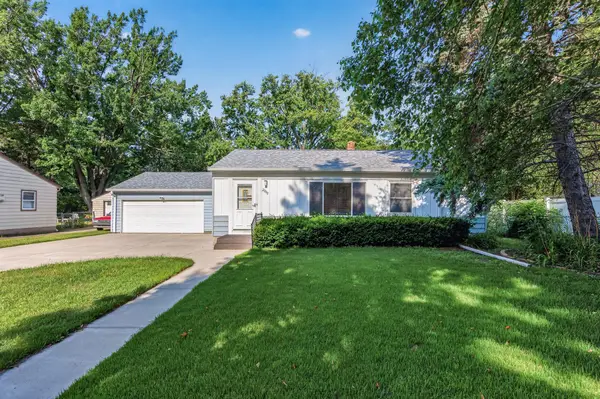 $315,000Active3 beds 2 baths1,392 sq. ft.
2909 Pascal Street, Roseville, MN 55113
MLS# 7113805Listed by: PARK STREET REALTY, LLC - New
 $147,500Active2 beds 1 baths907 sq. ft.
Address Withheld By Seller, Roseville, MN 55113
MLS# 7112384Listed by: EXP REALTY - New
 $159,000Active2 beds 2 baths1,415 sq. ft.
2220 Midland Grove Road #311, Roseville, MN 55113
MLS# 7086040Listed by: COLDWELL BANKER REALTY


Protect your home and budget from life's surprises with an Assurant Home Warranty, backed by a partner that supports you through every step of homeownership. Explore Plans.
©2026 Century 21 Real Estate LLC. All rights reserved. CENTURY 21®, the CENTURY 21 Logo and C21® are service marks owned by Century 21 Real Estate LLC. Century 21 Real Estate LLC fully supports the principles of the Fair Housing Act and the Equal Opportunity Act. Each office is independently owned and operated. Listing information is deemed reliable but not guaranteed accurate.