
563 Shryer Avenue W, Roseville, MN 55113
Local realty services provided by:CENTURY 21 Brainerd Realty, Inc.
563 Shryer Avenue W,Roseville, MN 55113
$325,000
- 4 Beds
- 2 Baths
- 1,595 sq. ft.
- Single family
- Active
Upcoming open houses
- Sun, Aug 0211:00 am - 01:00 pm
Listed by: clinton bradley
Office: re/max results
MLS#:7116380
Source:NSMLS
Price summary
- Price:$325,000
- Price per sq. ft.:$203.76
About this home
Welcome to 563 Shryer Ave W! Offered on the market for the very first time, this inviting 1950s Roseville home has had only one owner, and their true pride of ownership shines through. Tucked away on a quiet dead-end street, this meticulously cared-for home features 4 light-filled bedrooms, low-maintenance Anderson windows throughout, and a brand-new roof installed in July 2026 for total peace of mind. The practical layout flows effortlessly for daily living, while modern essentials like central air and forced-air heat ensure year-round comfort.
The property’s real crown jewel is its sprawling nearly half acre lot that backs directly onto the serene greenspace of Villa Park. Your private backyard sanctuary offers endless possibilities for gardening, play, and outdoor gatherings with nature as your backdrop, complete with a detached garage for extra vehicle and gear storage.
Beyond your private retreat, enjoy an unbeatable location that balances suburban tranquility with urban convenience. Having Villa Park right in your backyard means instant access to scenic trails and natural beauty, while Central Park and Reservoir Woods are just minutes away. Daily errands and weekend entertainment are effortless with quick access to Rosedale Center, HarMar Mall, and a vibrant local dining scene. Centrally positioned between Minneapolis and St. Paul with fast connections to Highway 36, I-35W, and I-35E, this home delivers a rare combination of single-owner care, major updates, and a prime, peaceful setting....
Contact an agent
Home facts
- Year built:1953
- Subdivision & Development:Section 13 Town 29 Range 23
- Listing ID #:7116380
- Added:1 day(s) ago
- Updated:August 01, 2026 at 11:58 AM
Rooms and interior
- Bedrooms:4
- Total bathrooms:2
- Full bathrooms:1
- Half bathrooms:1
- Dining Description:Eat In Kitchen
- Bathrooms Description:1/2 Basement, Main Floor Full Bath
- Kitchen Description:Dishwasher, Disposal, Range, Refrigerator
- Basement:Yes
- Basement Description:Block, Egress Window(s), Walkout
- Living area:1,595 sq. ft.
Heating and cooling
- Cooling:Central Air
- Heating:Forced Air
- Central air:Yes
Structure and exterior
- Roof:Age 8 Years or Less
- Year built:1953
- Building area:1,595 sq. ft.
- Lot area:0.45 Acres
- Lot Features:Public Transit (w/in 6 blks)
- Construction Materials:Block
- Levels:1 Story
Utilities
- Water:City Water - Connected
- Sewer:City Sewer - Connected
Finances and disclosures
- Price:$325,000
- Price per sq. ft.:$203.76
- Tax amount:$4,294 (2025)
Features and amenities
- Appliances:Disposal, Range, Refrigerator, Washer
- Laundry features:Dryer, Washer
- Amenities:Gas Water Heater
Parking
- Parking description:Asphalt, Detached Garage
- Garage:Yes
- Garage spaces:2
New listings near 563 Shryer Avenue W
- New
 $300,000Active2 beds 2 baths1,907 sq. ft.
1887 Oxford Street N, Roseville, MN 55113
MLS# 7091679Listed by: TWIN CITIES REAL ESTATE - New
 $449,900Active4 beds 2 baths1,904 sq. ft.
1194 Ruggles Street, Roseville, MN 55113
MLS# 7113319Listed by: NATIONAL REALTY GUILD - New
 $300,000Active2 beds 2 baths1,646 sq. ft.
1847 Fernwood Street, Roseville, MN 55113
MLS# 7119086Listed by: COLDWELL BANKER REALTY - SOUTHWEST REGIONAL - Coming SoonOpen Sun, 10:30am to 12pm
 $499,900Coming Soon3 beds 2 baths
1643 Millwood Avenue, Roseville, MN 55113
MLS# 7115781Listed by: RE/MAX RESULTS - New
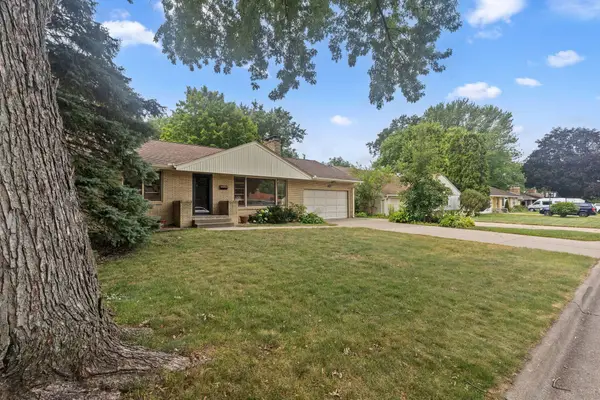 $410,000Active3 beds 2 baths3,090 sq. ft.
1390 Skillman Avenue W, Roseville, MN 55113
MLS# 7116523Listed by: EDINA REALTY, INC. - New
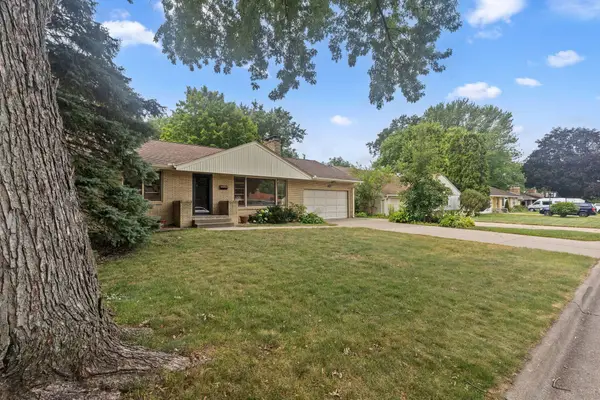 $410,000Active3 beds 2 baths2,260 sq. ft.
1390 Skillman Avenue W, Roseville, MN 55113
MLS# 7116523Listed by: EDINA REALTY, INC. - New
 $400,000Active4 beds 2 baths1,968 sq. ft.
1938 Midland Hills Road, Roseville, MN 55113
MLS# 7117852Listed by: EDINA REALTY, INC. - New
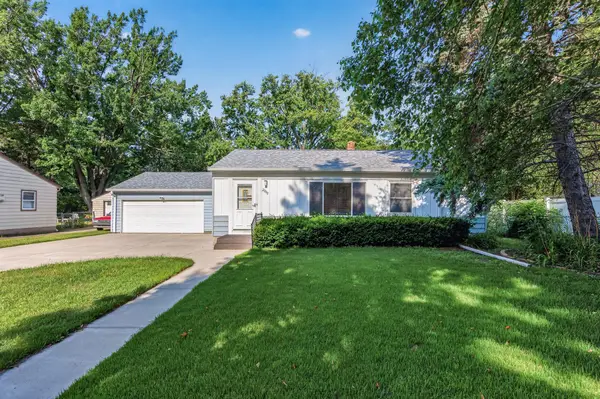 $315,000Active3 beds 2 baths1,392 sq. ft.
2909 Pascal Street, Roseville, MN 55113
MLS# 7113805Listed by: PARK STREET REALTY, LLC - New
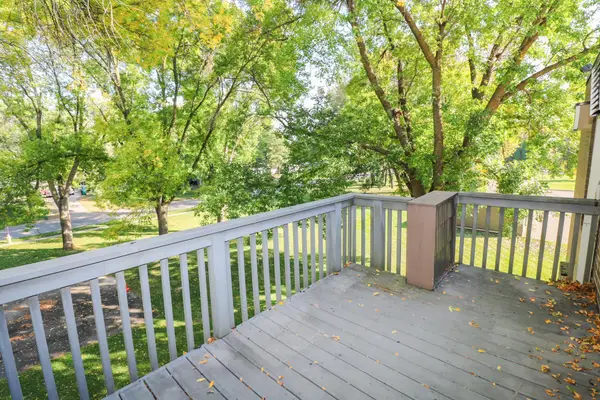 $147,500Active2 beds 1 baths907 sq. ft.
Address Withheld By Seller, Roseville, MN 55113
MLS# 7112384Listed by: EXP REALTY


Protect your home and budget from life's surprises with an Assurant Home Warranty, backed by a partner that supports you through every step of homeownership. Explore Plans.
©2026 Century 21 Real Estate LLC. All rights reserved. CENTURY 21®, the CENTURY 21 Logo and C21® are service marks owned by Century 21 Real Estate LLC. Century 21 Real Estate LLC fully supports the principles of the Fair Housing Act and the Equal Opportunity Act. Each office is independently owned and operated. Listing information is deemed reliable but not guaranteed accurate.