
Address Withheld By Seller, Roseville, MN 55113
Local realty services provided by:CENTURY 21 FM Realty
Address Withheld By Seller,Roseville, MN 55113
$147,500
- 2 Beds
- 1 Baths
- 907 sq. ft.
- Condominium
- Active
Listed by: pamela j. wilson, erin e. wilson
Office: exp realty
MLS#:7112384
Source:NSMLS
Sorry, we are unable to map this address
Price summary
- Price:$147,500
- Price per sq. ft.:$162.62
About this home
Welcome to the Hamline House! Enjoy condo living on the 3rd floor overlooking green space with east and south views. This unit is flooded with natural light, has a deck to enjoy the morning sunshine! The building is getting a refresh so pardon the projects as you look! Beautiful community space that has also been updated. This is a pet-free building. Great place to call home and be near the local colleges, shopping, restaurants, lakes, parks, State Fair shuttles, and more! Love where you live!
Contact an agent
Home facts
- Year built:1969
- Subdivision & Development:Apt Own No41 Hamline House
- Listing ID #:7112384
- Added:3 day(s) ago
- Updated:August 01, 2026 at 11:58 AM
Rooms and interior
- Bedrooms:2
- Total bathrooms:1
- Full bathrooms:1
- Dining Description:Breakfast Bar, Informal Dining Room
- Bathrooms Description:Main Floor Full Bath
- Kitchen Description:Dishwasher, Range, Refrigerator, Stainless Steel Appliances
- Basement:Yes
- Living area:907 sq. ft.
Heating and cooling
- Cooling:Wall Unit(s)
- Heating:Boiler
Structure and exterior
- Roof:Tar/Gravel
- Year built:1969
- Building area:907 sq. ft.
- Lot area:9.57 Acres
- Lot Features:Public Transit (w/in 6 blks)
- Exterior Features:Patio
- Levels:1 Story
Utilities
- Water:City Water - Connected
- Sewer:City Sewer - Connected
Finances and disclosures
- Price:$147,500
- Price per sq. ft.:$162.62
- Tax amount:$2,190 (2026)
Features and amenities
- Appliances:Range, Refrigerator, Stainless Steel Appliances
- Laundry features:Coin-op Laundry Leased
- Amenities:Car Wash, Elevator(s), Lobby Entrance
- Pool features:Heated, Indoor, Shared
Parking
- Parking description:Parking Lot, Shared Garage/Stall, Underground
- Garage:Yes
- Garage spaces:1
New listings near 55113
- New
 $300,000Active2 beds 2 baths1,907 sq. ft.
1887 Oxford Street N, Roseville, MN 55113
MLS# 7091679Listed by: TWIN CITIES REAL ESTATE - New
 $449,900Active4 beds 2 baths1,904 sq. ft.
1194 Ruggles Street, Roseville, MN 55113
MLS# 7113319Listed by: NATIONAL REALTY GUILD - New
 $300,000Active2 beds 2 baths1,646 sq. ft.
1847 Fernwood Street, Roseville, MN 55113
MLS# 7119086Listed by: COLDWELL BANKER REALTY - SOUTHWEST REGIONAL - Coming SoonOpen Sun, 10:30am to 12pm
 $499,900Coming Soon3 beds 2 baths
1643 Millwood Avenue, Roseville, MN 55113
MLS# 7115781Listed by: RE/MAX RESULTS - Open Sun, 11am to 1pmNew
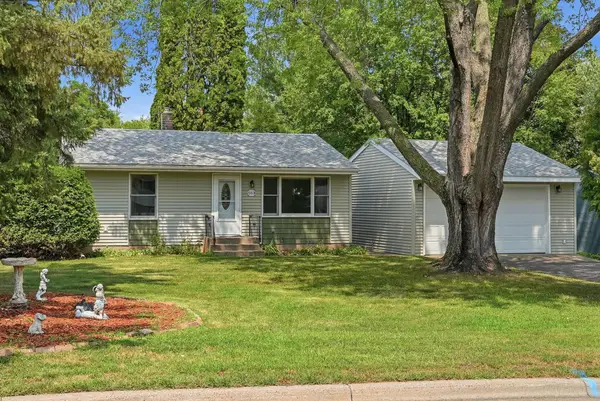 $325,000Active4 beds 2 baths1,595 sq. ft.
563 Shryer Avenue W, Roseville, MN 55113
MLS# 7116380Listed by: RE/MAX RESULTS - New
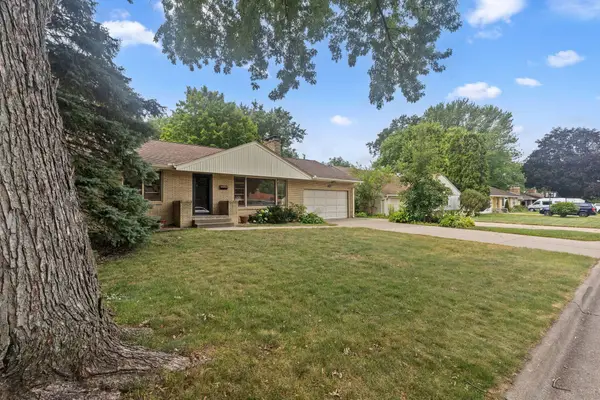 $410,000Active3 beds 2 baths3,090 sq. ft.
1390 Skillman Avenue W, Roseville, MN 55113
MLS# 7116523Listed by: EDINA REALTY, INC. - New
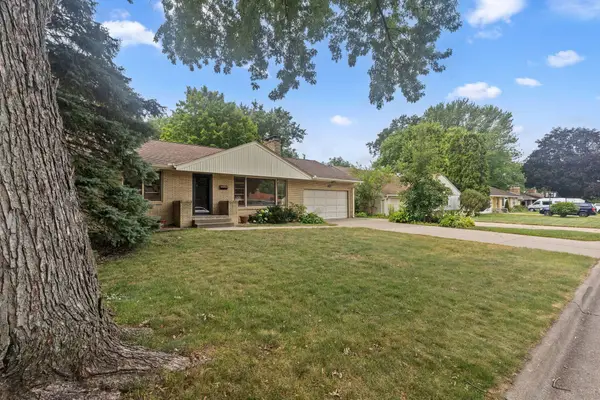 $410,000Active3 beds 2 baths2,260 sq. ft.
1390 Skillman Avenue W, Roseville, MN 55113
MLS# 7116523Listed by: EDINA REALTY, INC. - New
 $400,000Active4 beds 2 baths1,968 sq. ft.
1938 Midland Hills Road, Roseville, MN 55113
MLS# 7117852Listed by: EDINA REALTY, INC. - New
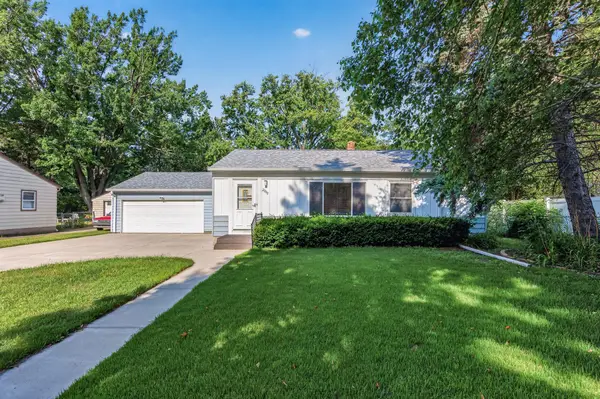 $315,000Active3 beds 2 baths1,392 sq. ft.
2909 Pascal Street, Roseville, MN 55113
MLS# 7113805Listed by: PARK STREET REALTY, LLC


Protect your home and budget from life's surprises with an Assurant Home Warranty, backed by a partner that supports you through every step of homeownership. Explore Plans.
©2026 Century 21 Real Estate LLC. All rights reserved. CENTURY 21®, the CENTURY 21 Logo and C21® are service marks owned by Century 21 Real Estate LLC. Century 21 Real Estate LLC fully supports the principles of the Fair Housing Act and the Equal Opportunity Act. Each office is independently owned and operated. Listing information is deemed reliable but not guaranteed accurate.