
2795 Farrington Street, Roseville, MN 55113
Local realty services provided by:CENTURY 21 Brainerd Realty, Inc.
2795 Farrington Street,Roseville, MN 55113
$400,000
- 4 Beds
- 2 Baths
- 1,808 sq. ft.
- Single family
- Active
Upcoming open houses
- Fri, Sep 1103:00 pm - 05:00 pm
- Sat, Sep 1201:00 pm - 03:00 pm
Listed by: taylor foster, rebekah foster
Office: jpw realty
MLS#:7141018
Source:NSMLS
Price summary
- Price:$400,000
- Price per sq. ft.:$198.41
About this home
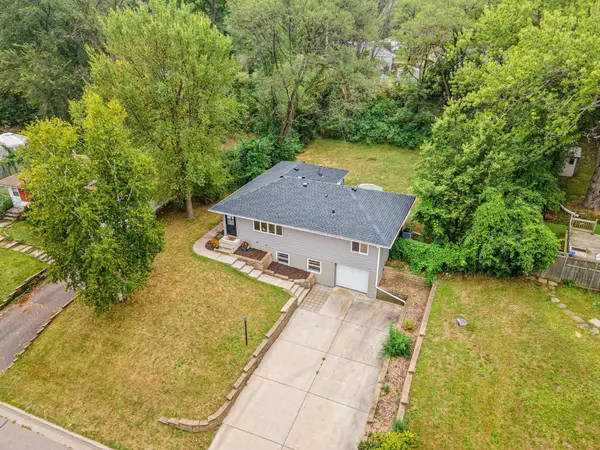
Welcome home to this updated move-in-ready rambler. The main level features a beautiful kitchen
with granite countertops and a stylish backsplash, gleaming hardwood floors, sun-drenched living room,
and three spacious bedrooms. The lower level includes a fourth bedroom, a generous family room, an updated 3/4 bath, and a utility room. A large two-car attached garage with a concrete driveway provides
ample storage. Enjoy the outdoors from the three-season porch overlooking a large, level, fenced-in yard. Conveniently located near shopping, dining, major roadways, and just blocks from two parks. Freshly
painted throughout and ready for you to move in today!
Contact an agent
Home facts
- Year built:1959
- Listing ID #:7141018
- Added:1 day(s) ago
- Updated:September 10, 2026 at 06:40 PM
Rooms and interior
- Bedrooms:4
- Total bathrooms:2
- Full bathrooms:1
- Dining Description:Informal Dining Room, Kitchen/Dining Room, Living/Dining Room
- Bathrooms Description:3/4 Basement, Main Floor Full Bath
- Kitchen Description:Dishwasher, Microwave, Range, Refrigerator, Stainless Steel Appliances
- Basement:Yes
- Basement Description:Full
- Living area:1,808 sq. ft.
Heating and cooling
- Cooling:Central Air
- Heating:Forced Air
- Central air:Yes
Structure and exterior
- Roof:Age 8 Years or Less
- Year built:1959
- Building area:1,808 sq. ft.
- Lot area:0.26 Acres
- Lot Features:Tree Coverage - Light
- Construction Materials:Block
- Levels:1 Story
Utilities
- Water:City Water - Connected
- Sewer:City Sewer - Connected
Finances and disclosures
- Price:$400,000
- Price per sq. ft.:$198.41
- Tax amount:$5,848 (2026)
Features and amenities
- Appliances:Microwave, Range, Refrigerator, Stainless Steel Appliances, Washer
- Laundry features:Dryer, Washer
Parking
- Parking description:Attached Garage, Concrete, Garage Door Opener
- Garage:Yes
- Garage spaces:2
New listings near 2795 Farrington Street
- Coming Soon
 $399,900Coming Soon5 beds 2 baths1,881 sq. ft.
2726 Dellwood Street, Roseville, MN 55113
MLS# 7135469Listed by: REDFIN CORPORATION - Coming SoonOpen Sun, 1 to 2:30pm
 $325,000Coming Soon3 beds 3 baths1,978 sq. ft.
2646 Mackubin Street, Roseville, MN 55113
MLS# 7117144Listed by: EDINA REALTY, INC. - Coming SoonOpen Sun, 11am to 1pm
 $925,000Coming Soon5 beds 5 baths4,579 sq. ft.
1192 Maple Lane W, Roseville, MN 55113
MLS# 7129334Listed by: EDINA REALTY, INC. - New
 $129,900Active2 beds 2 baths998 sq. ft.
2700 Oxford Street N #101, Roseville, MN 55113
MLS# 7141633Listed by: KELLER WILLIAMS INTEGRITY REALTY - Open Thu, 3 to 6pmNew
 $350,000Active3 beds 2 baths1,498 sq. ft.
678 Eldridge Avenue W, Roseville, MN 55113
MLS# 7134191Listed by: KELLER WILLIAMS CLASSIC REALTY - New
 $163,000Active2 beds 2 baths1,002 sq. ft.
2800 Hamline Avenue N #311, Roseville, MN 55113
MLS# 7136215Listed by: RE/MAX RESULTS - Open Fri, 4 to 6pmNew
 $399,000Active5 beds 2 baths1,531 sq. ft.
3038 Victoria Street N, Roseville, MN 55113
MLS# 7132282Listed by: EDINA REALTY, INC. - New
 $389,900Active3 beds 2 baths1,980 sq. ft.
2966 Simpson Street, Roseville, MN 55113
MLS# 7138191Listed by: COLDWELL BANKER REALTY - New
 $239,900Active2 beds 2 baths1,442 sq. ft.
3090 Lexington Avenue N #B5, Roseville, MN 55113
MLS# 7137470Listed by: RE/MAX RESULTS


Protect your home and budget from life's surprises with an Assurant Home Warranty, backed by a partner that supports you through every step of homeownership. Explore Plans.
©2026 Century 21 Real Estate LLC. All rights reserved. CENTURY 21®, the CENTURY 21 Logo and C21® are service marks owned by Century 21 Real Estate LLC. Century 21 Real Estate LLC fully supports the principles of the Fair Housing Act and the Equal Opportunity Act. Each office is independently owned and operated. Listing information is deemed reliable but not guaranteed accurate.