
5246 Buck Road, Saginaw, MN 55779
Local realty services provided by:CENTURY 21 Brainerd Realty, Inc.
5246 Buck Road,Saginaw, MN 55779
$525,000
- 3 Beds
- 2 Baths
- - sq. ft.
- Single family
- Sold
Listed by: samuel olson, julie brown
Office: edina realty, inc. - duluth
MLS#:7113492
Source:NSMLS
Sorry, we are unable to map this address
Price summary
- Price:$525,000
About this home
This secluded and understated estate, set on 40 pristine acres, offers a rare opportunity to embrace an exceptionally private, self-sustaining lifestyle surrounded by Northern Minnesota's natural beauty. Thoughtfully updated, the residence features three bedrooms, two bathrooms, a greenhouse, and a sauna, with two of the three bedrooms newly constructed. Inside, soaring 9-foot pine ceilings, freshly whitewashed pine walls, and a semi-open floor plan create a refined blend of rustic elegance and modern comfort. Concrete floors throughout, partial handicap accessibility, and a no-edge shower further enhance the home's timeless design. A newly constructed atrium and unfinished guest apartment provide exceptional potential, envisioned to include a kitchen, living area, bedroom, and spacious bathroom. Designed to maximize natural light, this impressive space features a poured concrete floor, twelve 5x5 windows, six skylights, four exterior doors, and elegant French doors that open to a flourishing plum orchard, creating a seamless connection between indoor and outdoor living. The meticulously maintained grounds are equally impressive, highlighted by a mature apple orchard, a newly installed fire pit for memorable evenings beneath expansive skies, and an expansive five-stall drive-through garage with a generous mudroom offering convenient access to both the atrium and apartment. A newer septic system further complements the property's extensive improvements. Combining privacy, craftsmanship, and self-sufficient living with endless possibilities, this extraordinary estate delivers a lifestyle that is as distinctive as it is unforgettable....
Contact an agent
Home facts
- Year built:2004
- Subdivision & Development:Industrial Town Of
- Listing ID #:7113492
- Added:47 day(s) ago
- Updated:September 07, 2026 at 07:27 AM
Rooms and interior
- Bedrooms:3
- Total bathrooms:2
- Full bathrooms:1
- Dining Description:Eat In Kitchen, Informal Dining Room
- Bathrooms Description:Main Floor 3/4 Bath, Main Floor Full Bath, Rough In
- Kitchen Description:Range, Refrigerator
- Basement:Yes
Heating and cooling
- Heating:Forced Air, Wood Stove
Structure and exterior
- Roof:Asphalt, Metal
- Year built:2004
- Lot Features:Tree Coverage - Heavy, Tree Coverage - Light
- Levels:1 Story
Utilities
- Water:Private
- Sewer:Mound Septic, Private Sewer, Septic System Compliant - Yes
Finances and disclosures
- Price:$525,000
- Tax amount:$2,705 (2026)
Features and amenities
- Appliances:Range, Refrigerator, Washer
- Laundry features:Dryer, Washer
- Amenities:Electric Water Heater, Fuel Tank - Rented
Parking
- Parking description:Attached Garage, Gravel
- Garage:Yes
- Garage spaces:5
New listings near 5246 Buck Road
- New
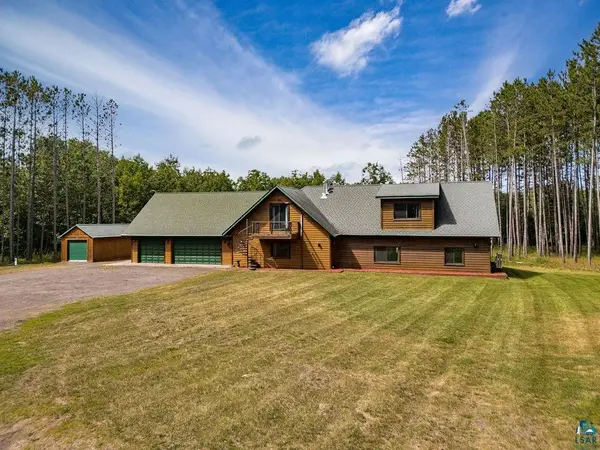 $695,000Active4 beds 3 baths3,501 sq. ft.
6688 Grand Lake Rd, Saginaw, MN 55779
MLS# 6127622Listed by: REAL ESTATE SERVICES  $479,000Pending3 beds 2 baths1,897 sq. ft.
5758 Colin Road, Culver, MN 55779
MLS# 7129256Listed by: RE/MAX RESULTS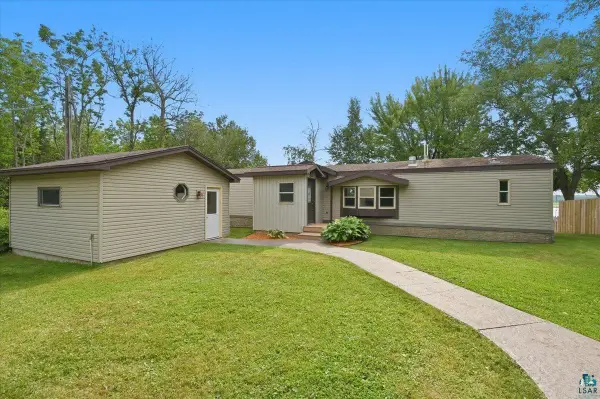 $350,000Active2 beds 2 baths1,120 sq. ft.
5226 E Lake Rd, Saginaw, MN 55779
MLS# 6127157Listed by: RE/MAX RESULTS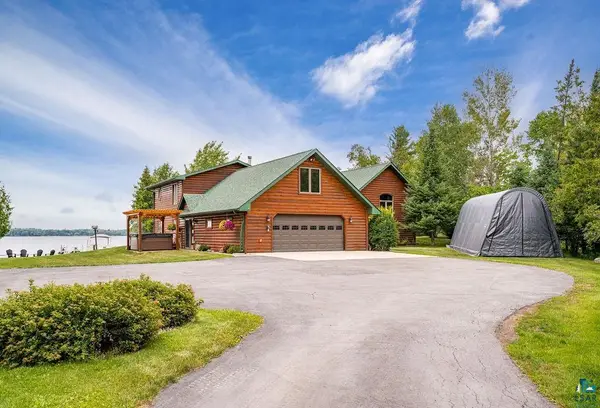 $1,200,000Pending3 beds 5 baths4,390 sq. ft.
5019 Westlund Rd, Saginaw, MN 55779
MLS# 6127130Listed by: RE/MAX RESULTS $110,000Pending15 Acres
7544 Sunset Lake Drive, Saginaw, MN 55779
MLS# 7118038Listed by: RE/MAX RESULTS DULUTH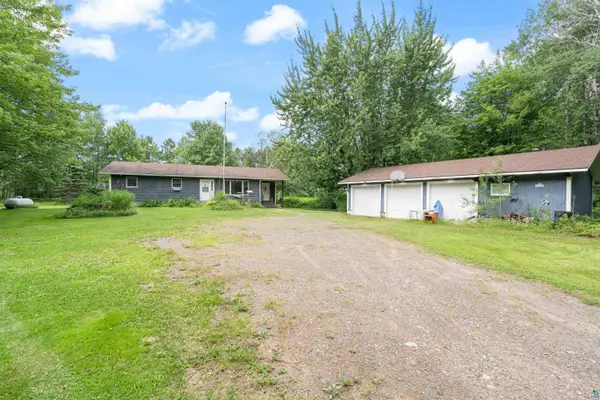 $294,900Active3 beds 2 baths1,725 sq. ft.
6930 Highway 2, Saginaw, MN 55779
MLS# 6126943Listed by: RE/MAX RESULTS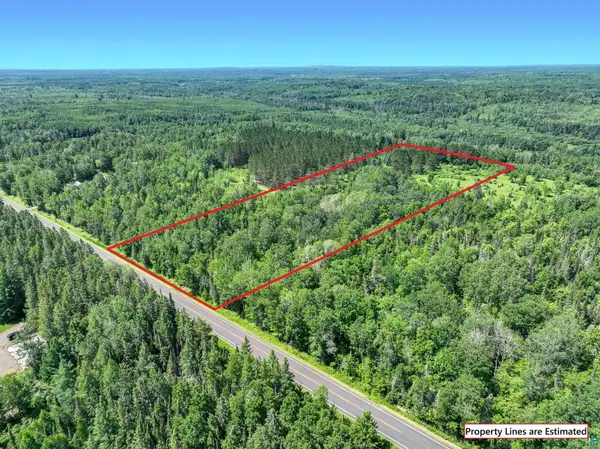 $95,000Active8.8 Acres
56xb Hwy 7, Culver, MN 55779
MLS# 6126817Listed by: EDINA REALTY, INC. - DULUTH $160,000Active40 Acres
0000 Wick Road, Saginaw, MN 55779
MLS# 7102685Listed by: RE/MAX RESULTS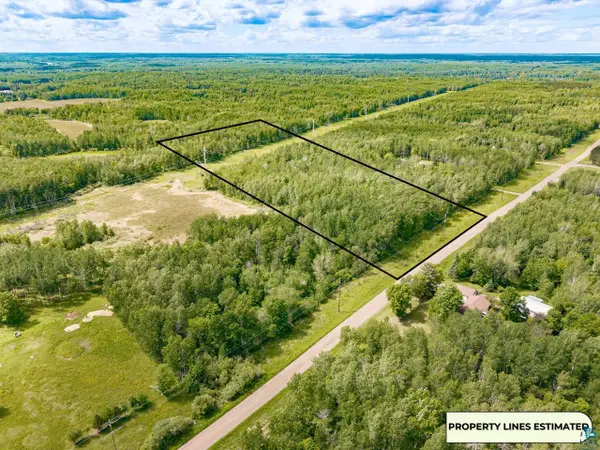 $80,000Pending10.03 Acres
XX Aune Rd, Saginaw, MN 55779
MLS# 6126072Listed by: MESSINA & ASSOCIATES REAL ESTATE $95,000Pending13.34 Acres
XXX Aune Rd, Saginaw, MN 55779
MLS# 6126073Listed by: MESSINA & ASSOCIATES REAL ESTATE


Protect your home and budget from life's surprises with an Assurant Home Warranty, backed by a partner that supports you through every step of homeownership. Explore Plans.
©2026 Century 21 Real Estate LLC. All rights reserved. CENTURY 21®, the CENTURY 21 Logo and C21® are service marks owned by Century 21 Real Estate LLC. Century 21 Real Estate LLC fully supports the principles of the Fair Housing Act and the Equal Opportunity Act. Each office is independently owned and operated. Listing information is deemed reliable but not guaranteed accurate.