
1004 N 4th Avenue N, Sauk Rapids, MN 56379
Local realty services provided by:CENTURY 21 Atwood
1004 N 4th Avenue N,Sauk Rapids, MN 56379
$289,800
- 3 Beds
- 2 Baths
- 2,426 sq. ft.
- Single family
- Pending
Listed by: traci balder
Office: distinct realestate llc.
MLS#:7060878
Source:NSMLS
Price summary
- Price:$289,800
- Price per sq. ft.:$112.5
About this home
WOW! EXTENSIVELY UPDATED, ENERGY-EFFICIENT & TRULY MOVE-IN READY! This beautifully maintained 3-bedroom, 2-bath home sits on a large, fully fenced corner lot and combines the convenience of main-floor living with exceptional updates already completed.
The big-ticket items are DONE! Enjoy year-round comfort with NEW air-source heat pump mini splits, NEW boiler, NEW water heater, and an owned water softener. Exterior improvements include NEW siding, roof, gutters, exterior lighting, garage door with WiFi opener/remotes, providing both curb appeal and long-term peace of mind.
Inside, you'll find an updated bathroom, NEW stainless steel dishwasher, NEW lower-level carpet, and NEW windows in two main-floor bedrooms. The finished lower level offers additional living space plus a non-conforming 4th bedroom with a private ½ bath. A shower has already been framed and is ready to finish offering an easy opportunity to add even more equity and functionality.
Additional features include an insulated attached garage, heated breezeway/drop zone, extended driveway with extra parking, and abundant storage.
Step outside to a fully fenced backyard complete with two access gates, storage shed, dog kennel (included), and a new fire pit area—ideal for entertaining, relaxing, or letting kids and pets play safely.
If you've been searching for a home where the major updates have already been completed, this is the one. Simply move in and enjoy!...
Contact an agent
Home facts
- Year built:1958
- Listing ID #:7060878
- Added:50 day(s) ago
- Updated:July 23, 2026 at 04:23 PM
Rooms and interior
- Bedrooms:3
- Total bathrooms:2
- Full bathrooms:1
- Half bathrooms:1
- Dining Description:Informal Dining Room, Kitchen/Dining Room
- Bathrooms Description:1/2 Basement, Main Floor Full Bath
- Basement:Yes
- Basement Description:Block, Full, Partially Finished, Storage Space
- Living area:2,426 sq. ft.
Heating and cooling
- Cooling:Ductless Mini-Split, Heat Pump
- Heating:Heat Pump, Hot Water
Structure and exterior
- Roof:Age 8 Years or Less
- Year built:1958
- Building area:2,426 sq. ft.
- Lot area:0.34 Acres
- Lot Features:Corner Lot, Tree Coverage - Light
- Levels:1 Story
Utilities
- Water:City Water - Connected
- Sewer:City Sewer - Connected
Finances and disclosures
- Price:$289,800
- Price per sq. ft.:$112.5
- Tax amount:$2,284 (2025)
Parking
- Parking description:Asphalt, Attached Garage, Garage Door Opener, Insulated Garage, Storage
- Garage:Yes
- Garage spaces:2
New listings near 1004 N 4th Avenue N
- Coming Soon
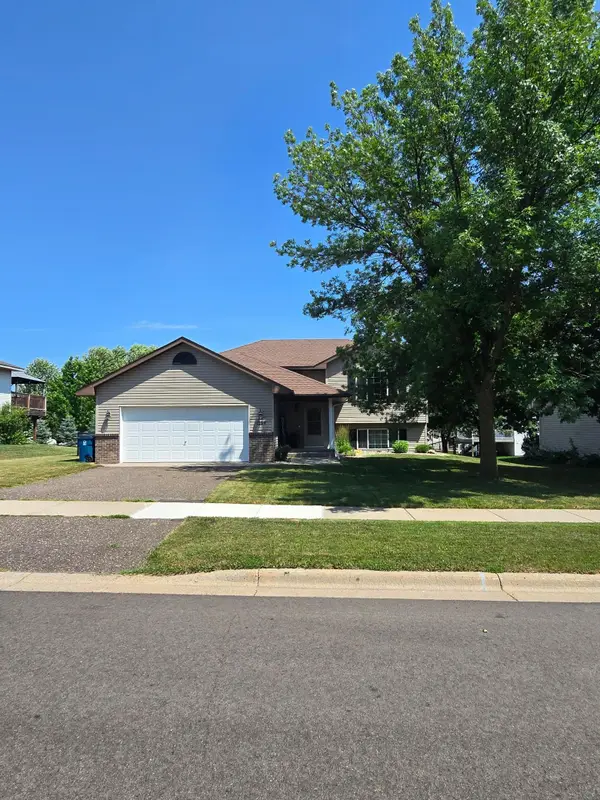 $319,900Coming Soon4 beds 2 baths
1264 Stone Ridge Road, Sauk Rapids, MN 56379
MLS# 7112065Listed by: AGENCY NORTH REAL ESTATE, INC - New
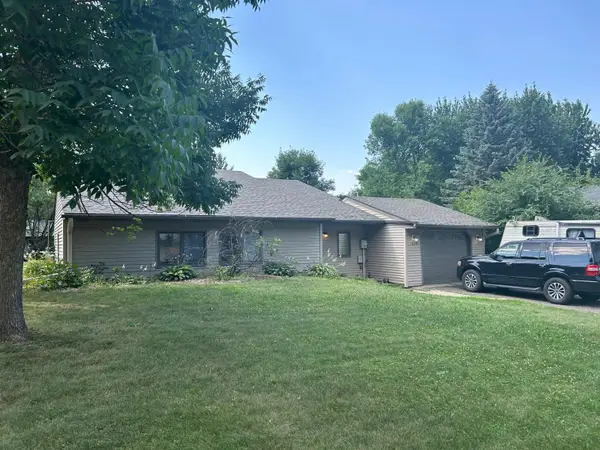 $250,000Active3 beds 2 baths1,575 sq. ft.
1014 Benedict Drive, Sauk Rapids, MN 56379
MLS# 7114416Listed by: JEFF HAGEL - Coming Soon
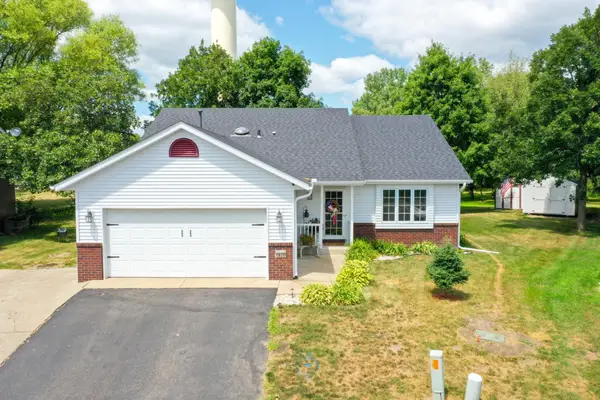 $275,000Coming Soon3 beds 2 baths
1410 Summit Avenue N, Sauk Rapids, MN 56379
MLS# 7113853Listed by: AXEN REALTY - Coming SoonOpen Sat, 9 to 10:30am
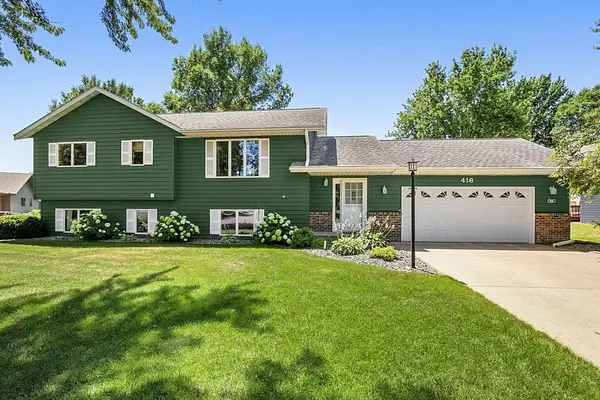 $314,900Coming Soon4 beds 3 baths
416 13th Street N, Sauk Rapids, MN 56379
MLS# 7112612Listed by: PREMIER REAL ESTATE SERVICES - New
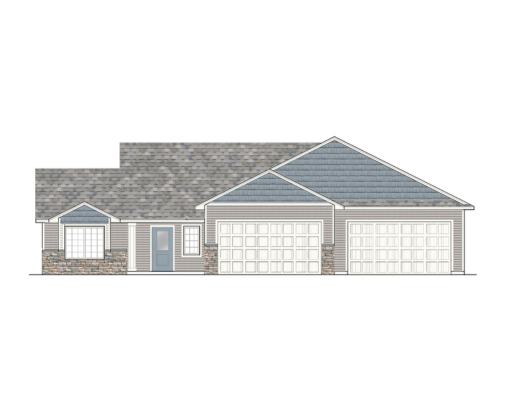 $405,650Active3 beds 2 baths1,745 sq. ft.
2861 29th Street Ne, Sauk Rapids, MN 56379
MLS# 7107172Listed by: EXP REALTY - New
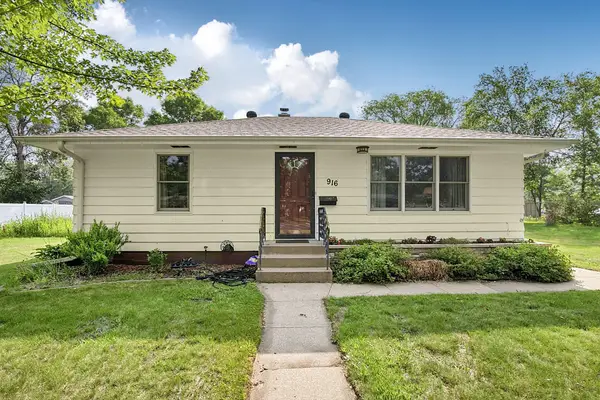 $259,900Active3 beds 2 baths2,052 sq. ft.
916 River Avenue S, Sauk Rapids, MN 56379
MLS# 7107805Listed by: TRUST REAL ESTATE COMPANY, LLC - New
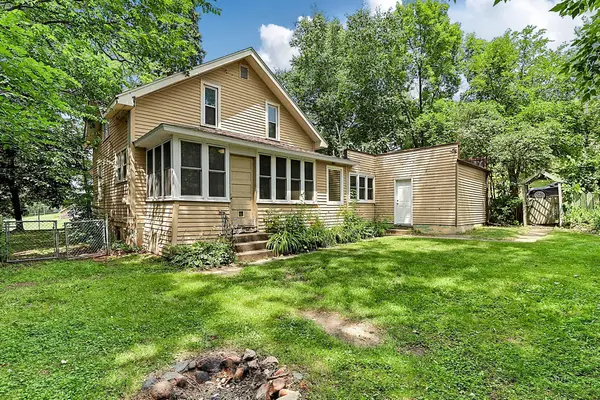 $159,900Active2 beds 2 baths1,381 sq. ft.
101 4th Avenue S, Sauk Rapids, MN 56379
MLS# 7110017Listed by: TRUE NEIGHBOR REALTY - New
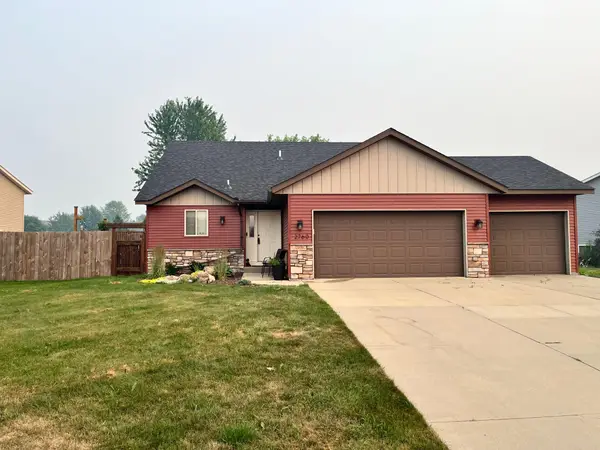 $299,250Active3 beds 2 baths1,536 sq. ft.
2760 Ocarina Drive, Sauk Rapids, MN 56379
MLS# 7109547Listed by: SHREWD REAL ESTATE - New
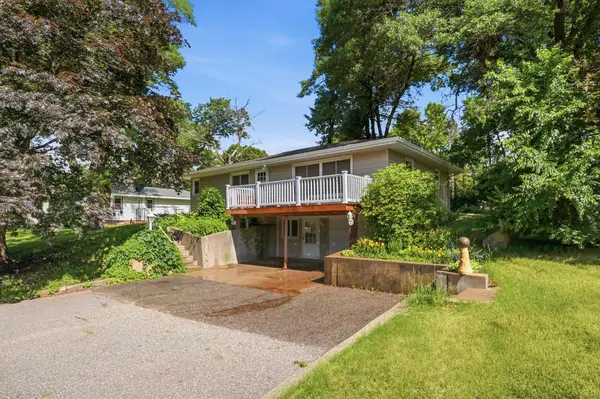 $220,000Active4 beds 2 baths2,128 sq. ft.
1505 Scenic Drive Nw, Sauk Rapids, MN 56379
MLS# 7106645Listed by: VOIGTJOHNSON - New
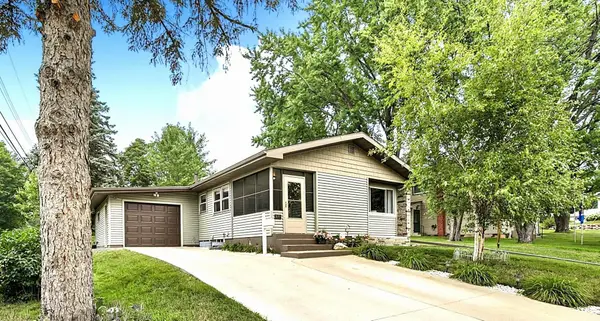 $245,900Active3 beds 2 baths1,828 sq. ft.
415 4th Street N, Sauk Rapids, MN 56379
MLS# 7108114Listed by: COLDWELL BANKER REALTY


Protect your home and budget from life's surprises with an Assurant Home Warranty, backed by a partner that supports you through every step of homeownership. Explore Plans.
©2026 Century 21 Real Estate LLC. All rights reserved. CENTURY 21®, the CENTURY 21 Logo and C21® are service marks owned by Century 21 Real Estate LLC. Century 21 Real Estate LLC fully supports the principles of the Fair Housing Act and the Equal Opportunity Act. Each office is independently owned and operated. Listing information is deemed reliable but not guaranteed accurate.