
14475 Quebec Avenue, Savage, MN 55378
Local realty services provided by:CENTURY 21 Atwood
14475 Quebec Avenue,Savage, MN 55378
$305,500
- 2 Beds
- 3 Baths
- 1,902 sq. ft.
- Townhouse
- Active
Listed by: kristina treat
Office: engel & volkers prior lake
MLS#:7165675
Source:NSMLS
Price summary
- Price:$305,500
- Price per sq. ft.:$157.15
- Monthly HOA dues:$308
About this home
Welcome to this beautifully maintained Savage townhome offering a spacious layout, thoughtful updates, and so much natural light! One of the first things you'll notice is the stunning, nearly floor-to-ceiling windows that fill the living space with natural light and create such an open, inviting feel. The main level features a spacious kitchen with a center island and granite countertops throughout, plenty of cabinet space, an informal dining area, and a separate dining room, giving you plenty of options for everyday living and entertaining. Step outside to enjoy your patio or relax in the comfortable living room. Upstairs, you'll find two generously sized bedrooms, a versatile loft offering additional living space could be converted into a third bedroom, and the convenience of upper-level laundry. The spacious primary suite features a private bathroom with a separate soaking tub and shower. You'll also appreciate the heated garage and major updates, including a new roof, furnace, and air conditioning system! Conveniently located near parks, shopping, restaurants, and everything the South Metro has to offer. With its spacious layout, beautiful natural light, and valuable updates already completed, this is one you'll want to see in person!...
Contact an agent
Home facts
- Year built:2005
- Subdivision & Development:Cic 1129 Ridgewood Condo
- Listing ID #:7165675
- Added:1 day(s) ago
- Updated:November 10, 2026 at 01:36 PM
Rooms and interior
- Bedrooms:2
- Total bathrooms:3
- Full bathrooms:2
- Half bathrooms:1
- Dining Description:Breakfast Area, Eat In Kitchen, Living/Dining Room, Separate/Formal Dining Room
- Bathrooms Description:Main Floor 1/2 Bath, Separate Shower and Tub, Upper Level Full Bath
- Kitchen Description:Dishwasher, Disposal, Microwave, Range, Refrigerator
- Living area:1,902 sq. ft.
Heating and cooling
- Cooling:Central Air
- Heating:Forced Air
- Central air:Yes
Structure and exterior
- Roof:Age 8 Years or Less
- Year built:2005
- Building area:1,902 sq. ft.
- Lot area:1307 Acres
- Lot Features:Tree Coverage - Light
- Levels:2 Story
Utilities
- Water:City Water - In Street
- Sewer:City Sewer - Connected, City Sewer - In Street
Finances and disclosures
- Price:$305,500
- Price per sq. ft.:$157.15
- Tax amount:$3,422 (2026)
Features and amenities
- Appliances:Disposal, Microwave, Range, Refrigerator, Washer, Water Softener Owned
- Laundry features:Dryer, Washer
- Amenities:Humidifier, Water Softener Owned
Parking
- Parking description:Attached Garage
- Garage:Yes
- Garage spaces:2
New listings near 14475 Quebec Avenue
- Coming Soon
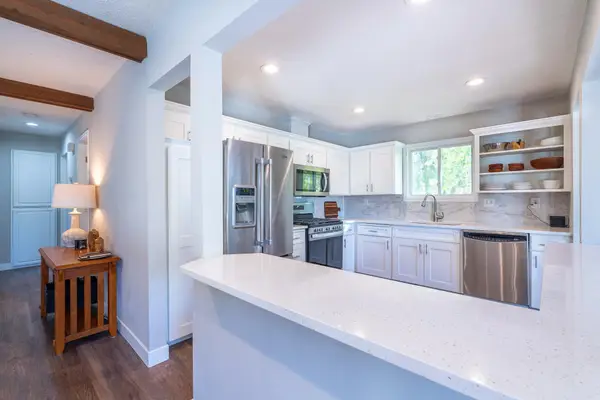 $419,900Coming Soon4 beds 2 baths2,304 sq. ft.
7063 147th Street W, Savage, MN 55378
MLS# 7169624Listed by: GROBEL REALTY - Coming Soon
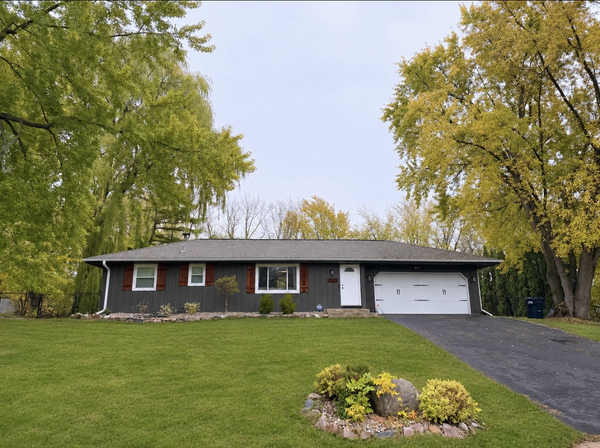 $399,900Coming Soon3 beds 2 baths1,864 sq. ft.
14107 Quentin Avenue S, Savage, MN 55378
MLS# 7169435Listed by: ASSOCIATED, REALTORS - New
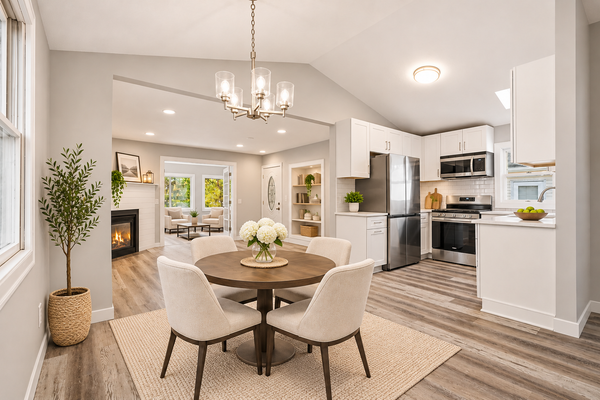 $349,900Active3 beds 2 baths1,702 sq. ft.
4326 W 126th Street, Savage, MN 55378
MLS# 7170450Listed by: BRIDGE REALTY, LLC - New
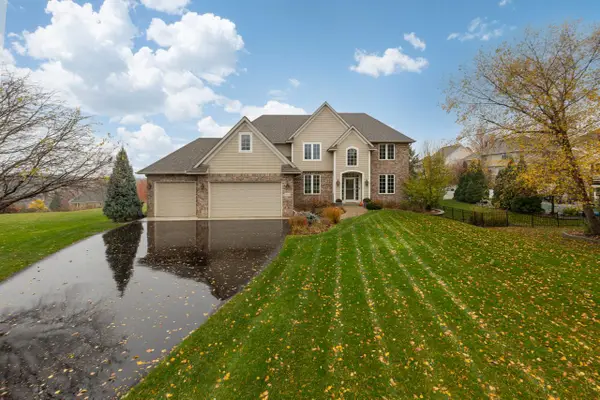 $700,000Active5 beds 4 baths4,759 sq. ft.
9314 138th Court W, Savage, MN 55378
MLS# 7169891Listed by: COLDWELL BANKER REALTY - SOUTHWEST REGIONAL - New
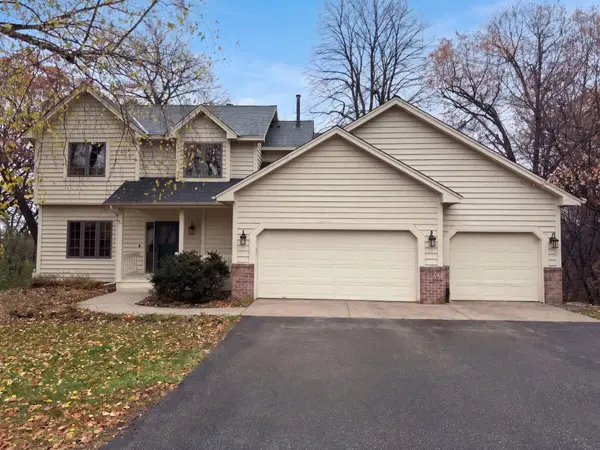 $480,000Active4 beds 4 baths2,934 sq. ft.
13035 Yosemite Avenue S, Savage, MN 55378
MLS# 7170023Listed by: OPENDOOR BROKERAGE, LLC - New
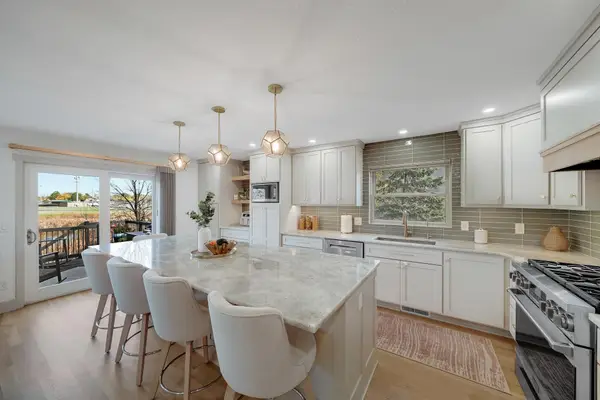 $450,000Active4 beds 3 baths1,422 sq. ft.
13549 Lynn Avenue, Savage, MN 55378
MLS# 7154846Listed by: EDINA REALTY, INC. - New
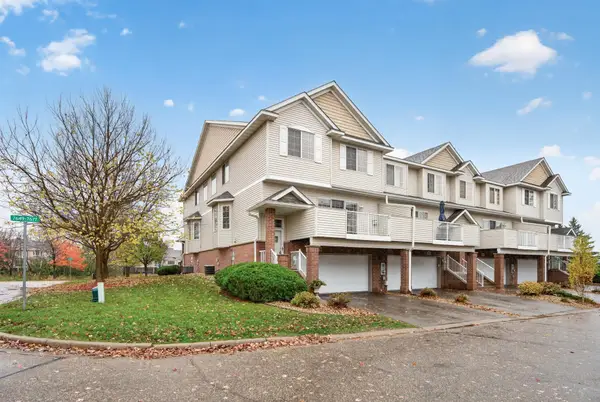 $294,500Active2 beds 3 baths1,566 sq. ft.
7649 Ponds Edge Path, Savage, MN 55378
MLS# 7169092Listed by: CENTRAL MN REALTY LLC 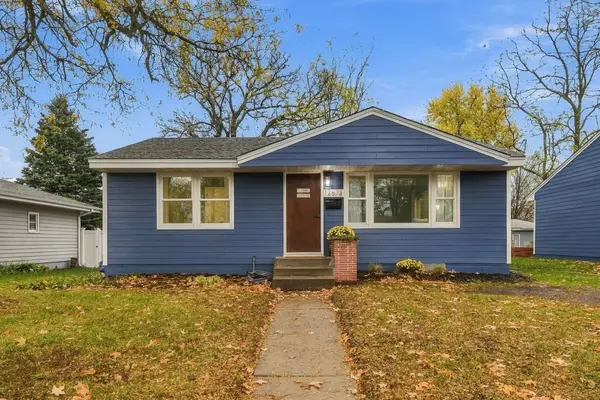 $325,000Pending2 beds 1 baths816 sq. ft.
12673 Ottawa Avenue, Savage, MN 55378
MLS# 7167964Listed by: COLDWELL BANKER REALTY- New
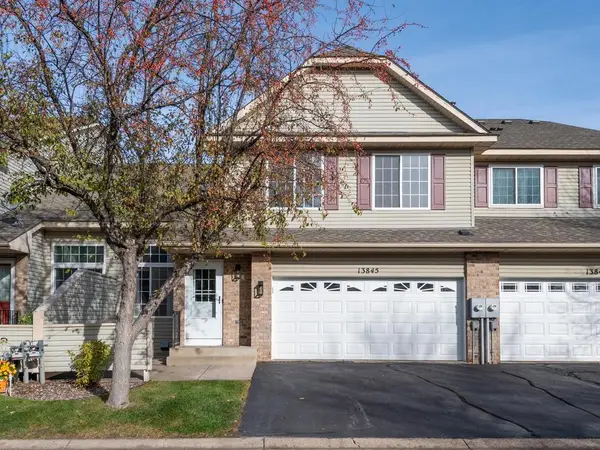 $275,000Active2 beds 2 baths1,405 sq. ft.
13845 Edgewood Avenue, Savage, MN 55378
MLS# 7148997Listed by: EDINA REALTY, INC.


Protect your home and budget from life's surprises with an Assurant Home Warranty, backed by a partner that supports you through every step of homeownership. Explore Plans.
©2026 Century 21 Real Estate LLC. All rights reserved. CENTURY 21®, the CENTURY 21 Logo and C21® are service marks owned by Century 21 Real Estate LLC. Century 21 Real Estate LLC fully supports the principles of the Fair Housing Act and the Equal Opportunity Act. Each office is independently owned and operated. Listing information is deemed reliable but not guaranteed accurate.