
7063 147th Street W, Savage, MN 55378
Local realty services provided by:CENTURY 21 FM Realty
7063 147th Street W,Savage, MN 55378
$419,900
- 4 Beds
- 2 Baths
- 2,304 sq. ft.
- Single family
- Coming Soon
Listed by: chad a johnson
Office: grobel realty
MLS#:7169624
Source:NSMLS
Price summary
- Price:$419,900
- Price per sq. ft.:$174.38
About this home
Updated 4-Bedroom Home with Flexible Living Space & Park-Like Lot
Thoughtfully updated 4-bedroom, 2-bath home featuring a neutral, move-in-ready interior. The open kitchen and durable luxury vinyl flooring throughout the upper level create a bright, modern flow. Four good-sized bedrooms offer comfortable living space, while the finished basement den needs only a closet to serve as a fifth bedroom. Two fireplaces add warmth and character, and the home provides abundant storage throughout.
Outside, enjoy a huge park-like lot with a fully fenced yard, patio, and covered deck—plenty of room to spread out without feeling close to neighbors. An oversized 2-car garage completes this versatile property that balances updated living space with outdoor privacy.
Contact an agent
Home facts
- Year built:1968
- Subdivision & Development:Boudins Acres
- Listing ID #:7169624
- Updated:November 10, 2026 at 01:36 PM
Rooms and interior
- Bedrooms:4
- Total bathrooms:2
- Full bathrooms:1
- Dining Description:Kitchen/Dining Room, Living/Dining Room
- Basement:Yes
- Basement Description:Block, Daylight / Lookout Windows, Drain Tiled, Egress Window(s), Finished, Full, Sump Pump
- Living area:2,304 sq. ft.
Heating and cooling
- Cooling:Central Air
- Heating:Forced Air
- Central air:Yes
Structure and exterior
- Roof:Age Over 8 Years
- Year built:1968
- Building area:2,304 sq. ft.
- Lot area:0.61 Acres
- Lot Features:Tree Coverage - Heavy
- Levels:Bi/Split Level
Utilities
- Water:City Water - In Street
- Sewer:City Sewer - Connected
Finances and disclosures
- Price:$419,900
- Price per sq. ft.:$174.38
- Tax amount:$3,920 (2026)
Parking
- Parking description:Attached Garage
- Garage:Yes
- Garage spaces:2
New listings near 7063 147th Street W
- Coming Soon
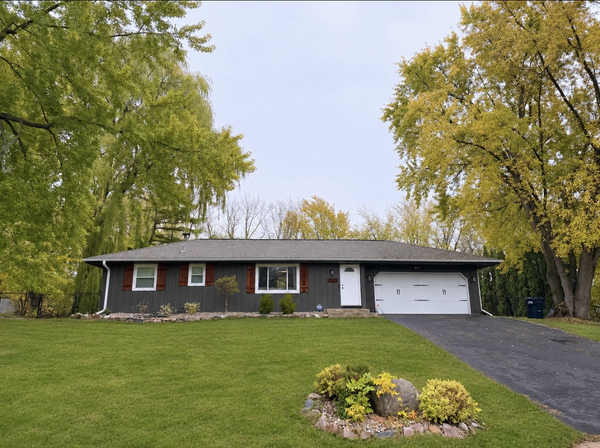 $399,900Coming Soon3 beds 2 baths1,864 sq. ft.
14107 Quentin Avenue S, Savage, MN 55378
MLS# 7169435Listed by: ASSOCIATED, REALTORS - New
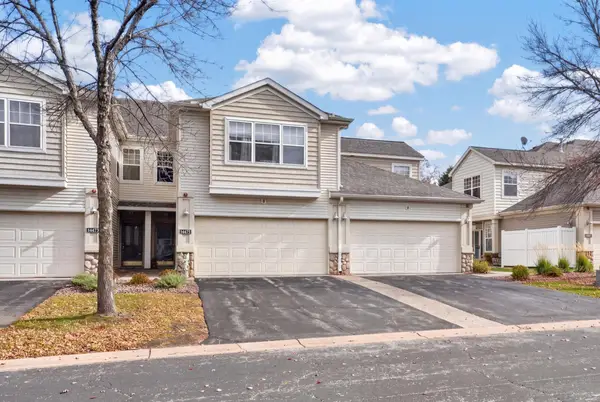 $305,500Active2 beds 3 baths1,902 sq. ft.
14475 Quebec Avenue, Savage, MN 55378
MLS# 7165675Listed by: ENGEL & VOLKERS PRIOR LAKE - New
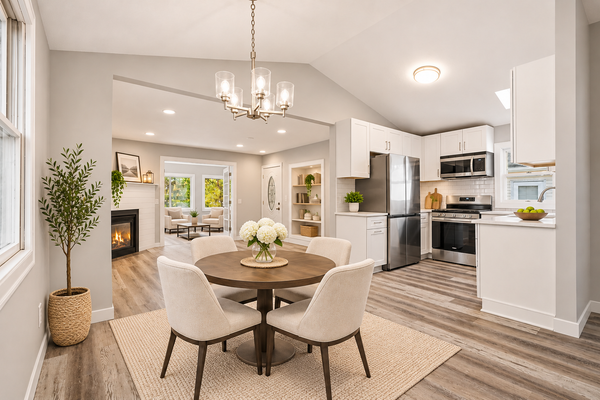 $349,900Active3 beds 2 baths1,702 sq. ft.
4326 W 126th Street, Savage, MN 55378
MLS# 7170450Listed by: BRIDGE REALTY, LLC - New
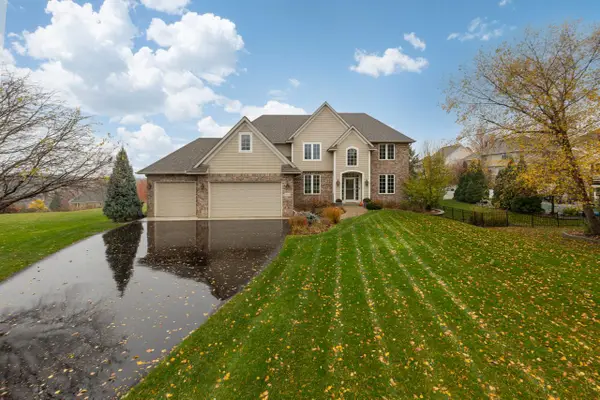 $700,000Active5 beds 4 baths4,759 sq. ft.
9314 138th Court W, Savage, MN 55378
MLS# 7169891Listed by: COLDWELL BANKER REALTY - SOUTHWEST REGIONAL - New
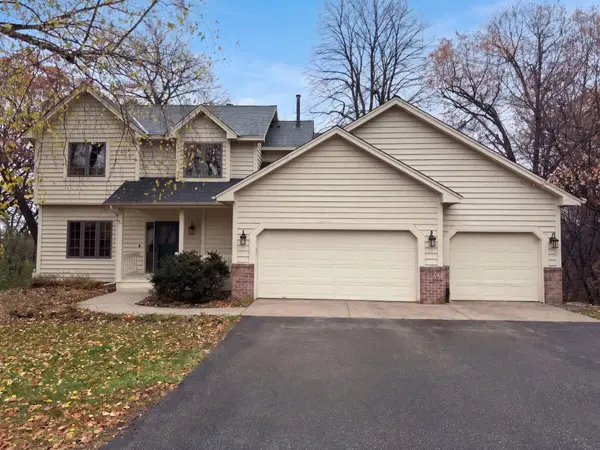 $480,000Active4 beds 4 baths2,934 sq. ft.
13035 Yosemite Avenue S, Savage, MN 55378
MLS# 7170023Listed by: OPENDOOR BROKERAGE, LLC - New
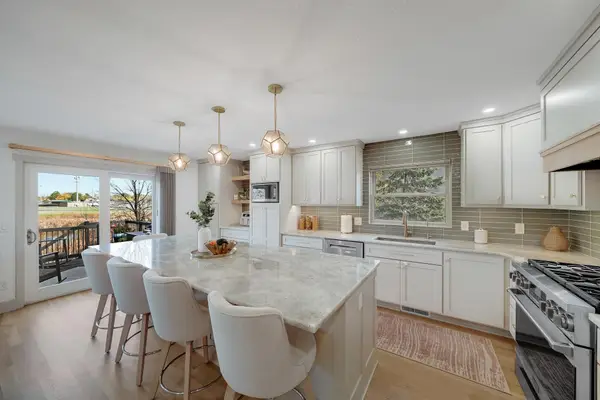 $450,000Active4 beds 3 baths1,422 sq. ft.
13549 Lynn Avenue, Savage, MN 55378
MLS# 7154846Listed by: EDINA REALTY, INC. - New
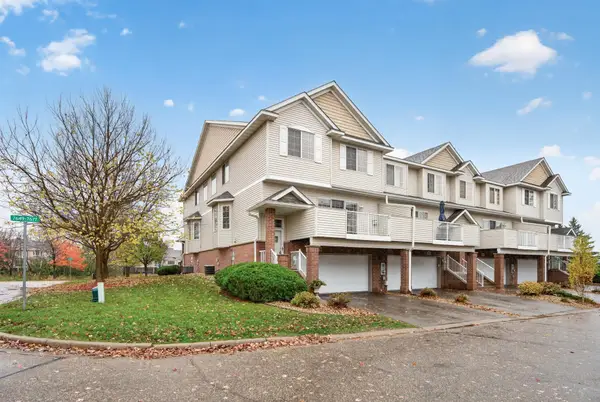 $294,500Active2 beds 3 baths1,566 sq. ft.
7649 Ponds Edge Path, Savage, MN 55378
MLS# 7169092Listed by: CENTRAL MN REALTY LLC 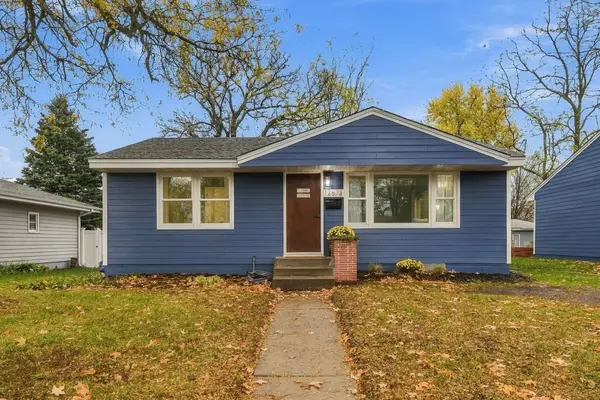 $325,000Pending2 beds 1 baths816 sq. ft.
12673 Ottawa Avenue, Savage, MN 55378
MLS# 7167964Listed by: COLDWELL BANKER REALTY- New
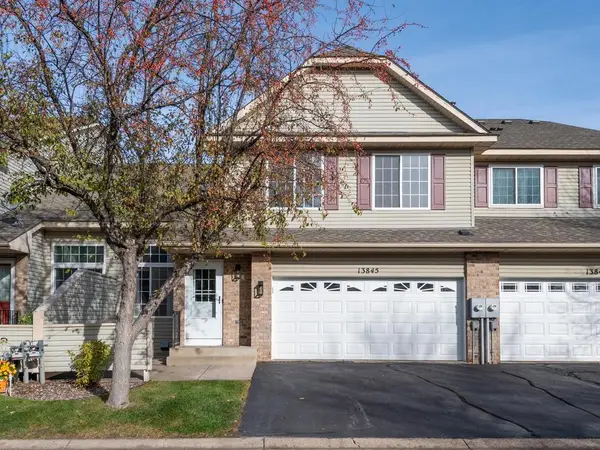 $275,000Active2 beds 2 baths1,405 sq. ft.
13845 Edgewood Avenue, Savage, MN 55378
MLS# 7148997Listed by: EDINA REALTY, INC.


Protect your home and budget from life's surprises with an Assurant Home Warranty, backed by a partner that supports you through every step of homeownership. Explore Plans.
©2026 Century 21 Real Estate LLC. All rights reserved. CENTURY 21®, the CENTURY 21 Logo and C21® are service marks owned by Century 21 Real Estate LLC. Century 21 Real Estate LLC fully supports the principles of the Fair Housing Act and the Equal Opportunity Act. Each office is independently owned and operated. Listing information is deemed reliable but not guaranteed accurate.