
15251 Maryland Avenue, Savage, MN 55378
Local realty services provided by:CENTURY 21 Brainerd Realty, Inc.
15251 Maryland Avenue,Savage, MN 55378
$359,000
- 3 Beds
- 3 Baths
- 1,850 sq. ft.
- Townhouse
- Active
Listed by: derek hove
Office: re/max results
MLS#:7006789
Source:NSMLS
Price summary
- Price:$359,000
- Price per sq. ft.:$194.05
- Monthly HOA dues:$362
About this home
Welcome home to this beautifully maintained, move-in ready townhome in the highly sought after Creekside neighborhood in Savage, MN. This home offers the perfect combination of comfort, natural light, and peace of mind! The bright, open concept main level is filled with tons of natural sunlight, creating a warm and inviting atmosphere that's perfect for everyday living and entertaining.
The functional floor plan offers 2 spacious bedrooms on the upper level, including a private primary suite, while the walkout lower level features a third bedroom, ideal for guests, a home office, or multigenerational living. The lower level also provides additional living space and easy access to the outdoors. Throughout the home, you'll appreciate the abundance of storage, giving you room for everything you need.
One of this home's greatest features is the peace of mind that comes with its many recent updates. Enjoy reverse osmosis drinking water, a newer washer and dryer (2022), new furnace and central air conditioner (2020), new water softener (2024), and a new garage door opener (2025). The major mechanicals have already been updated, allowing you to move in with confidence.
Located in the heart of Savage, you'll love the convenience of nearby parks, schools, walking trails, shopping and restaurants.
With an abundance of natural light, a versatile three-bedroom layout, plenty of storage, and numerous big-ticket updates already completed, this townhome offers the perfect blend of comfort, convenience, and low-maintenance living. Don't miss your opportunity to make this exceptional home yours!...
Contact an agent
Home facts
- Year built:2010
- Listing ID #:7006789
- Added:13 day(s) ago
- Updated:July 27, 2026 at 12:02 PM
Rooms and interior
- Bedrooms:3
- Total bathrooms:3
- Full bathrooms:2
- Dining Description:Kitchen/Dining Room
- Bathrooms Description:3/4 Basement, Upper Level Full Bath
- Kitchen Description:Dishwasher, Disposal, Microwave, Range, Refrigerator
- Basement:Yes
- Basement Description:Finished, Sump Pump
- Living area:1,850 sq. ft.
Heating and cooling
- Cooling:Central Air
- Heating:Forced Air
- Central air:Yes
Structure and exterior
- Roof:Asphalt, Pitched
- Year built:2010
- Building area:1,850 sq. ft.
- Lot area:0.05 Acres
- Levels:2 Story
Utilities
- Water:City Water - Connected
- Sewer:City Sewer - Connected
Finances and disclosures
- Price:$359,000
- Price per sq. ft.:$194.05
- Tax amount:$3,520 (2025)
Features and amenities
- Appliances:Disposal, Microwave, Range, Refrigerator, Washer, Water Softener Owned
- Laundry features:Dryer, Washer
- Amenities:Water Softener Owned
Parking
- Parking description:Attached Garage, Garage Door Opener
- Garage:Yes
- Garage spaces:2
New listings near 15251 Maryland Avenue
- New
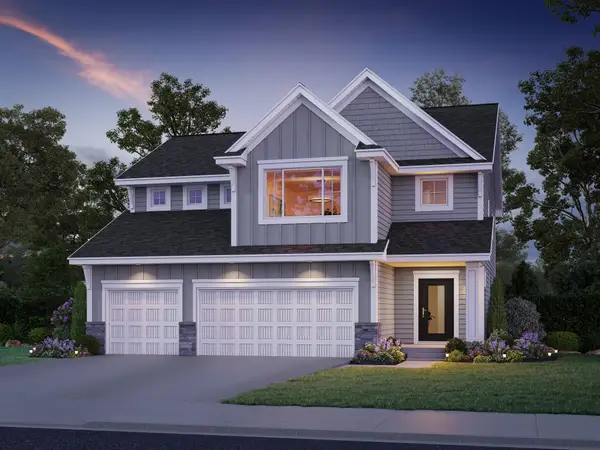 $863,550Active5 beds 4 baths3,581 sq. ft.
8358 159th Street, Savage, MN 55378
MLS# 7116084Listed by: KEYLAND REALTY, LLC - New
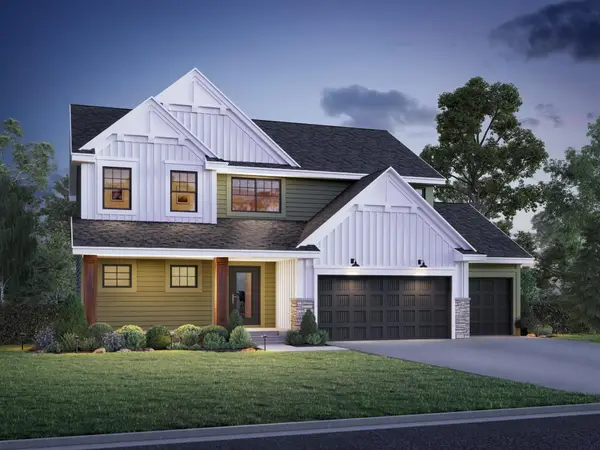 $929,452Active6 beds 4 baths3,650 sq. ft.
15831 Aquila Avenue, Savage, MN 55378
MLS# 7116085Listed by: KEYLAND REALTY, LLC - Coming Soon
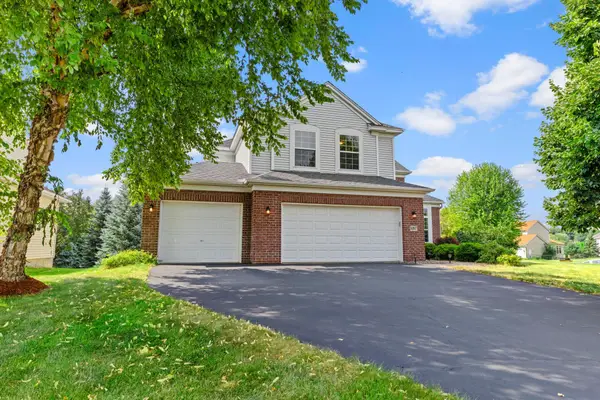 $550,000Coming Soon4 beds 3 baths
9207 W 136th Street, Savage, MN 55378
MLS# 6806073Listed by: RE/MAX RESULTS 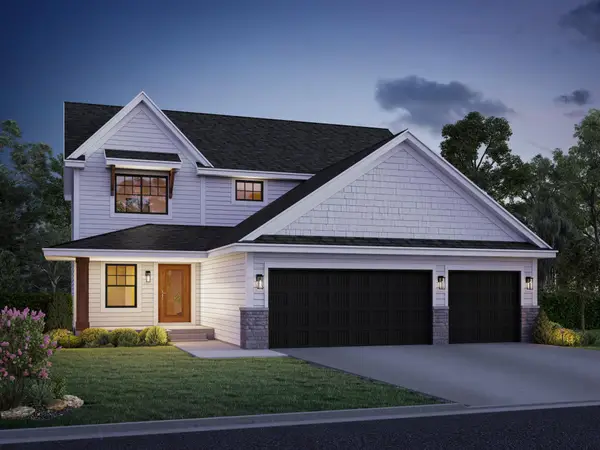 $822,861Pending5 beds 4 baths3,696 sq. ft.
15806 Aquila, Savage, MN 55378
MLS# 7115588Listed by: KEYLAND REALTY, LLC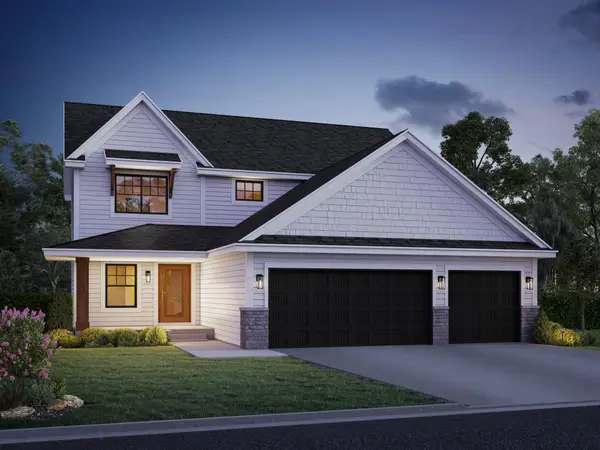 $787,191Pending4 beds 4 baths3,310 sq. ft.
15776 Aquila Avenue, Savage, MN 55378
MLS# 7115460Listed by: KEYLAND REALTY, LLC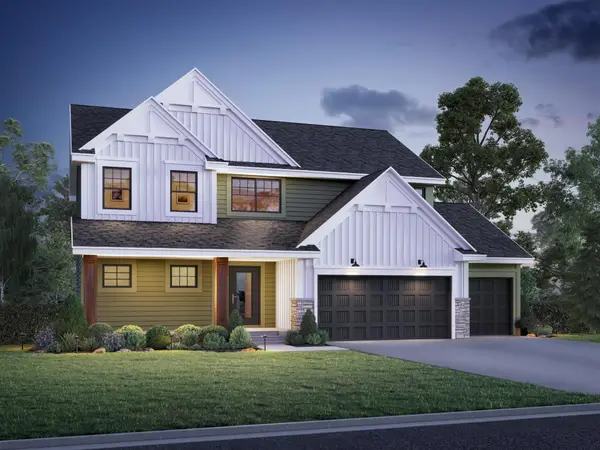 $788,808Pending4 beds 3 baths2,672 sq. ft.
15782 Aquila Avenue, Savage, MN 55378
MLS# 7115545Listed by: KEYLAND REALTY, LLC- New
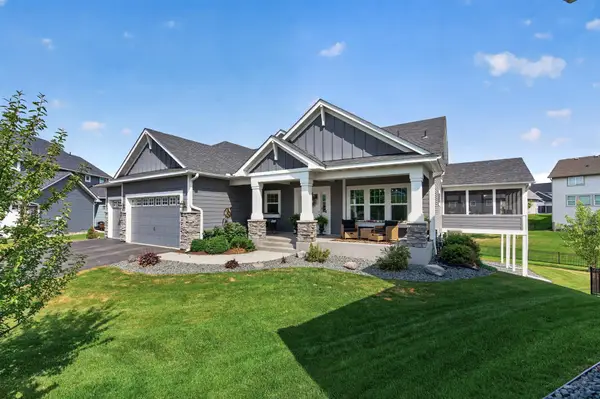 $945,000Active3 beds 4 baths4,200 sq. ft.
7516 157th Court, Prior Lake, MN 55372
MLS# 7101701Listed by: EXP REALTY - Coming SoonOpen Sat, 10am to 12pm
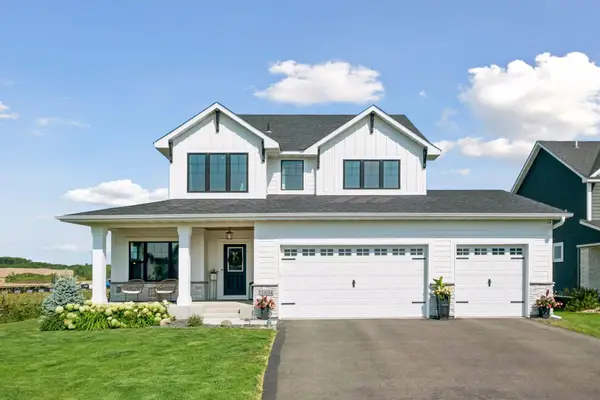 $725,000Coming Soon4 beds 4 baths
15804 Wyoming Avenue, Savage, MN 55378
MLS# 7115396Listed by: LPT REALTY, LLC 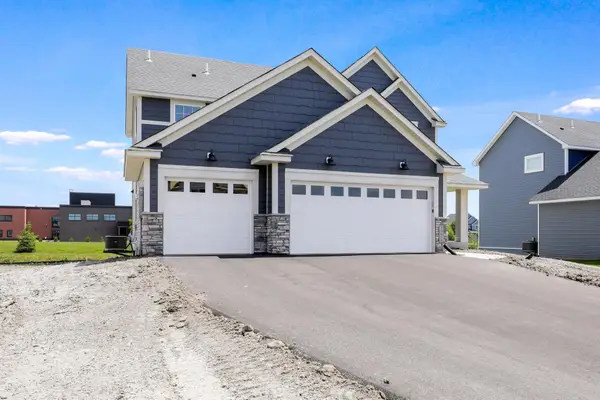 $756,778Pending5 beds 4 baths3,454 sq. ft.
15735 157 Avenue, Savage, MN 55379
MLS# 7053378Listed by: KEYLAND REALTY, LLC $964,827Pending5 beds 5 baths4,027 sq. ft.
15746 Aquila Avenue, Savage, MN 55379
MLS# 7053361Listed by: KEYLAND REALTY, LLC


Protect your home and budget from life's surprises with an Assurant Home Warranty, backed by a partner that supports you through every step of homeownership. Explore Plans.
©2026 Century 21 Real Estate LLC. All rights reserved. CENTURY 21®, the CENTURY 21 Logo and C21® are service marks owned by Century 21 Real Estate LLC. Century 21 Real Estate LLC fully supports the principles of the Fair Housing Act and the Equal Opportunity Act. Each office is independently owned and operated. Listing information is deemed reliable but not guaranteed accurate.