
7612 Parkridge Lane, Savage, MN 55378
Local realty services provided by:CENTURY 21 FM Realty
7612 Parkridge Lane,Savage, MN 55378
$279,900
- 2 Beds
- 3 Baths
- 1,734 sq. ft.
- Single family
- Pending
Listed by: joseph s maselter, brian seaton
Office: fuze real estate
MLS#:7103123
Source:ND_FMAAR
Price summary
- Price:$279,900
- Price per sq. ft.:$161.42
- Monthly HOA dues:$308
About this home
The perfect combination of space, style, and location awaits in this beautifully maintained Savage townhome. Filled with natural light, the open-concept main level offers a spacious living and dining area, fresh paint, new carpet, and a beautifully updated kitchen featuring quartz countertops, stainless steel appliances, abundant cabinetry, and a center island. Step outside to the spacious deck overlooking mature trees—the perfect place to enjoy your morning coffee or unwind after a long day. Upstairs you'll find two generous bedrooms, including a primary suite with a walk-in closet and private bath with dual sinks. The lower-level flex room is ideal for a family room, home office, gym, or guest space. A new roof in 2025 adds even more peace of mind. Complete with a two-car garage and located just a short walk from Target, restaurants, shopping, and everyday conveniences, plus miles of nearby trails for walking, running, and biking, this home offers the ideal blend of low-maintenance living and an unbeatable location....
Contact an agent
Home facts
- Year built:2004
- Listing ID #:7103123
- Added:20 day(s) ago
- Updated:July 29, 2026 at 09:23 AM
Rooms and interior
- Bedrooms:2
- Total bathrooms:3
- Full bathrooms:1
- Half bathrooms:1
- Rooms Total:4
- Living area:1,734 sq. ft.
Heating and cooling
- Cooling:Central Air
- Heating:Forced Air
- Central air:Yes
Structure and exterior
- Year built:2004
- Building area:1,734 sq. ft.
Utilities
- Water:City Water/Connected
- Sewer:City Sewer/Connected
Finances and disclosures
- Price:$279,900
- Price per sq. ft.:$161.42
- Tax amount:$2,974
Parking
- Garage spaces:2
New listings near 7612 Parkridge Lane
- Coming SoonOpen Thu, 4 to 5:30pm
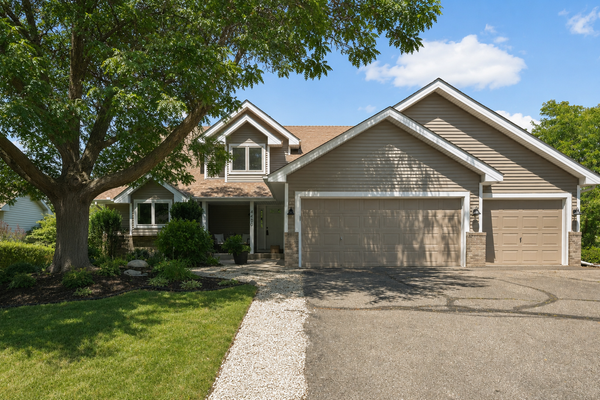 $474,900Coming Soon4 beds 4 baths
4400 W 150th Street, Savage, MN 55378
MLS# 7105819Listed by: RE/MAX RESULTS - Coming Soon
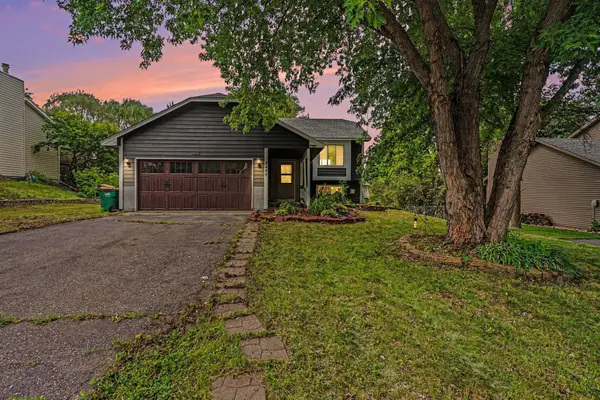 $389,900Coming Soon4 beds 3 baths
4449 W 144th Street, Savage, MN 55378
MLS# 7113137Listed by: KELLER WILLIAMS REALTY INTEGRITY - Coming SoonOpen Thu, 3 to 4:30pm
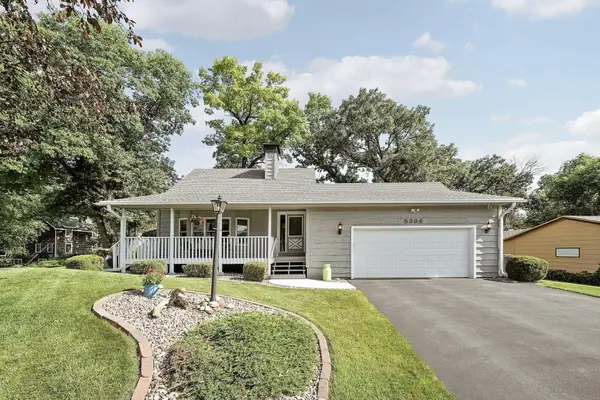 $450,000Coming Soon3 beds 3 baths
5364 W 132nd Street, Savage, MN 55378
MLS# 7117224Listed by: ENGEL & VOLKERS PRIOR LAKE - Coming Soon
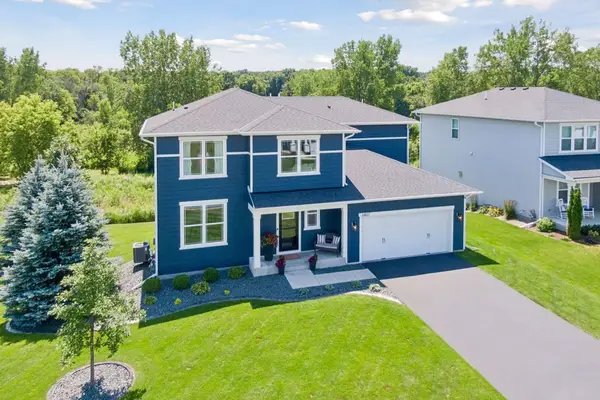 $599,900Coming Soon4 beds 3 baths
6807 157th Street, Savage, MN 55378
MLS# 7107146Listed by: IMAGINE REALTY - New
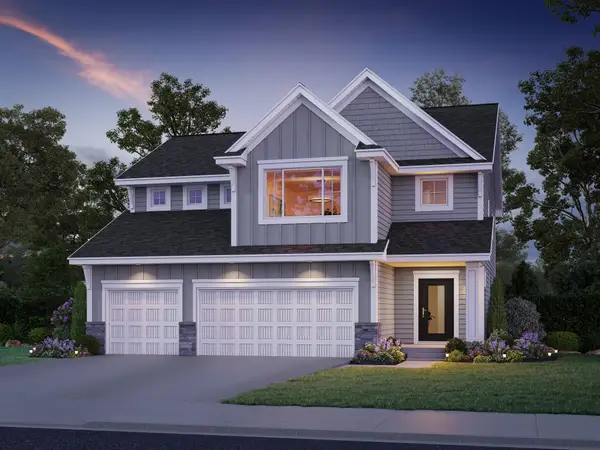 $863,550Active5 beds 4 baths3,581 sq. ft.
8358 159th Street, Savage, MN 55378
MLS# 7116084Listed by: KEYLAND REALTY, LLC - New
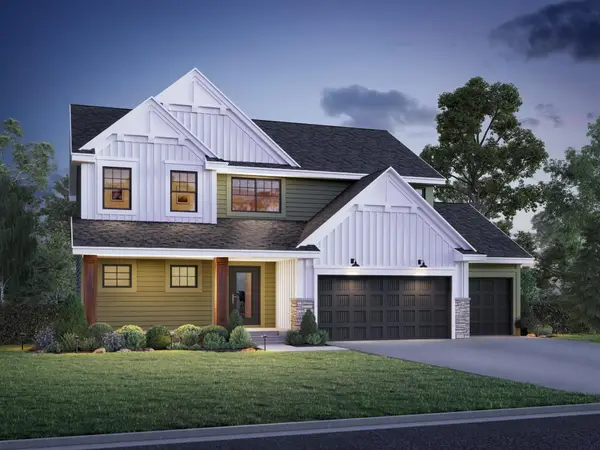 $929,452Active6 beds 4 baths3,650 sq. ft.
15831 Aquila Avenue, Savage, MN 55378
MLS# 7116085Listed by: KEYLAND REALTY, LLC - Coming Soon
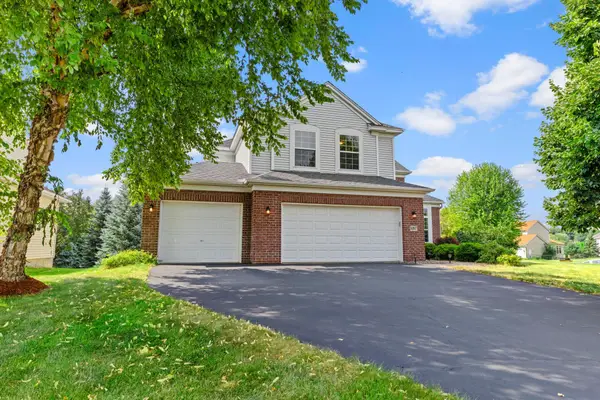 $550,000Coming Soon4 beds 3 baths
9207 W 136th Street, Savage, MN 55378
MLS# 6806073Listed by: RE/MAX RESULTS 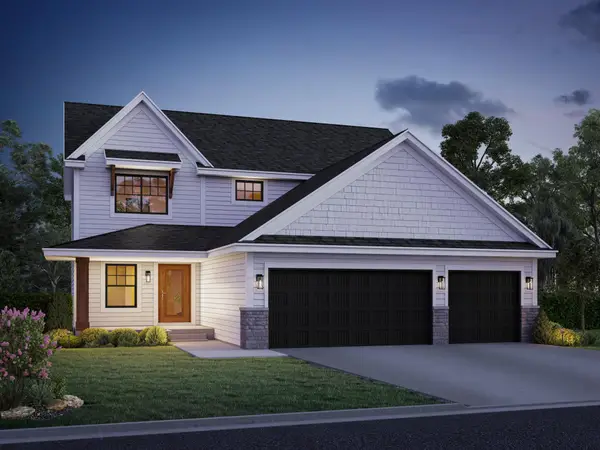 $787,191Pending4 beds 4 baths3,710 sq. ft.
15776 Aquila Avenue, Savage, MN 55378
MLS# 7115460Listed by: KEYLAND REALTY, LLC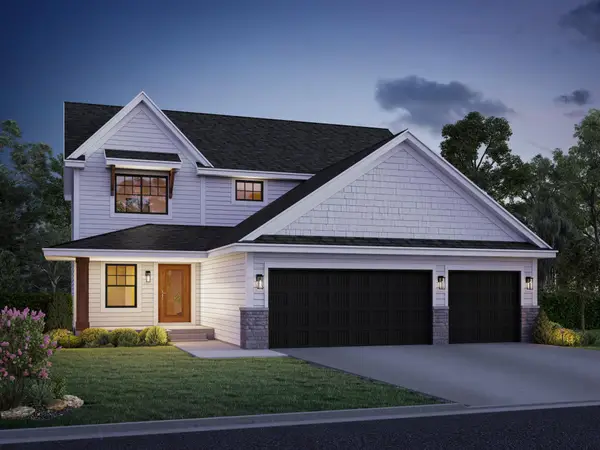 $822,861Pending5 beds 4 baths3,696 sq. ft.
15806 Aquila, Savage, MN 55378
MLS# 7115588Listed by: KEYLAND REALTY, LLC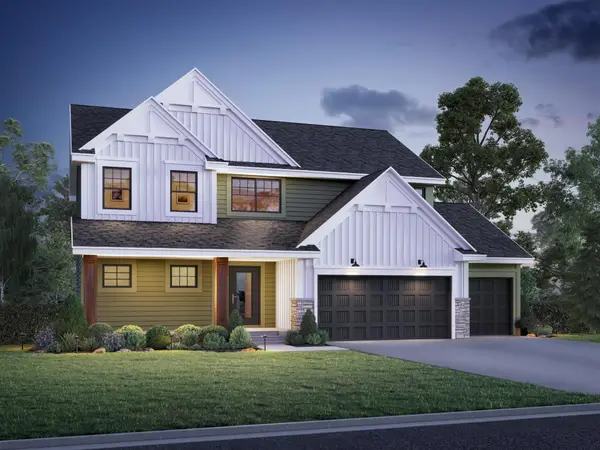 $788,808Pending4 beds 3 baths2,672 sq. ft.
15782 Aquila Avenue, Savage, MN 55378
MLS# 7115545Listed by: KEYLAND REALTY, LLC


Protect your home and budget from life's surprises with an Assurant Home Warranty, backed by a partner that supports you through every step of homeownership. Explore Plans.
©2026 Century 21 Real Estate LLC. All rights reserved. CENTURY 21®, the CENTURY 21 Logo and C21® are service marks owned by Century 21 Real Estate LLC. Century 21 Real Estate LLC fully supports the principles of the Fair Housing Act and the Equal Opportunity Act. Each office is independently owned and operated. Listing information is deemed reliable but not guaranteed accurate.