
16170 240th Street N, Scandia, MN 55073
Local realty services provided by:CENTURY 21 First Realty, Inc.
16170 240th Street N,Scandia, MN 55073
$700,000
- 4 Beds
- 4 Baths
- - sq. ft.
- Single family
- Coming Soon
Listed by: juli j. hagstrom
Office: labelle real estate group inc
MLS#:7115426
Source:NSMLS
Price summary
- Price:$700,000
About this home
With its sweeping views of open fields and the horizon beyond, this property brings a glorious sense of life in the country. There are so many ways to enjoy this stretch of ten acres: bring your horses to the pastures and fields, establish vegetable gardens, or just relax and savor the open and expansive views. The home's interior reflects the spaciousness of the outside setting with its open hallways and generous spaces. The layout has an easy flow, with capacious window space for bringing the outside in. The kitchen and family room walk out to the composite wrap-around deck. The breezy sun porch is the destination morning coffee spot. The family room adjoins the kitchen and has a gas-burning fireplace for cool autumn evenings. A separate office space on the main level has views of the south yard and the tree-line along 240th St. The upper level has four bedrooms, including a spacious primary suite. This one-owner home has been beautifully cared for. Roof and all HVAC replaced 4 years go. The pole barn with its six stables is ready for your horses. It's time to open up your horizons!...
Contact an agent
Home facts
- Year built:1998
- Listing ID #:7115426
- Updated:August 04, 2026 at 12:03 PM
Rooms and interior
- Bedrooms:4
- Total bathrooms:4
- Full bathrooms:2
- Half bathrooms:2
- Dining Description:Eat In Kitchen, Living/Dining Room
- Bathrooms Description:1/2 Basement, Bathroom Ensuite, Main Floor 1/2 Bath, Separate Shower and Tub, Upper Level Full Bath
- Kitchen Description:Cooktop, Dishwasher, Exhaust Fan, Freezer, Microwave, Refrigerator, Stainless Steel Appliances, Wall Oven
- Basement:Yes
- Basement Description:Daylight / Lookout Windows, Egress Window(s), Finished, Full, Storage Space, Walkout
Heating and cooling
- Cooling:Central Air
- Heating:Forced Air
- Central air:Yes
Structure and exterior
- Roof:Age 8 Years or Less, Asphalt, Pitched
- Year built:1998
- Lot Features:Suitable for Horses, Tree Coverage - Light
- Levels:2 Story
Utilities
- Water:Private, Well
- Sewer:Septic System Compliant - Yes, Tank with Drainage Field
Finances and disclosures
- Price:$700,000
- Tax amount:$5,080 (2026)
Features and amenities
- Appliances:Exhaust Fan, Microwave, Refrigerator, Stainless Steel Appliances, Wall Oven, Washer, Water Softener Owned
- Laundry features:Dryer, Washer
- Amenities:Electric Water Heater, Water Softener Owned
Parking
- Parking description:Attached Garage, Garage Door Opener, Gravel, Insulated Garage
- Garage:Yes
- Garage spaces:3
New listings near 16170 240th Street N
- Coming SoonOpen Sat, 11am to 1pm
 $985,000Coming Soon4 beds 4 baths
24920 Quinlan Avenue N, Scandia, MN 55073
MLS# 7117054Listed by: EXP REALTY - New
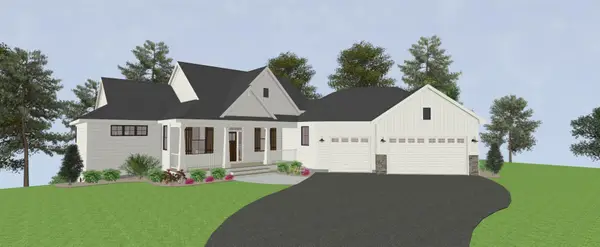 $1,328,075Active4 beds 3 baths3,361 sq. ft.
13924 205th Street N, Scandia, MN 55073
MLS# 7119997Listed by: EDINA REALTY, INC. - New
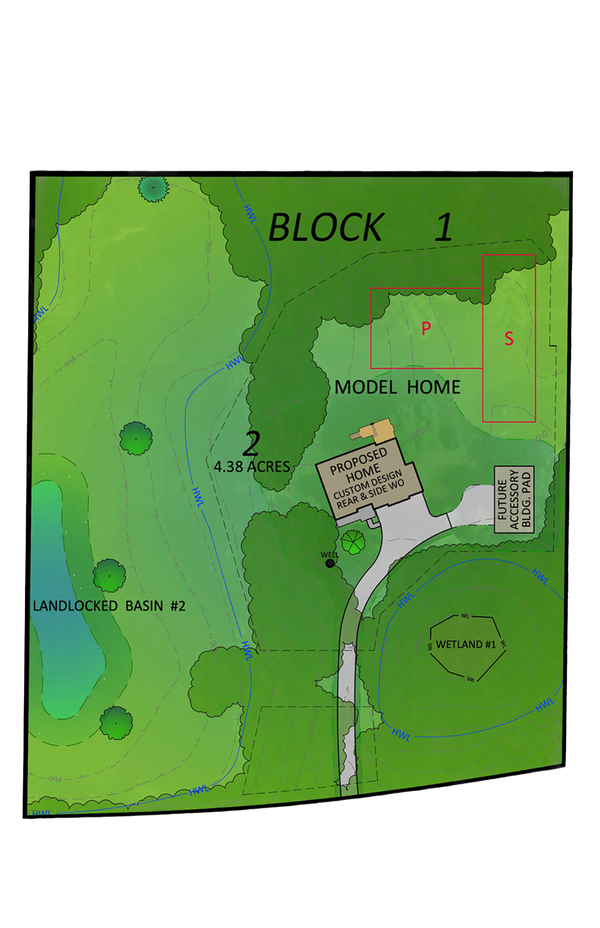 $190,000Active4.4 Acres
13924 205th Street N, Scandia, MN 55073
MLS# 7119765Listed by: EDINA REALTY, INC. - New
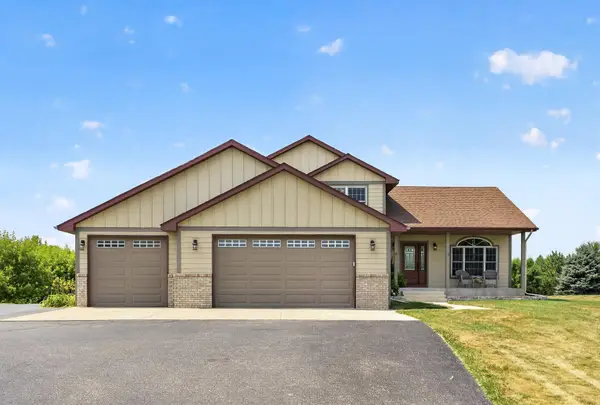 $650,000Active5 beds 4 baths3,027 sq. ft.
22880 Mallard Avenue N, Scandia, MN 55073
MLS# 7112668Listed by: RE/MAX SYNERGY - New
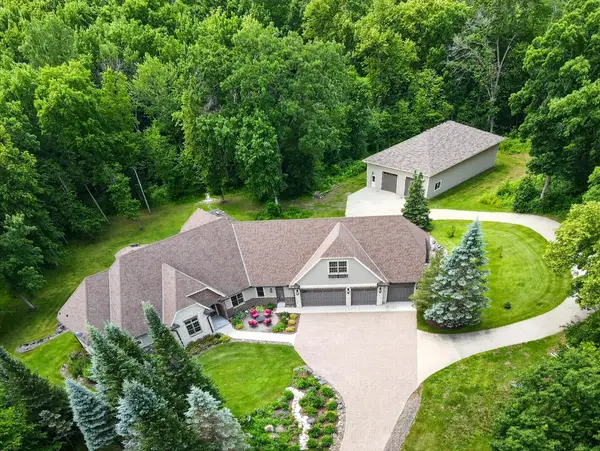 $1,250,000Active3 beds 4 baths6,351 sq. ft.
20286 Saint Croix Trail N, Scandia, MN 55073
MLS# 7115796Listed by: LABELLE REAL ESTATE GROUP INC - New
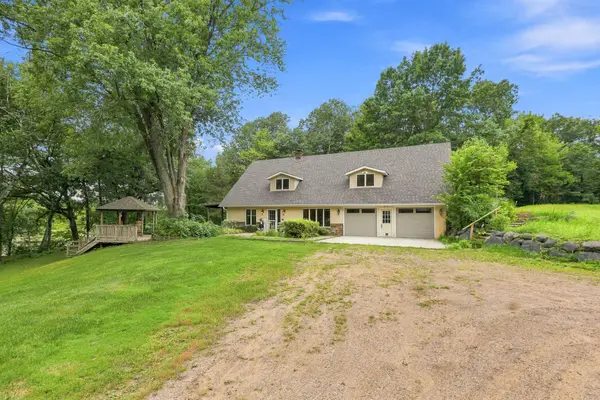 $600,000Active3 beds 2 baths2,746 sq. ft.
22770 Penfield Avenue N, Scandia, MN 55073
MLS# 7107404Listed by: EDINA REALTY, INC. 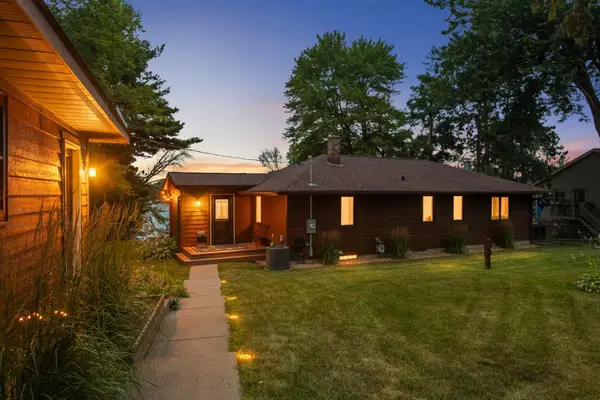 $525,000Pending2 beds 1 baths1,324 sq. ft.
23263 Lofton Court N, Scandia, MN 55073
MLS# 7007092Listed by: EDINA REALTY, INC.- New
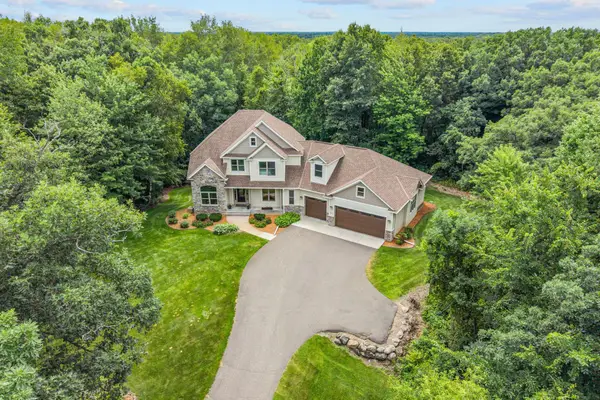 $799,900Active4 beds 4 baths3,601 sq. ft.
20830 Odell Court N, Scandia, MN 55073
MLS# 7115137Listed by: REAL BROKER, LLC  $299,000Pending29.1 Acres
11XXX Scandia Trail N, Scandia, MN 55073
MLS# 7100240Listed by: KELLER WILLIAMS PREMIER REALTY


Protect your home and budget from life's surprises with an Assurant Home Warranty, backed by a partner that supports you through every step of homeownership. Explore Plans.
©2026 Century 21 Real Estate LLC. All rights reserved. CENTURY 21®, the CENTURY 21 Logo and C21® are service marks owned by Century 21 Real Estate LLC. Century 21 Real Estate LLC fully supports the principles of the Fair Housing Act and the Equal Opportunity Act. Each office is independently owned and operated. Listing information is deemed reliable but not guaranteed accurate.