
1029 Fairhaven Drive, Shakopee, MN 55379
Local realty services provided by:CENTURY 21 Atwood
Upcoming open houses
- Sat, Jul 2511:00 am - 01:00 pm
Listed by: kim anderson
Office: edina realty, inc.
MLS#:7112742
Source:NSMLS
Price summary
- Price:$825,000
- Price per sq. ft.:$187.71
- Monthly HOA dues:$37.5
About this home
From the moment you arrive, you'll be captivated by the inviting front porch and outstanding curb appeal. Step inside to a dramatic two-story foyer filled with natural light. The thoughtfully designed main level features a private office with custom built-ins, a main-level bedroom, and an inviting family room highlighted by a cozy gas fireplace and additional built-ins. The gourmet kitchen is a chef's dream, offering granite countertops, a large center island, stainless steel appliances, and an adjoining dining area overlooking the backyard within steps to your deck. A spacious back entry includes abundant storage, a walk-in pantry, beautiful hardwood floors, a half bath, and 9-foot knockdown ceilings that complete this exceptional living space.
Upstairs, you'll find four generously sized bedrooms, a versatile loft, a large linen closet, and a full laundry room complete with a utility sink and folding counter. Retreat to the luxurious primary suite featuring a spacious bedroom, private bath with a stand alone soaker tub, tiled walk-in shower, and an oversized walk-in closet. Two additional bedrooms also feature walk-in closets, providing plenty of storage for everyone.
The finished lower level was designed with entertaining in mind. Gather around the stunning three-sided fireplace, enjoy movie nights, or host game-day celebrations in the expansive recreation room. The impressive wet bar features granite countertops, a massive center island, and abundant space for serving family and guests. A custom sliding barn door provides privacy between the lower and main levels when entertaining. The lower level also includes a ¾ bath and custom built-ins that conceal a hidden storage room, perfect for organizing seasonal items.
Step outside and enjoy one of this home's most unique features—your very own private pond. Spend summers enjoying the tranquil views or winters skating just steps from your back door. The wooded 1.4-acre lot provides plenty of room to relax, play, or entertain outdoors. New roof and garage doors, wood & front door painted/stained in 2022.
With craftsmanship, finishes, and attention to detail that rival today's new construction, this remarkable home is truly one of a kind. Don't miss your opportunity to own this exceptional property—it truly is a perfect 10!...
Contact an agent
Home facts
- Year built:2013
- Listing ID #:7112742
- Added:3 day(s) ago
- Updated:July 25, 2026 at 12:39 PM
Rooms and interior
- Bedrooms:5
- Total bathrooms:4
- Full bathrooms:2
- Half bathrooms:1
- Dining Description:Eat In Kitchen, Informal Dining Room, Kitchen/Dining Room
- Bathrooms Description:3/4 Basement, Main Floor 1/2 Bath, Separate Shower and Tub, Upper Level Full Bath, Walk-In Shower Stall
- Kitchen Description:Cooktop, Dishwasher, Disposal, Microwave, Refrigerator, Wall Oven
- Basement:Yes
- Basement Description:Finished, Full, Storage Space, Sump Pump, Walkout
- Living area:4,013 sq. ft.
Heating and cooling
- Cooling:Central Air
- Heating:Forced Air
- Central air:Yes
Structure and exterior
- Roof:Age 8 Years or Less
- Year built:2013
- Building area:4,013 sq. ft.
- Lot area:1.43 Acres
- Lot Features:Tree Coverage - Heavy
- Levels:2 Story
Utilities
- Water:Well
- Sewer:Septic System Compliant - Yes
Finances and disclosures
- Price:$825,000
- Price per sq. ft.:$187.71
- Tax amount:$7,993 (2026)
Features and amenities
- Appliances:Disposal, Microwave, Refrigerator, Wall Oven, Washer, Water Softener Owned
- Laundry features:Dryer, Washer
- Amenities:Electric Water Heater, Water Softener Owned
Parking
- Parking description:Asphalt, Attached Garage, Electric Vehicle Charging Station(s), Garage Door Opener
- Garage:Yes
- Garage spaces:3
New listings near 1029 Fairhaven Drive
- Coming SoonOpen Sat, 12 to 2pm
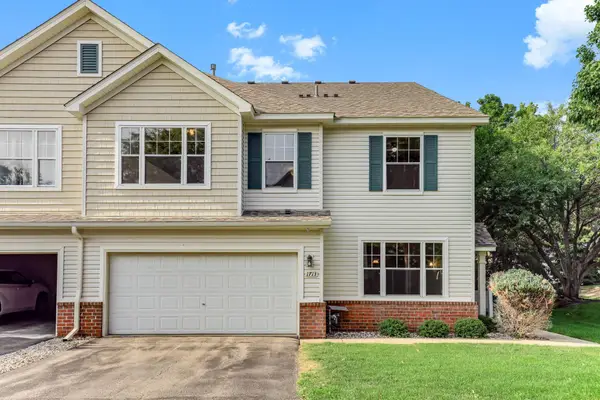 $279,900Coming Soon3 beds 3 baths
1713 Countryside Drive, Shakopee, MN 55379
MLS# 7114674Listed by: REAL BROKER, LLC - New
 $275,000Active3 beds 2 baths1,251 sq. ft.
4388 Blakewood Drive, Shakopee, MN 55379
MLS# 7113894Listed by: RE/MAX ADVANTAGE PLUS - Open Sat, 11am to 1pmNew
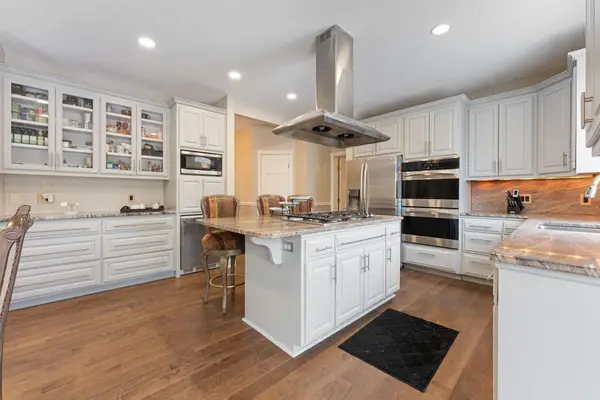 $699,900Active6 beds 5 baths5,064 sq. ft.
6453 Oxford Road N, Shakopee, MN 55379
MLS# 7115815Listed by: BRIDGE REALTY, LLC - New
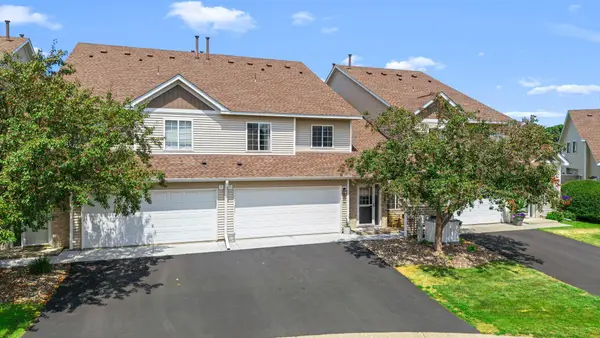 $250,000Active2 beds 2 baths1,422 sq. ft.
2245 River Rock Lane, Shakopee, MN 55379
MLS# 7115834Listed by: RE/MAX ADVANTAGE PLUS - Open Sun, 11am to 1pmNew
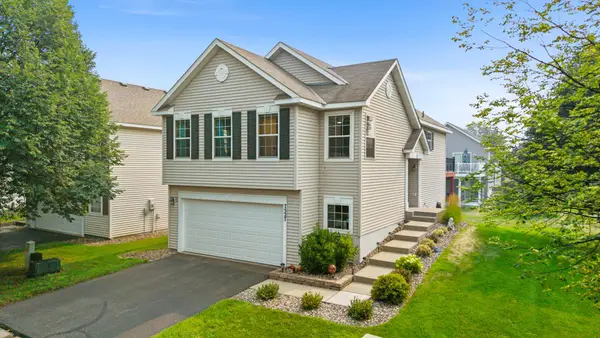 $335,000Active3 beds 3 baths1,758 sq. ft.
7527 Hampton Lane, Shakopee, MN 55379
MLS# 7100969Listed by: KELLER WILLIAMS PREFERRED RLTY - Open Sat, 12 to 2pmNew
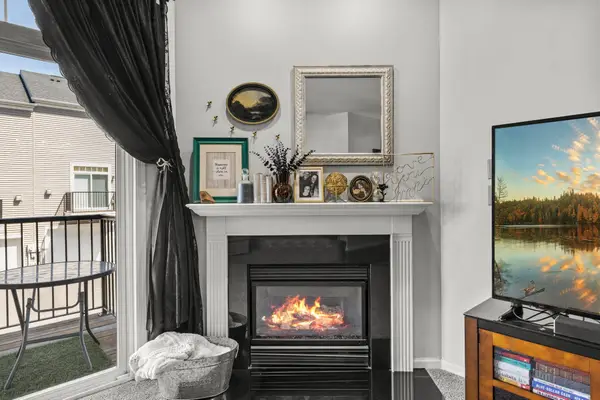 $295,000Active4 beds 3 baths1,813 sq. ft.
1773 Grove Drive, Shakopee, MN 55379
MLS# 7115484Listed by: KELLER WILLIAMS INTEGRITY NW - New
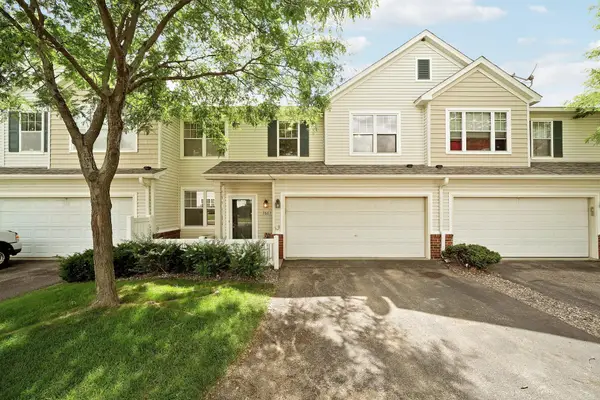 $270,000Active3 beds 3 baths1,404 sq. ft.
966 Princeton Avenue, Shakopee, MN 55379
MLS# 7115425Listed by: ENGEL & VOLKERS PRIOR LAKE - Open Sat, 12 to 2pmNew
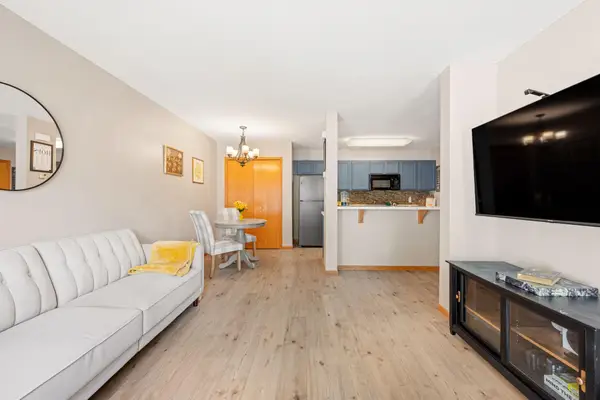 $224,900Active2 beds 2 baths1,031 sq. ft.
1229 Highpoint Curve, Shakopee, MN 55379
MLS# 7114751Listed by: KELLER WILLIAMS REALTY INTEGRITY LAKES - New
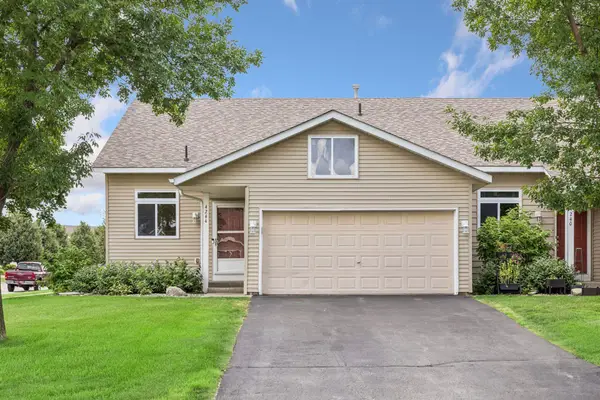 $285,000Active3 beds 2 baths1,550 sq. ft.
4244 Jarmann Lane, Shakopee, MN 55379
MLS# 7115088Listed by: RE/MAX ADVANTAGE PLUS - New
 $516,135Active4 beds 3 baths2,349 sq. ft.
2565 Green Ash Avenue, Shakopee, MN 55379
MLS# 7114792Listed by: LENNAR SALES CORP


Protect your home and budget from life's surprises with an Assurant Home Warranty, backed by a partner that supports you through every step of homeownership. Explore Plans.
©2026 Century 21 Real Estate LLC. All rights reserved. CENTURY 21®, the CENTURY 21 Logo and C21® are service marks owned by Century 21 Real Estate LLC. Century 21 Real Estate LLC fully supports the principles of the Fair Housing Act and the Equal Opportunity Act. Each office is independently owned and operated. Listing information is deemed reliable but not guaranteed accurate.