
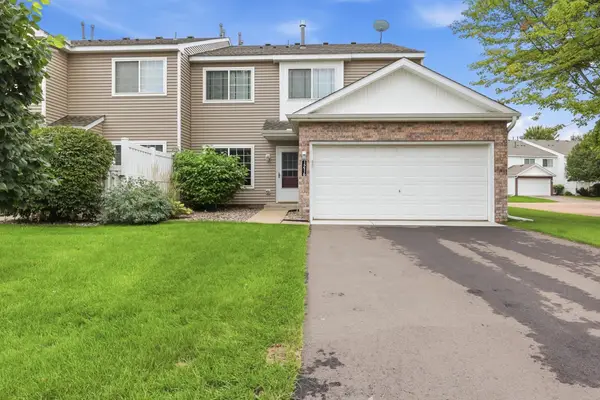
4388 Blakewood Drive, Shakopee, MN 55379
Local realty services provided by:CENTURY 21 First Realty, Inc.
Listed by: david g meyer, abigail somuah
Office: re/max advantage plus
MLS#:7113894
Source:NSMLS
Price summary
- Price:$275,000
- Price per sq. ft.:$219.82
- Monthly HOA dues:$303
About this home
Welcome to easy, move in ready living. With a comfortable floor plan, providing lots of natural light, this home has had extensive updates/upgrades and remodeling including: New flooring throughout (2026), New granite counter tops (2026), Kit appliances (2025), Furnace & AC (2025), New ceiling fan (2025), Washer new (2025), Water heater (2021) as well as Newer fixtures (light & plumbing). The low HOA fee is an added bonus. Easy transition move with no neighbor to the rear of the home. Pride of ownership shines. Don't miss out on this extremely well kept home. *Rentals not allowed.
Contact an agent
Home facts
- Year built:2004
- Subdivision & Development:Blakewood Estates
- Listing ID #:7113894
- Added:48 day(s) ago
- Updated:September 11, 2026 at 12:21 PM
Rooms and interior
- Bedrooms:3
- Total bathrooms:2
- Full bathrooms:1
- Dining Description:Informal Dining Room
- Bathrooms Description:Main Floor 3/4 Bath, Upper Level Full Bath
- Kitchen Description:Dishwasher, Disposal, Exhaust Fan, Microwave, Range, Refrigerator
- Living area:1,251 sq. ft.
Heating and cooling
- Cooling:Central Air
- Heating:Forced Air
- Central air:Yes
Structure and exterior
- Roof:Age Over 8 Years
- Year built:2004
- Building area:1,251 sq. ft.
- Lot Features:Tree Coverage - Light
- Levels:2 Story
Utilities
- Water:City Water - Connected
- Sewer:City Sewer - Connected
Finances and disclosures
- Price:$275,000
- Price per sq. ft.:$219.82
- Tax amount:$2,418 (2026)
Features and amenities
- Appliances:Disposal, Exhaust Fan, Microwave, Range, Refrigerator, Washer
- Laundry features:Dryer, Washer
- Amenities:Gas Water Heater
Parking
- Parking description:Attached Garage
- Garage:Yes
- Garage spaces:2
New listings near 4388 Blakewood Drive
- Coming Soon
 $250,000Coming Soon2 beds 2 baths865 sq. ft.
914 5th Avenue W, Shakopee, MN 55379
MLS# 7140140Listed by: KELLER WILLIAMS PREFERRED RLTY - Coming Soon
 $425,000Coming Soon3 beds 2 baths2,404 sq. ft.
1284 Quincy Circle, Shakopee, MN 55379
MLS# 7140821Listed by: RE/MAX ADVANTAGE PLUS - Coming SoonOpen Fri, 4:30 to 6pm
 $430,000Coming Soon4 beds 3 baths2,065 sq. ft.
1954 Ormond Drive, Shakopee, MN 55379
MLS# 7140133Listed by: COLDWELL BANKER REALTY - Coming Soon
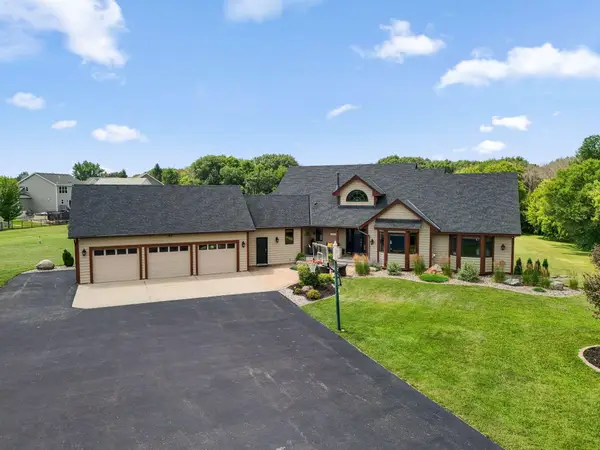 $1,150,000Coming Soon6 beds 4 baths4,963 sq. ft.
2400 Jennifer Lane, Shakopee, MN 55379
MLS# 7136601Listed by: KELLER WILLIAMS REALTY INTEGRITY - Coming SoonOpen Sat, 11:30am to 1pm
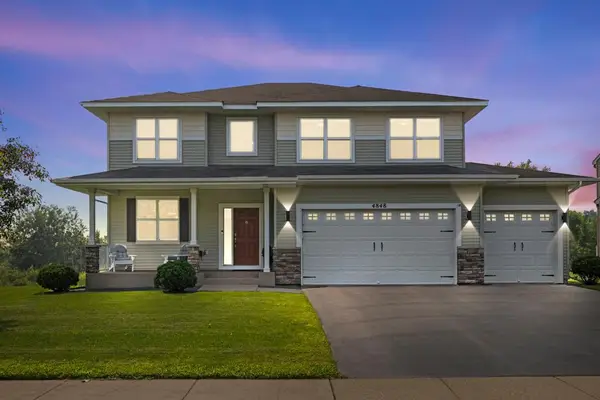 $599,900Coming Soon4 beds 4 baths3,000 sq. ft.
4848 Bulrush Boulevard, Shakopee, MN 55379
MLS# 6793627Listed by: PEMBERTON RE - Coming Soon
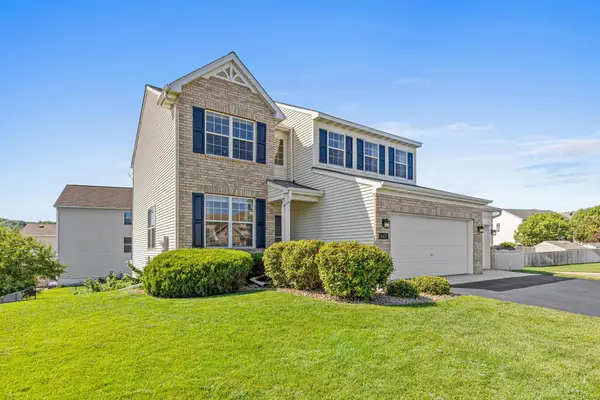 $589,900Coming Soon5 beds 4 baths3,203 sq. ft.
8421 Blazing Star Circle, Shakopee, MN 55379
MLS# 7127248Listed by: REAL BROKER, LLC - Open Sun, 1 to 3pmNew
 $625,000Active5 beds 4 baths3,348 sq. ft.
1986 Red Oak Path, Shakopee, MN 55379
MLS# 7140397Listed by: REAL BROKER, LLC - Open Sat, 12 to 2pmNew
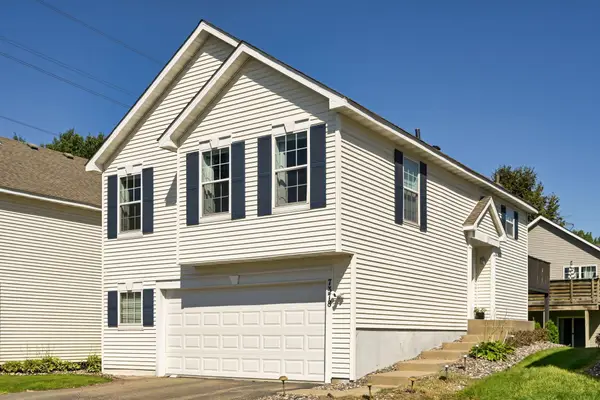 $332,900Active3 beds 2 baths1,620 sq. ft.
7378 Windsor Drive N, Shakopee, MN 55379
MLS# 7142586Listed by: BRIX REAL ESTATE - New
 $275,000Active2 beds 2 baths1,247 sq. ft.
8012 Stratford Circle S, Shakopee, MN 55379
MLS# 7142596Listed by: TREKK PROPERTIES - New
 $250,000Active2 beds 2 baths1,391 sq. ft.
1216 Elmwood Avenue, Shakopee, MN 55379
MLS# 7134316Listed by: KELLER WILLIAMS PREFERRED RLTY


Protect your home and budget from life's surprises with an Assurant Home Warranty, backed by a partner that supports you through every step of homeownership. Explore Plans.
©2026 Century 21 Real Estate LLC. All rights reserved. CENTURY 21®, the CENTURY 21 Logo and C21® are service marks owned by Century 21 Real Estate LLC. Century 21 Real Estate LLC fully supports the principles of the Fair Housing Act and the Equal Opportunity Act. Each office is independently owned and operated. Listing information is deemed reliable but not guaranteed accurate.