
1393 Wood Duck Trail, Shakopee, MN 55379
Local realty services provided by:CENTURY 21 Atwood
1393 Wood Duck Trail,Shakopee, MN 55379
$490,000
- 3 Beds
- 3 Baths
- 2,270 sq. ft.
- Single family
- Active
Listed by: joshua lockner
Office: re/max results inc
MLS#:7166974
Source:NSMLS
Price summary
- Price:$490,000
- Price per sq. ft.:$215.86
About this home
Welcome home to this beautifully updated property in Shakopee! Offering 3 bedrooms, 3 bathrooms, and an impressive 1.2-acre lot, this home combines comfortable living spaces, thoughtful updates, and a spacious outdoor setting, all conveniently located near shopping, dining, and everyday amenities. The updated kitchen features beautiful cabinetry and a large granite-topped island, creating an ideal space for cooking, entertaining, and gathering. Numerous improvements throughout the home provide added value and peace of mind, including a new furnace and A/C (2026), kitchen cabinets (2026), water softener (2026), washer (2026), upstairs flooring (2022), new roof and skylights (2022), garage doors (2023), and LeafGuard gutters and downspouts (2022). Additional improvements include updated lighting throughout, fresh paint, knockdown ceilings, entryway ceramic tile, updated upstairs doors and trim, and improvements to the well system. Enjoy the generous outdoor space, along with refreshed deck stairs and lattice and an enclosed area beneath the porch. With its spacious lot, inviting layout, updated kitchen, and extensive list of improvements, this property offers a wonderful opportunity to enjoy the best of comfortable suburban living with room to spread out!...
Contact an agent
Home facts
- Year built:1986
- Subdivision & Development:Timber Trails
- Listing ID #:7166974
- Added:2 day(s) ago
- Updated:November 02, 2026 at 02:43 AM
Rooms and interior
- Bedrooms:3
- Total bathrooms:3
- Full bathrooms:2
- Dining Description:Eat In Kitchen
- Kitchen Description:Dishwasher, Microwave, Refrigerator
- Basement:Yes
- Basement Description:Finished
- Living area:2,270 sq. ft.
Heating and cooling
- Cooling:Central Air
- Heating:Forced Air
- Central air:Yes
Structure and exterior
- Roof:Age 8 Years or Less
- Year built:1986
- Building area:2,270 sq. ft.
- Lot area:1.2 Acres
- Levels:Bi/Split Level
Utilities
- Water:Private, Well
- Sewer:Septic System Compliant - Yes, Tank with Drainage Field
Finances and disclosures
- Price:$490,000
- Price per sq. ft.:$215.86
- Tax amount:$4,518 (2026)
Features and amenities
- Appliances:Microwave, Refrigerator, Washer
- Laundry features:Dryer, Washer
Parking
- Parking description:Asphalt, Attached Garage, Heated Garage, Insulated Garage
- Garage:Yes
- Garage spaces:3
New listings near 1393 Wood Duck Trail
- Coming Soon
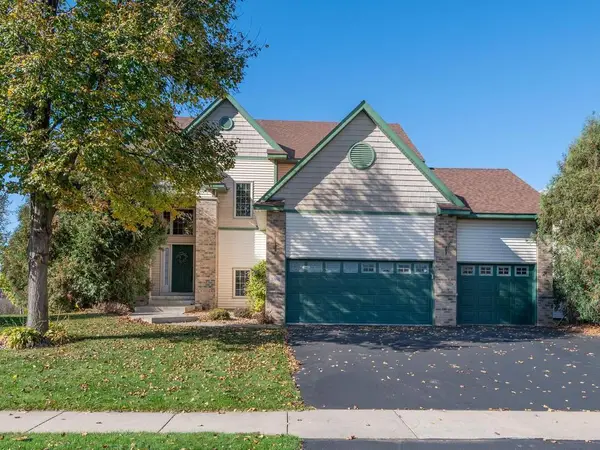 $499,900Coming Soon3 beds 3 baths2,202 sq. ft.
1866 Countryside Drive, Shakopee, MN 55379
MLS# 7165551Listed by: HOME AVENUE FLAT FEE REALTY - New
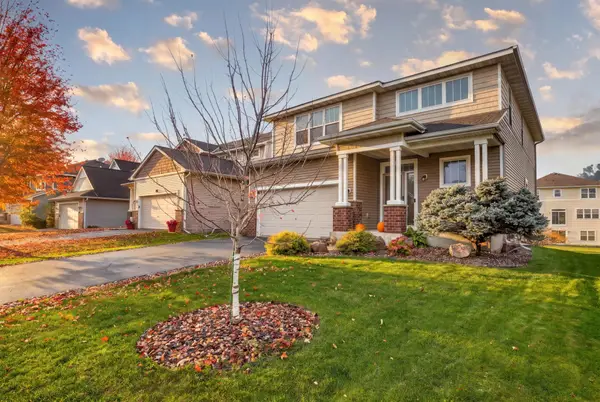 $479,900Active3 beds 4 baths2,358 sq. ft.
1784 Switchgrass Court, Shakopee, MN 55379
MLS# 7164717Listed by: SELVO LLC - New
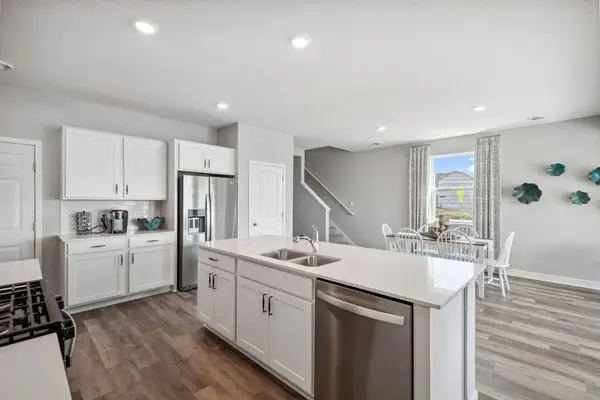 $559,990Active5 beds 3 baths2,449 sq. ft.
2053 Aquarius Drive, Shakopee, MN 55379
MLS# 7164743Listed by: D.R. HORTON, INC. - New
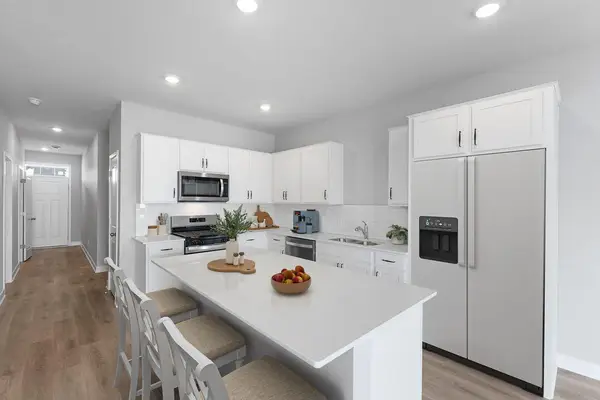 $569,990Active4 beds 3 baths2,391 sq. ft.
2061 Aquarius Drive, Shakopee, MN 55379
MLS# 7164745Listed by: D.R. HORTON, INC. - New
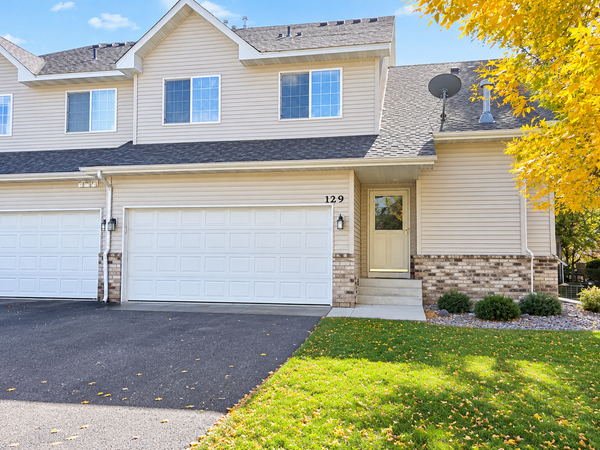 $319,900Active4 beds 3 baths2,373 sq. ft.
129 Appleblossom Lane, Shakopee, MN 55379
MLS# 7167466Listed by: USA DREAM HOME REALTY INC 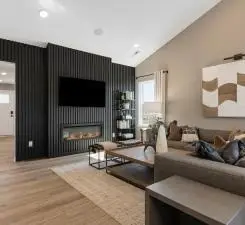 $505,000Pending4 beds 3 baths2,344 sq. ft.
1788 Tamarack Road, Shakopee, MN 55379
MLS# 7167309Listed by: PULTE HOMES OF MINNESOTA, LLC $505,000Pending4 beds 3 baths2,344 sq. ft.
1788 Tamarack Road, Shakopee, MN 55379
MLS# 7167309Listed by: PULTE HOMES OF MINNESOTA, LLC- $505,000Pending4 beds 3 baths2,344 sq. ft.
1788 Tamarack Road, Shakopee, MN 55379
MLS# 7167309Listed by: PULTE HOMES OF MINNESOTA, LLC - New
 $199,900Active2 beds 2 baths1,306 sq. ft.
1336 Yorkshire Lane, Shakopee, MN 55379
MLS# 7165633Listed by: COMPASS


Protect your home and budget from life's surprises with an Assurant Home Warranty, backed by a partner that supports you through every step of homeownership. Explore Plans.
©2026 Century 21 Real Estate LLC. All rights reserved. CENTURY 21®, the CENTURY 21 Logo and C21® are service marks owned by Century 21 Real Estate LLC. Century 21 Real Estate LLC fully supports the principles of the Fair Housing Act and the Equal Opportunity Act. Each office is independently owned and operated. Listing information is deemed reliable but not guaranteed accurate.