
1866 Countryside Drive, Shakopee, MN 55379
Local realty services provided by:CENTURY 21 FM Realty
Listed by: jim m herrmann, doreen r herrmann
Office: home avenue flat fee realty
MLS#:7165551
Source:ND_FMAAR
Price summary
- Price:$499,900
- Price per sq. ft.:$147.94
About this home
Welcome to Countryside Drive, where everyday living and entertaining come together! Set on a .49-acre corner lot, this inviting home offers 2,202 finished sq ft, a heated 3-car garage, and an additional 1,177 unfinished sq ft with lookout windows for future expansion. Hardwood floors connect the kitchen, dining area & hearth room, creating a welcoming space for gathering around the island, enjoying meals or relaxing beside the gas fireplace. The kitchen features stainless steel appliances, tile backsplash & breakfast bar, while a built-in dining buffet adds convenient storage. A separate living room showcases a second gas fireplace with stone surround & built-in cabinetry. Natural light fills the spacious foyer through windows above & alongside the front entry. Main-level laundry with sink, folding counter & hanging bar, plus a half bath, add everyday convenience. Upstairs, all 3 bedrooms are together, including a primary suite with walk-in closet & private bath featuring double sinks, corner tub & separate shower. A second full bath serves the additional bedrooms. Step outside to the 15x12 deck with pergola & stairs leading to the backyard fire pit area—perfect for outdoor gatherings! An 8x10 storage shed keeps lawn & garden equipment organized. The insulated, heated & finished 3-car garage features high ceilings, cabinetry & overhead storage. The unfinished lookout lower level offers excellent storage or room to create additional living space, with a freezer included. Recent improvements include a new roof (2024), central A/C (2023), water heater (2019), refrigerator & dishwasher (2024), microwave & washer (2025). An irrigation system simplifies lawn care. Enjoy neighborhood sidewalks, nearby Westminster Park with playground, sports courts, ball fields, hockey rink & picnic shelter, plus convenient access to shopping & Hwy 169!...
Contact an agent
Home facts
- Year built:2004
- Subdivision & Development:Westchester Estates
- Listing ID #:7165551
- Updated:November 01, 2026 at 08:06 PM
Rooms and interior
- Bedrooms:3
- Total bathrooms:3
- Full bathrooms:2
- Half bathrooms:1
- Rooms Total:9
- Living area:2,202 sq. ft.
Heating and cooling
- Cooling:Central Air
- Heating:Forced Air, Natural Gas
- Central air:Yes
Structure and exterior
- Roof:Archetectural Shingles
- Year built:2004
- Building area:2,202 sq. ft.
- Lot area:0.49 Acres
- Construction Materials:Brick, Vinyl
Utilities
- Water:City Water/Connected
- Sewer:City Sewer/Connected
Finances and disclosures
- Price:$499,900
- Price per sq. ft.:$147.94
- Tax amount:$5,376
Features and amenities
- Amenities:Hardwood Floors, Tile Floors
Parking
- Parking description:Heated Garage
- Garage spaces:3
New listings near 1866 Countryside Drive
- New
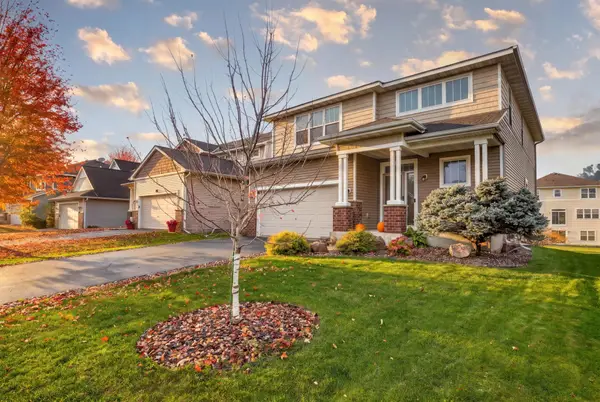 $479,900Active3 beds 4 baths2,358 sq. ft.
1784 Switchgrass Court, Shakopee, MN 55379
MLS# 7164717Listed by: SELVO LLC - New
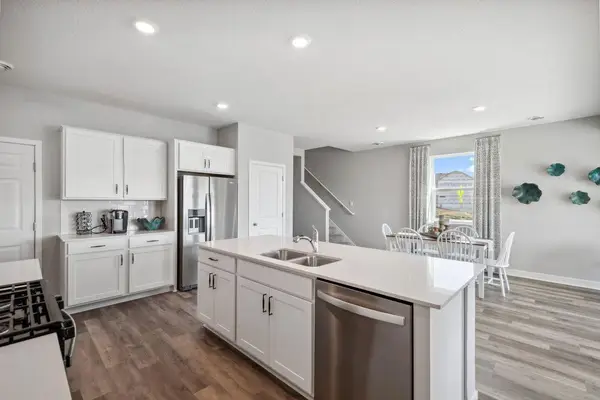 $559,990Active5 beds 3 baths2,449 sq. ft.
2053 Aquarius Drive, Shakopee, MN 55379
MLS# 7164743Listed by: D.R. HORTON, INC. - New
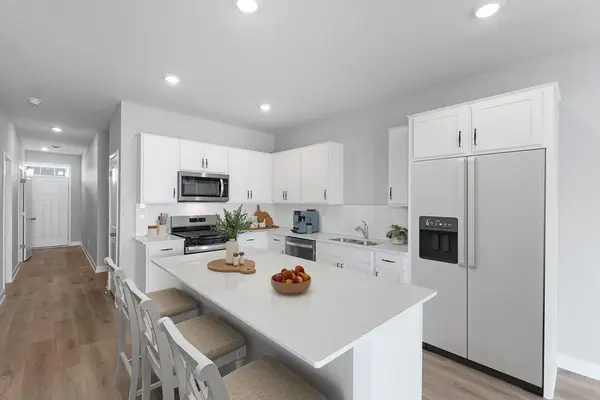 $569,990Active4 beds 3 baths2,391 sq. ft.
2061 Aquarius Drive, Shakopee, MN 55379
MLS# 7164745Listed by: D.R. HORTON, INC. - New
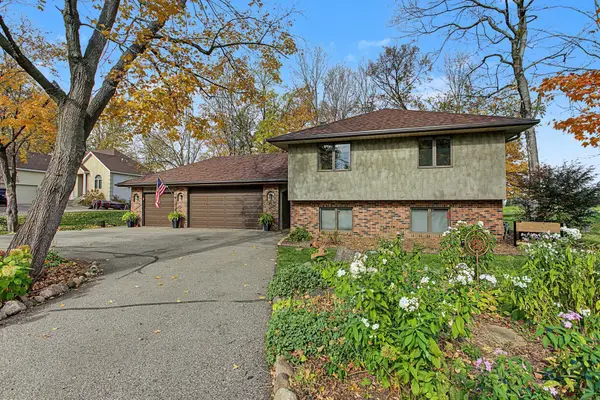 $490,000Active3 beds 3 baths2,270 sq. ft.
1393 Wood Duck Trail, Shakopee, MN 55379
MLS# 7166974Listed by: RE/MAX RESULTS INC - New
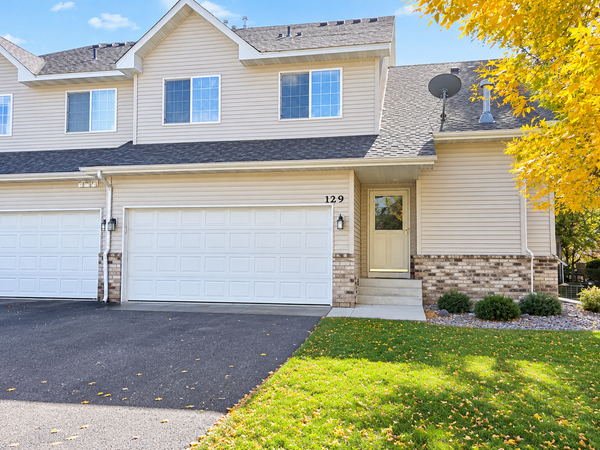 $319,900Active4 beds 3 baths2,373 sq. ft.
129 Appleblossom Lane, Shakopee, MN 55379
MLS# 7167466Listed by: USA DREAM HOME REALTY INC  $505,000Pending4 beds 3 baths2,344 sq. ft.
1788 Tamarack Road, Shakopee, MN 55379
MLS# 7167309Listed by: PULTE HOMES OF MINNESOTA, LLC $505,000Pending4 beds 3 baths2,344 sq. ft.
1788 Tamarack Road, Shakopee, MN 55379
MLS# 7167309Listed by: PULTE HOMES OF MINNESOTA, LLC- $505,000Pending4 beds 3 baths2,344 sq. ft.
1788 Tamarack Road, Shakopee, MN 55379
MLS# 7167309Listed by: PULTE HOMES OF MINNESOTA, LLC - New
 $199,900Active2 beds 2 baths1,306 sq. ft.
1336 Yorkshire Lane, Shakopee, MN 55379
MLS# 7165633Listed by: COMPASS


Protect your home and budget from life's surprises with an Assurant Home Warranty, backed by a partner that supports you through every step of homeownership. Explore Plans.
©2026 Century 21 Real Estate LLC. All rights reserved. CENTURY 21®, the CENTURY 21 Logo and C21® are service marks owned by Century 21 Real Estate LLC. Century 21 Real Estate LLC fully supports the principles of the Fair Housing Act and the Equal Opportunity Act. Each office is independently owned and operated. Listing information is deemed reliable but not guaranteed accurate.