
1520 Willow Circle, Shakopee, MN 55379
Local realty services provided by:CENTURY 21 Brainerd Realty, Inc.
1520 Willow Circle,Shakopee, MN 55379
$497,000
- 4 Beds
- 3 Baths
- - sq. ft.
- Single family
- Coming Soon
Listed by: hope palmer
Office: real broker, llc.
MLS#:7120565
Source:NSMLS
Price summary
- Price:$497,000
About this home
Move-in ready and freshly updated! This beautiful Heartland Cottage-style home features charming board-and-batten siding, a fully fenced backyard, a walkout lower level, and a spacious 3-car garage. Fresh interior paint and brand-new carpet throughout give the home a bright, modern feel. The open-concept main level offers a vaulted great room filled with natural light and a stunning kitchen featuring maple cabinetry, a center island, gorgeous flooring, and ample space for cooking and entertaining. The private owner's suite includes a walk-in closet and an en-suite bath. The finished walkout lower level provides additional living space with a large family room, a fourth bedroom, and a full bath—ideal for guests, a home office, or multi-generational living. Step outside to the fully fenced backyard, perfect for pets, play, or relaxing outdoors. Conveniently located near neighborhood parks, walking paths, this home combines style, comfort, and functionality with no HOA. Freshly updated and truly move-in ready, this is one you won't want to miss!...
Contact an agent
Home facts
- Year built:2018
- Subdivision & Development:Windermere
- Listing ID #:7120565
- Updated:August 03, 2026 at 06:52 PM
Rooms and interior
- Bedrooms:4
- Total bathrooms:3
- Full bathrooms:2
- Dining Description:Breakfast Bar, Informal Dining Room, Living/Dining Room
- Bathrooms Description:Full Basement, Upper Level Full Bath
- Kitchen Description:Dishwasher, Disposal, Microwave, Range, Refrigerator
- Basement:Yes
- Basement Description:Crawl Space, Daylight / Lookout Windows, Drain Tiled, Finished, Walkout
Heating and cooling
- Cooling:Central Air
- Heating:Forced Air
- Central air:Yes
Structure and exterior
- Roof:Age 8 Years or Less
- Year built:2018
- Lot Features:Tree Coverage - Light
- Levels:3 Level Split
Utilities
- Water:City Water - Connected
- Sewer:City Sewer - Connected
Finances and disclosures
- Price:$497,000
- Tax amount:$5,092 (2026)
Features and amenities
- Appliances:Disposal, Microwave, Range, Refrigerator, Washer, Water Softener Owned
- Laundry features:Dryer, Washer
- Amenities:Air-To-Air Exchanger, Water Softener Owned
Parking
- Parking description:Asphalt, Attached Garage, Storage
- Garage:Yes
- Garage spaces:3
New listings near 1520 Willow Circle
- Coming Soon
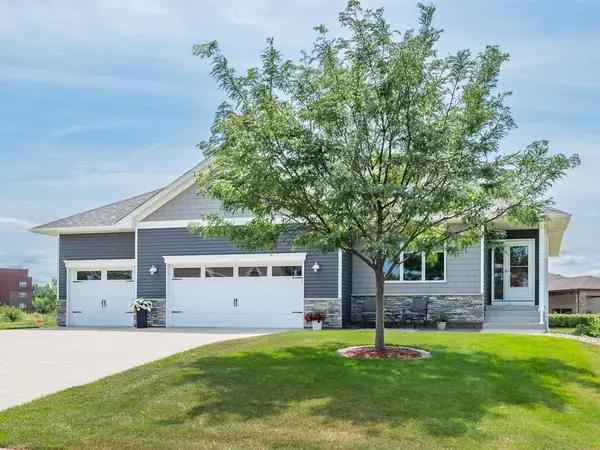 $557,950Coming Soon3 beds 3 baths
1290 Parkview Court, Shakopee, MN 55379
MLS# 7120384Listed by: RE/MAX RESULTS - Open Tue, 4 to 6pmNew
 $494,895Active5 beds 4 baths3,012 sq. ft.
1767 Fescue Court, Shakopee, MN 55379
MLS# 7120426Listed by: RE/MAX ADVANTAGE PLUS - New
 $275,000Active2 beds 2 baths1,562 sq. ft.
1853 Pintail Avenue, Shakopee, MN 55379
MLS# 7116680Listed by: RE/MAX EXPERIENCE - Open Tue, 11am to 6pmNew
 $675,000Active4 beds 4 baths3,002 sq. ft.
1542 Philipp Way, Shakopee, MN 55379
MLS# 7119745Listed by: WEEKLEY HOMES, LLC - Coming Soon
 $584,900Coming Soon4 beds 4 baths
6911 Cambridge Road, Shakopee, MN 55379
MLS# 7119939Listed by: REALTY NEEDS INC. - Coming Soon
 $559,900Coming Soon4 beds 3 baths
1723 August Drive, Shakopee, MN 55379
MLS# 7119937Listed by: RE/MAX ADVANTAGE PLUS - New
 $464,900Active5 beds 2 baths2,093 sq. ft.
279 Kiso Avenue, Shakopee, MN 55379
MLS# 7119687Listed by: BRIDGE REALTY, LLC - New
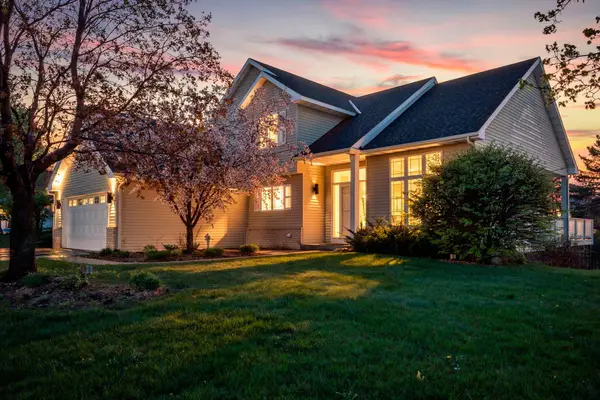 $544,999Active4 beds 4 baths3,207 sq. ft.
1672 Windsor Drive S, Shakopee, MN 55379
MLS# 7118282Listed by: REAL BROKER, LLC - Coming SoonOpen Sat, 12 to 1:30pm
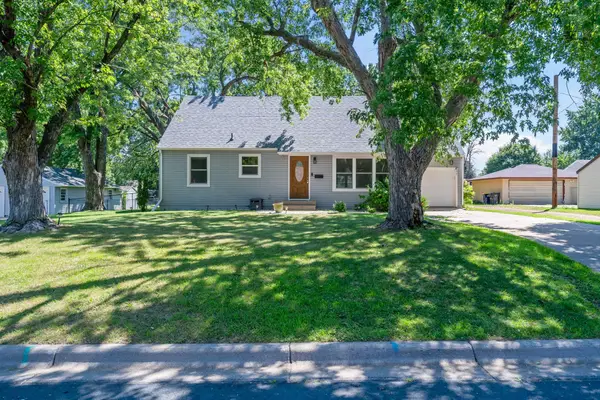 $415,000Coming Soon4 beds 2 baths
853 Minnesota Street S, Shakopee, MN 55379
MLS# 7024292Listed by: EDINA REALTY, INC. - New
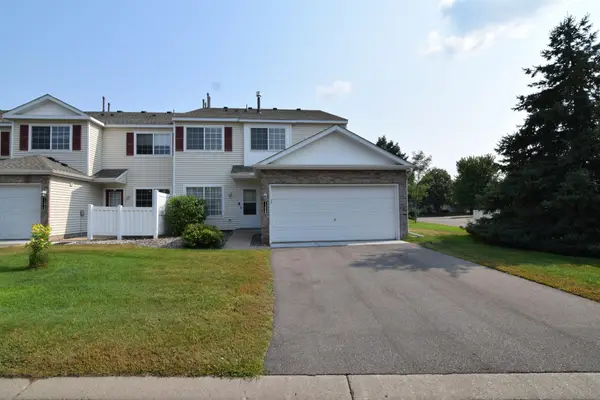 $275,000Active2 beds 2 baths1,390 sq. ft.
1388 Elmwood Avenue, Shakopee, MN 55379
MLS# 7119610Listed by: RES REALTY


Protect your home and budget from life's surprises with an Assurant Home Warranty, backed by a partner that supports you through every step of homeownership. Explore Plans.
©2026 Century 21 Real Estate LLC. All rights reserved. CENTURY 21®, the CENTURY 21 Logo and C21® are service marks owned by Century 21 Real Estate LLC. Century 21 Real Estate LLC fully supports the principles of the Fair Housing Act and the Equal Opportunity Act. Each office is independently owned and operated. Listing information is deemed reliable but not guaranteed accurate.