
4825 Hodgson Connection, Shoreview, MN 55126
Local realty services provided by:CENTURY 21 FM Realty
4825 Hodgson Connection,Shoreview, MN 55126
$345,000
- 4 Beds
- 2 Baths
- 2,207 sq. ft.
- Single family
- Active
Listed by: kerby & cristina real estate experts, sara b mcconnell
Office: re/max results
MLS#:7103598
Source:NSMLS
Price summary
- Price:$345,000
- Price per sq. ft.:$130.19
About this home
If you've been searching for a home that's been updated and is ready for you to move right in, this is one you won't want to miss! Completely renovated from top to bottom, this Shoreview rambler offers stylish finishes, functional spaces, and a fantastic location in the Moundsview School District (Chipewwa Middle School and Moundsview High School). Inside, the spacious living room is filled with natural light from the large picture window and flows seamlessly into the open dining area and updated kitchen. Painted cabinetry, stainless steel appliances, new hardware, updated lighting, fresh neutral paint, refinished hardwood floors, new luxury vinyl plank flooring, and new carpet create a bright, welcoming feel throughout. With four bedrooms including three on the main level and two beautifully updated bathrooms, including a completely remodeled main bath, there's room for everyone. The finished walkout lower level adds even more living space with a family room, fourth bedroom, bathroom, and an oversized laundry room that offers exceptional storage or the opportunity to finish additional space in the future. Outside, enjoy the deck overlooking the .257-acre yard, an attached 2-car garage, new driveway, and the peace of mind that comes with a new furnace. Simply move in and start enjoying everything this home has to offer!...
Contact an agent
Home facts
- Year built:1970
- Subdivision & Development:Padua Heights
- Listing ID #:7103598
- Added:1 day(s) ago
- Updated:July 31, 2026 at 02:43 PM
Rooms and interior
- Bedrooms:4
- Total bathrooms:2
- Full bathrooms:1
- Dining Description:Breakfast Bar, Kitchen/Dining Room
- Bathrooms Description:3/4 Basement, Main Floor Full Bath
- Kitchen Description:Dishwasher, Microwave, Range, Refrigerator, Stainless Steel Appliances
- Basement:Yes
- Basement Description:Block, Daylight / Lookout Windows, Full, Partially Finished, Storage Space, Walkout
- Living area:2,207 sq. ft.
Heating and cooling
- Cooling:Central Air
- Heating:Forced Air
- Central air:Yes
Structure and exterior
- Roof:Age Over 8 Years, Asphalt, Pitched
- Year built:1970
- Building area:2,207 sq. ft.
- Lot area:0.26 Acres
- Lot Features:Tree Coverage - Medium
- Levels:1 Story
Utilities
- Water:City Water - Connected
- Sewer:City Sewer - Connected
Finances and disclosures
- Price:$345,000
- Price per sq. ft.:$130.19
- Tax amount:$4,418 (2026)
Features and amenities
- Appliances:Microwave, Range, Refrigerator, Stainless Steel Appliances
- Amenities:Gas Water Heater
Parking
- Parking description:Asphalt, Attached Garage, No Interior Access to Dwelling
- Garage:Yes
- Garage spaces:2
New listings near 4825 Hodgson Connection
- Coming Soon
 $489,900Coming Soon4 beds 3 baths
570 Kent Lane, Shoreview, MN 55126
MLS# 7103090Listed by: KELLER WILLIAMS PREMIER REALTY - New
 $625,000Active6 beds 4 baths2,900 sq. ft.
408-410 Cardigan Road, Shoreview, MN 55126
MLS# 7115992Listed by: LPT REALTY, LLC - New
 $1,550,000Active4 beds 4 baths3,503 sq. ft.
400 E Horseshoe Drive, Shoreview, MN 55126
MLS# 7068153Listed by: RE/MAX RESULTS - Coming Soon
 $280,000Coming Soon2 beds 2 baths
1055 Bridge Street, Shoreview, MN 55126
MLS# 7116134Listed by: HOME AVENUE FLAT FEE REALTY - New
 $300,000Active3 beds 2 baths1,767 sq. ft.
903 Shirlee Lane, Shoreview, MN 55126
MLS# 7108782Listed by: RE/MAX RESULTS - New
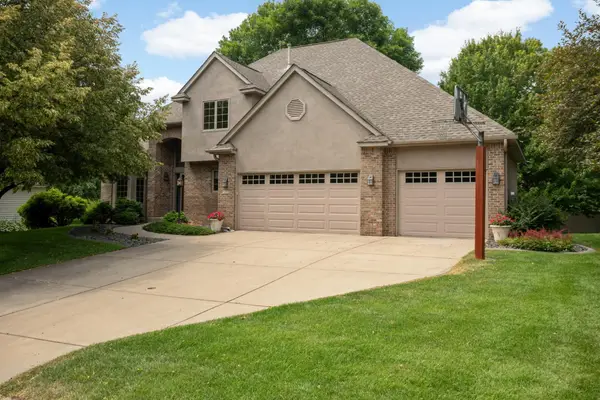 $725,000Active4 beds 4 baths3,186 sq. ft.
5715 Pond Drive, Shoreview, MN 55126
MLS# 7116336Listed by: EDINA REALTY, INC. - Open Sat, 12 to 2pmNew
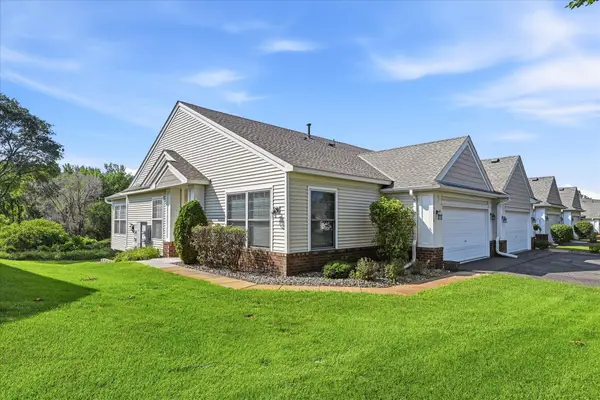 $450,000Active2 beds 3 baths2,212 sq. ft.
5818 Prairie Ridge Drive, Shoreview, MN 55126
MLS# 7047378Listed by: EDINA REALTY, INC. - Open Sat, 11am to 1pmNew
 $279,900Active2 beds 2 baths1,450 sq. ft.
5662 Royal Oaks Drive, Shoreview, MN 55126
MLS# 7114780Listed by: KELLER WILLIAMS CLASSIC REALTY - New
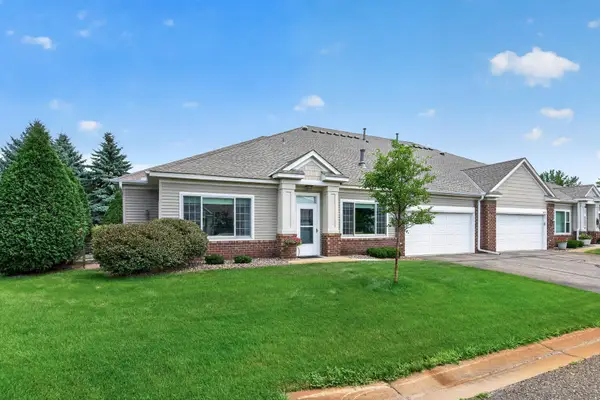 $359,000Active2 beds 2 baths1,378 sq. ft.
5815 Prairie Ridge Drive, Shoreview, MN 55126
MLS# 7112782Listed by: RE/MAX RESULTS


Protect your home and budget from life's surprises with an Assurant Home Warranty, backed by a partner that supports you through every step of homeownership. Explore Plans.
©2026 Century 21 Real Estate LLC. All rights reserved. CENTURY 21®, the CENTURY 21 Logo and C21® are service marks owned by Century 21 Real Estate LLC. Century 21 Real Estate LLC fully supports the principles of the Fair Housing Act and the Equal Opportunity Act. Each office is independently owned and operated. Listing information is deemed reliable but not guaranteed accurate.