
215 9th Avenue N, South Saint Paul, MN 55075
Local realty services provided by:CENTURY 21 First Realty, Inc.
215 9th Avenue N,South Saint Paul, MN 55075
$275,900
- 2 Beds
- 3 Baths
- 2,264 sq. ft.
- Townhouse
- Active
Listed by: steven j moore
Office: edina realty, inc.
MLS#:7140318
Source:NSMLS
Price summary
- Price:$275,900
- Price per sq. ft.:$121.86
- Monthly HOA dues:$290
About this home
Great Location with 2 schools in walking distance, close to Marie Ave and Southview Blvd. Easy access to Hwy 52. Fully finished basement with fireplace (gas) attached 2 car garage. Personal Property stays with house. Buyer to verify measurements. Full size Washer and Dryer in kitchen. All appliances stay with house. Vaults in main floor. Dining room could be a third bedroom. A/C unit Currently does not work. Very large storage spaces. Shelving in Garage. Close to Bus stops. (Public Transportation)
Contact an agent
Home facts
- Year built:2000
- Subdivision & Development:Kollers Kove
- Listing ID #:7140318
- Added:3 day(s) ago
- Updated:September 11, 2026 at 05:06 PM
Rooms and interior
- Bedrooms:2
- Total bathrooms:3
- Full bathrooms:1
- Dining Description:Breakfast Bar, Informal Dining Room
- Bathrooms Description:Main Floor 3/4 Bath, Main Floor Full Bath
- Kitchen Description:Dishwasher, Disposal, Range, Refrigerator
- Basement:Yes
- Basement Description:Block, Egress Window(s), Finished, Full
- Living area:2,264 sq. ft.
Heating and cooling
- Cooling:Central Air
- Heating:Forced Air
- Central air:Yes
Structure and exterior
- Roof:Age 8 Years or Less, Asphalt
- Year built:2000
- Building area:2,264 sq. ft.
- Lot area:0.04 Acres
- Lot Features:Public Transit (w/in 6 blks)
- Construction Materials:Block
- Levels:1 Story
Utilities
- Water:City Water - Connected
- Sewer:City Sewer - Connected
Finances and disclosures
- Price:$275,900
- Price per sq. ft.:$121.86
- Tax amount:$3,483 (2026)
Features and amenities
- Appliances:Disposal, Range, Refrigerator, Washer
- Laundry features:Dryer, Washer
Parking
- Parking description:Asphalt, Attached Garage, Garage Door Opener
- Garage:Yes
- Garage spaces:2
New listings near 215 9th Avenue N
- New
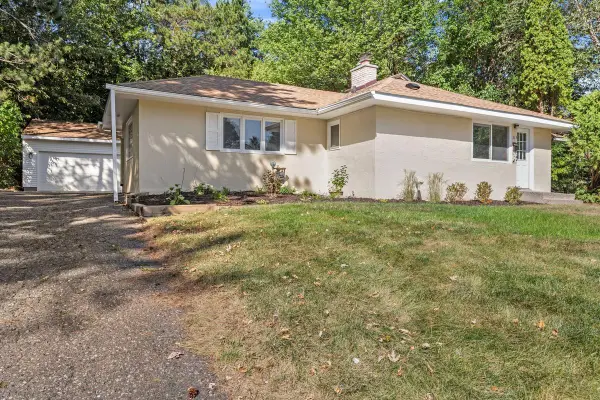 $325,000Active3 beds 1 baths1,481 sq. ft.
315 17th Avenue N, South Saint Paul, MN 55075
MLS# 7141099Listed by: RE/MAX RESULTS - New
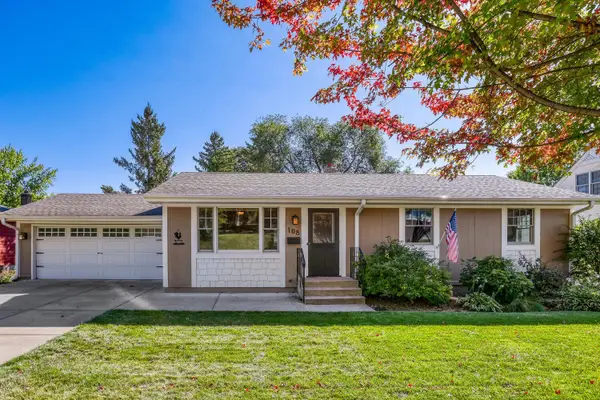 $349,500Active4 beds 2 baths2,160 sq. ft.
108 18th Avenue N, South Saint Paul, MN 55075
MLS# 7138202Listed by: RE/MAX RESULTS - New
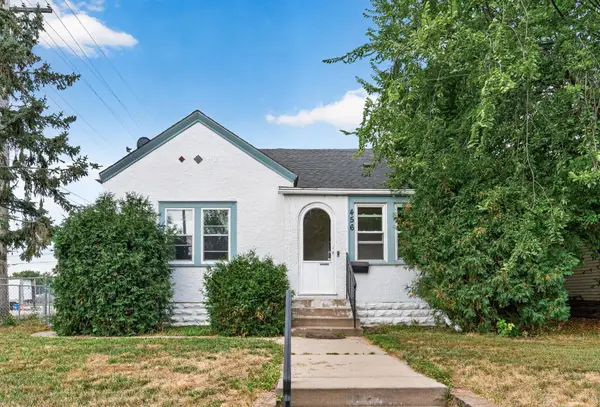 $295,000Active3 beds 3 baths1,384 sq. ft.
456 3rd Avenue S, South Saint Paul, MN 55075
MLS# 7117668Listed by: RE/MAX RESULTS - Open Fri, 4 to 6pmNew
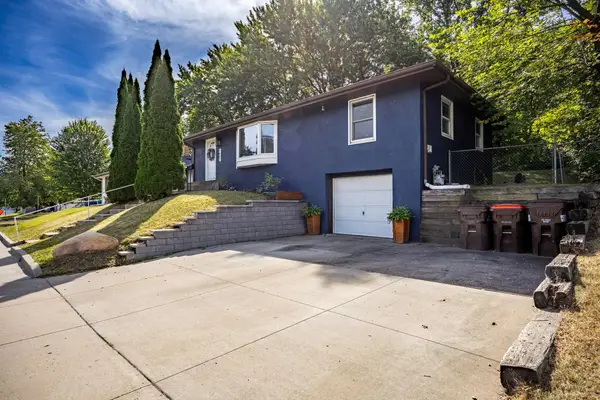 $300,000Active3 beds 1 baths1,368 sq. ft.
1607 Southview Boulevard, South Saint Paul, MN 55075
MLS# 7132184Listed by: EDINA REALTY, INC. - New
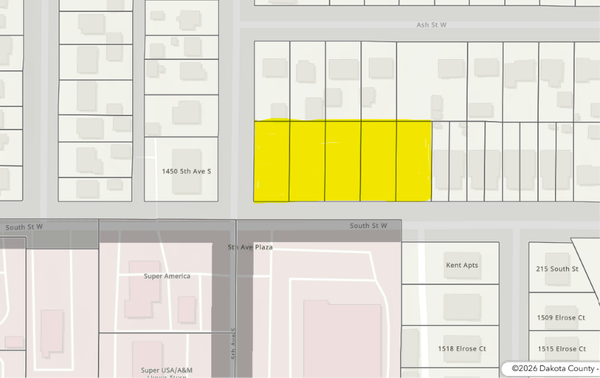 $675,000Active0.92 Acres
XXX South Street W, South Saint Paul, MN 55075
MLS# 7138311Listed by: RE/MAX RESULTS 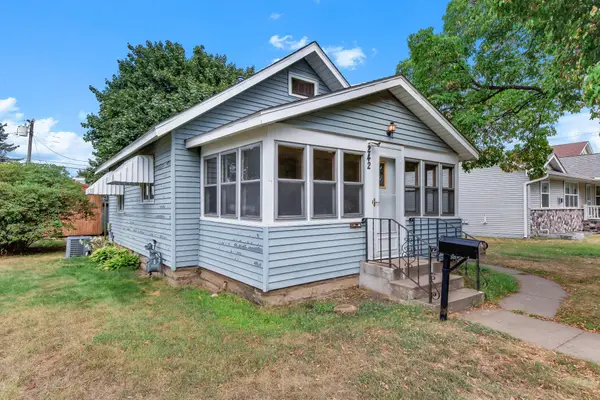 $210,000Pending2 beds 2 baths710 sq. ft.
242 Park Street W, South Saint Paul, MN 55075
MLS# 7137172Listed by: KRIS LINDAHL REAL ESTATE- New
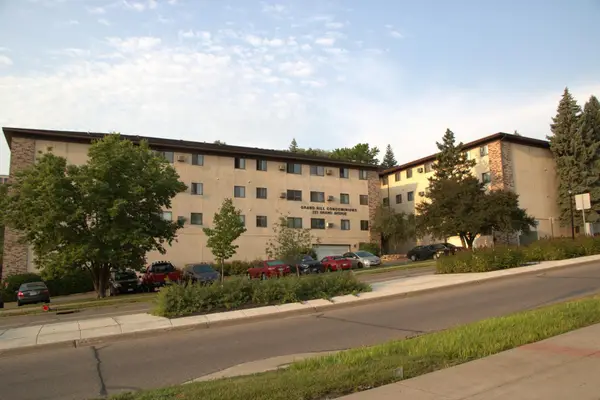 $98,500Active1 beds 1 baths750 sq. ft.
221 Grand Avenue W #108, South Saint Paul, MN 55075
MLS# 7137833Listed by: KELLER WILLIAMS PREMIER REALTY - New
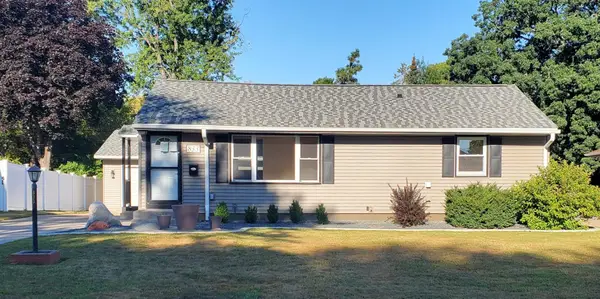 $379,900Active3 beds 2 baths1,296 sq. ft.
833 24th Avenue N, South Saint Paul, MN 55075
MLS# 7136769Listed by: COLDWELL BANKER REALTY 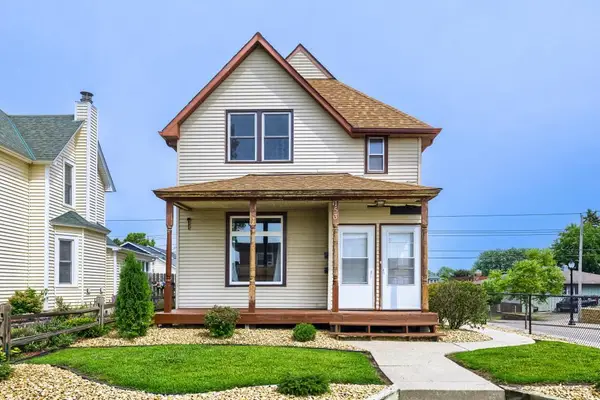 $299,900Pending4 beds 2 baths1,860 sq. ft.
153 4th Avenue S, South Saint Paul, MN 55075
MLS# 7136641Listed by: RE/MAX RESULTS


Protect your home and budget from life's surprises with an Assurant Home Warranty, backed by a partner that supports you through every step of homeownership. Explore Plans.
©2026 Century 21 Real Estate LLC. All rights reserved. CENTURY 21®, the CENTURY 21 Logo and C21® are service marks owned by Century 21 Real Estate LLC. Century 21 Real Estate LLC fully supports the principles of the Fair Housing Act and the Equal Opportunity Act. Each office is independently owned and operated. Listing information is deemed reliable but not guaranteed accurate.