
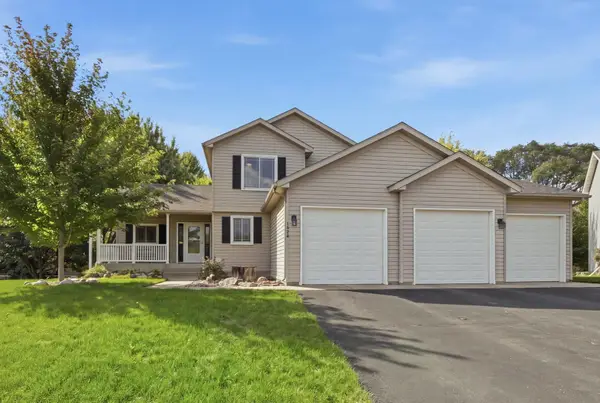
1104 23rd Avenue N, Saint Cloud, MN 56303
Local realty services provided by:CENTURY 21 Moline Realty, Inc
1104 23rd Avenue N,Saint Cloud, MN 56303
$314,900
- 5 Beds
- 4 Baths
- 3,331 sq. ft.
- Single family
- Active
Listed by: ronald molitor
Office: rice real estate services, llc.
MLS#:7117471
Source:NSMLS
Price summary
- Price:$314,900
- Price per sq. ft.:$84.97
About this home
Welcome to 1104 23rd Avenue N—a beautifully maintained home in a desirable north St. Cloud neighborhood. With five spacious bedrooms and three-and-a-half bathrooms, this home offers the perfect combination of comfort, functionality, and room to grow.
The thoughtfully designed floor plan features multiple living areas that provide plenty of space for gathering, entertaining, or simply relaxing. Large windows fill the home with natural light, while the spacious bedrooms offer flexibility for a growing family, guests, or a dedicated home office.
Step outside to enjoy a generous backyard with plenty of room for entertaining, gardening, or outdoor activities. Located in an established neighborhood close to schools, parks, shopping, restaurants, and major commuter routes, this home offers both convenience and a welcoming community atmosphere.
Contact an agent
Home facts
- Year built:1962
- Subdivision & Development:Centennial
- Listing ID #:7117471
- Added:59 day(s) ago
- Updated:October 02, 2026 at 12:19 PM
Rooms and interior
- Bedrooms:5
- Total bathrooms:4
- Full bathrooms:1
- Half bathrooms:1
- Dining Description:Separate/Formal Dining Room
- Bathrooms Description:3/4 Basement, Main Floor 1/2 Bath, Upper Level Full Bath
- Kitchen Description:Cooktop, Dishwasher, Double Oven, Indoor Grill, Microwave, Refrigerator
- Basement:Yes
- Basement Description:Block, Crawl Space, Partially Finished
- Living area:3,331 sq. ft.
Heating and cooling
- Cooling:Central Air
- Heating:Forced Air
- Central air:Yes
Structure and exterior
- Year built:1962
- Building area:3,331 sq. ft.
- Lot area:0.26 Acres
- Construction Materials:Block
- Levels:2 Story
Utilities
- Water:City Water - Connected
- Sewer:City Sewer - Connected
Finances and disclosures
- Price:$314,900
- Price per sq. ft.:$84.97
- Tax amount:$3,524 (2025)
Features and amenities
- Appliances:Microwave, Refrigerator, Washer
- Laundry features:Dryer, Washer
- Amenities:ENERGY STAR Qualified Appliances, Gas Water Heater, Indoor Grill
Parking
- Parking description:Attached Garage, Concrete, Garage Door Opener
- Garage:Yes
- Garage spaces:2
New listings near 1104 23rd Avenue N
- Coming Soon
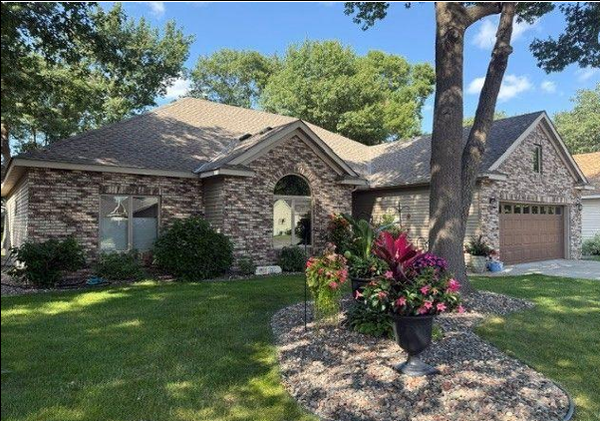 $379,900Coming Soon2 beds 2 baths1,978 sq. ft.
4235 4th Street S, Saint Cloud, MN 56301
MLS# 7147928Listed by: BRIDGE REALTY, LLC - Coming Soon
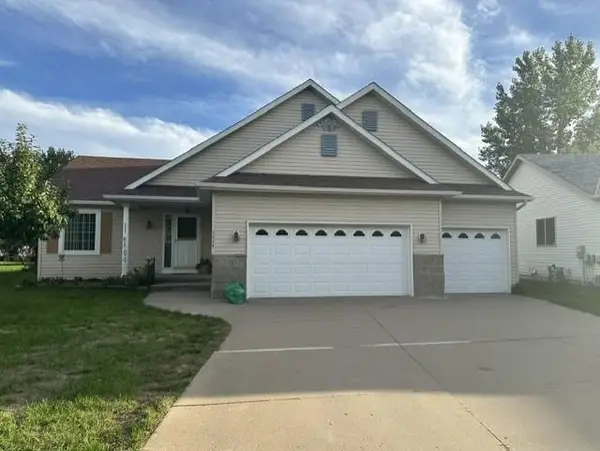 $329,900Coming Soon4 beds 3 baths2,638 sq. ft.
5524 Knollwood Drive, Saint Cloud, MN 56303
MLS# 7153243Listed by: PURPOSE DRIVEN REALTY, LLC - Coming Soon
 $224,900Coming Soon3 beds 2 baths1,274 sq. ft.
424 24th Avenue N, Saint Cloud, MN 56303
MLS# 7147581Listed by: CENTRAL MN REALTY LLC - New
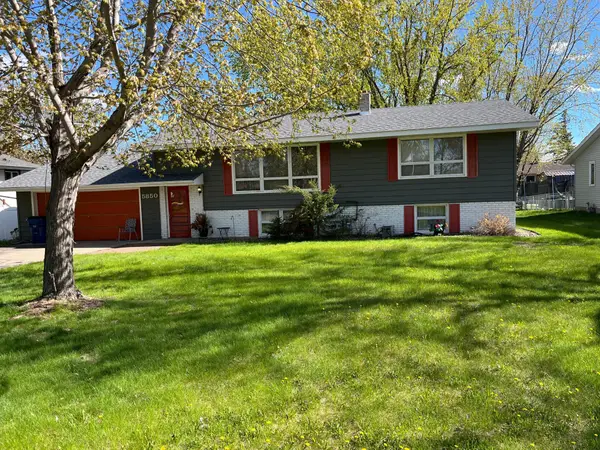 $300,000Active4 beds 2 baths2,235 sq. ft.
5850 Rolling Ridge Road, Saint Cloud, MN 56303
MLS# 7083180Listed by: RE/MAX ADVANTAGE PLUS - New
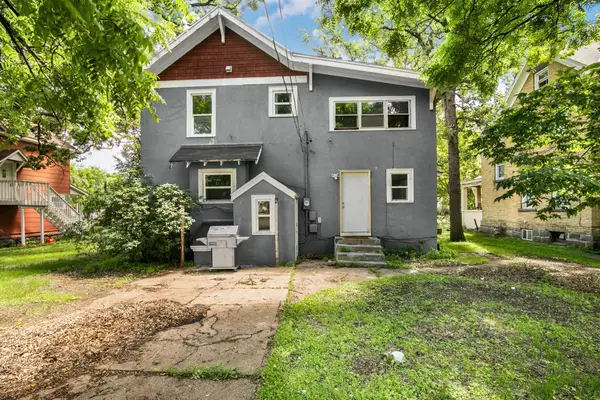 $175,000Active5 beds 2 baths2,079 sq. ft.
511 6th Avenue S, Saint Cloud, MN 56301
MLS# 7152680Listed by: VOIGTJOHNSON - New
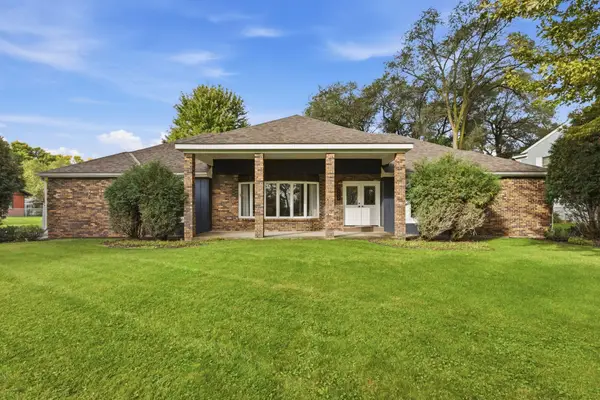 $329,900Active3 beds 3 baths2,458 sq. ft.
802 Aldon Drive, Saint Cloud, MN 56301
MLS# 7153525Listed by: AGENCY NORTH REAL ESTATE, INC - New
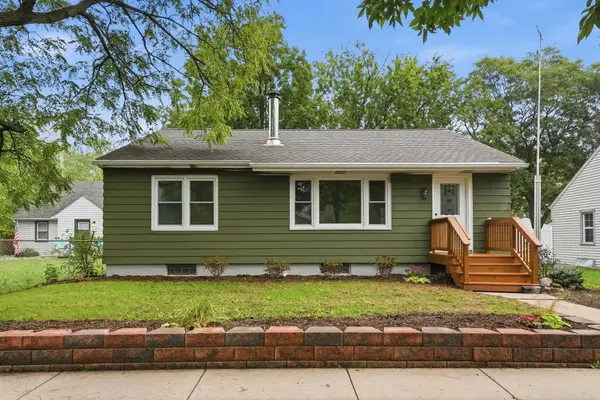 $229,000Active3 beds 2 baths1,752 sq. ft.
1020 15th Avenue S, Saint Cloud, MN 56301
MLS# 7153988Listed by: PEMBERTON RE - Open Sun, 1:15 to 2:15pmNew
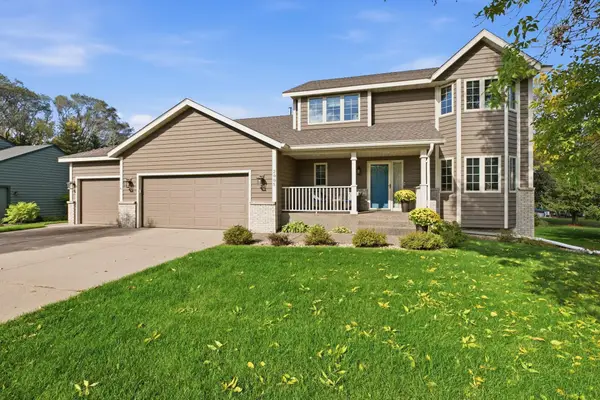 $399,900Active4 beds 4 baths3,334 sq. ft.
2005 Prairie Hill Road, Saint Cloud, MN 56301
MLS# 7152405Listed by: AGENCY NORTH REAL ESTATE, INC - Open Sun, 12 to 1pmNew
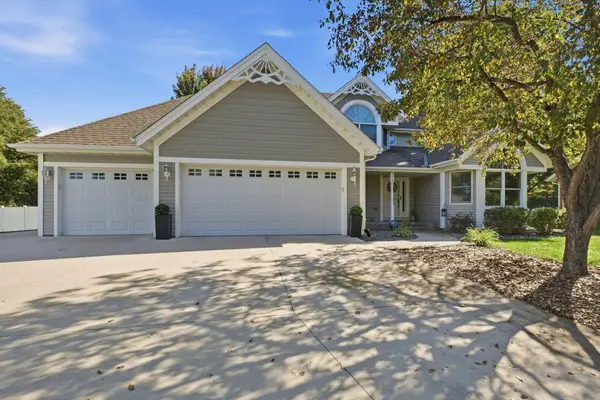 $449,900Active4 beds 4 baths3,754 sq. ft.
2668 Waterford Court, Saint Cloud, MN 56301
MLS# 7152845Listed by: AGENCY NORTH REAL ESTATE, INC - Open Sun, 2:30 to 3:30pmNew
 $379,900Active5 beds 3 baths2,387 sq. ft.
1529 Camden Woods Terrace, Saint Cloud, MN 56301
MLS# 7153356Listed by: AGENCY NORTH REAL ESTATE, INC


Protect your home and budget from life's surprises with an Assurant Home Warranty, backed by a partner that supports you through every step of homeownership. Explore Plans.
©2026 Century 21 Real Estate LLC. All rights reserved. CENTURY 21®, the CENTURY 21 Logo and C21® are service marks owned by Century 21 Real Estate LLC. Century 21 Real Estate LLC fully supports the principles of the Fair Housing Act and the Equal Opportunity Act. Each office is independently owned and operated. Listing information is deemed reliable but not guaranteed accurate.