
1121 Yellowstone Avenue, Saint Cloud, MN 56303
Local realty services provided by:CENTURY 21 First Realty, Inc.
1121 Yellowstone Avenue,Saint Cloud, MN 56303
$345,000
- 4 Beds
- 3 Baths
- 2,364 sq. ft.
- Single family
- Active
Listed by: justin m perry
Office: coldwell banker realty
MLS#:7135859
Source:NSMLS
Price summary
- Price:$345,000
- Price per sq. ft.:$140.24
About this home
Welcome home to this spacious and beautifully refreshed 4-bedroom, 3-bath home! The interior has been freshly painted throughout and features brand-new carpet throughout, creating a clean, modern, move-in-ready feel. The main-level full bath has also been updated with new LVT flooring, and the kitchen showcases stunning white granite countertops that complement the stained oak cabinetry beautifully. The large kitchen offers plenty of workspace and storage, a generous snack bar, and a full set of stainless steel appliances—perfect for everyday living and entertaining. The spacious primary suite features its own private bath and a large walk-in closet, while the other three bedrooms also offer generously sized walk-in closets. The home is fully finished on both levels, with a very large lower-level family/rec room providing plenty of space for entertaining, relaxing, or recreation. A large-volume entry and vaulted ceilings on the main level create an open, welcoming feel, while LED lighting throughout adds a bright, modern touch. Outside, you'll find a large double garage with an 18-foot garage door and opener, making it especially convenient for getting two vehicles in and out. The garage is fully sheetrocked with insulated walls. A concrete driveway and freshly sodded lot complete the package. With its fresh interior updates, spacious layout, abundant storage, and excellent garage space, this home is truly move-in ready and ready to impress!...
Contact an agent
Home facts
- Year built:2021
- Subdivision & Development:Westwood Pkwy 11
- Listing ID #:7135859
- Added:2 day(s) ago
- Updated:September 02, 2026 at 12:43 PM
Rooms and interior
- Bedrooms:4
- Total bathrooms:3
- Full bathrooms:2
- Basement:Yes
- Basement Description:Block, Daylight / Lookout Windows, Drain Tiled, Drainage System, Full, Sump Pump
- Living area:2,364 sq. ft.
Heating and cooling
- Heating:Forced Air
Structure and exterior
- Roof:Age 8 Years or Less, Asphalt
- Year built:2021
- Building area:2,364 sq. ft.
- Lot area:0.15 Acres
- Levels:Bi/Split Level
Utilities
- Water:City Water - Connected
- Sewer:City Sewer - Connected
Finances and disclosures
- Price:$345,000
- Price per sq. ft.:$140.24
- Tax amount:$5,068 (2026)
Parking
- Parking description:Attached Garage, Concrete, Insulated Garage
- Garage:Yes
- Garage spaces:2
New listings near 1121 Yellowstone Avenue
- Coming Soon
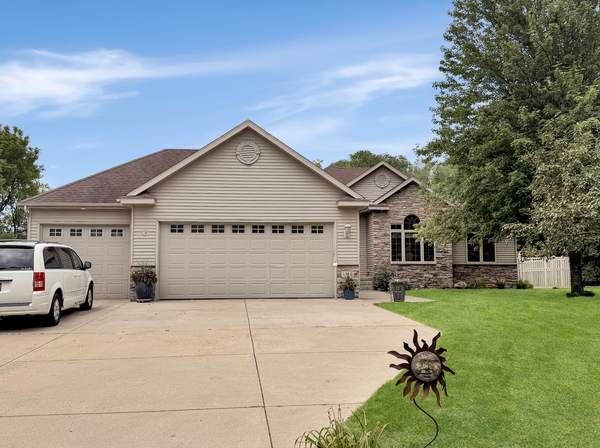 $548,000Coming Soon4 beds 3 baths3,606 sq. ft.
1910 Temminck Rd, Saint Cloud, MN 56301
MLS# 7124915Listed by: RE/MAX RESULTS - Coming Soon
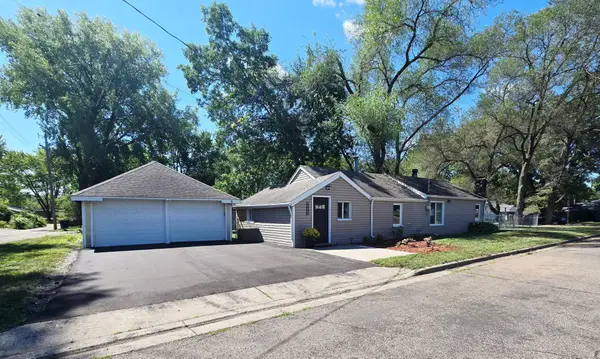 $224,900Coming Soon3 beds 2 baths1,602 sq. ft.
1202 11th Avenue Se, Saint Cloud, MN 56304
MLS# 7134397Listed by: RE/MAX RESULTS - Coming Soon
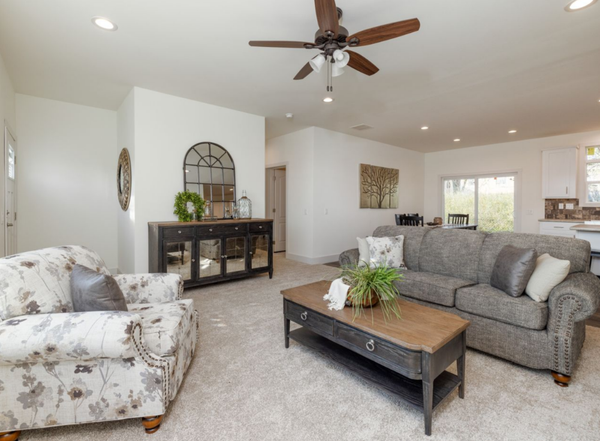 $444,900Coming Soon4 beds 3 baths1,920 sq. ft.
2421 Oak Preserve Court, Saint Cloud, MN 56304
MLS# 7129083Listed by: MORGAN & CO. - Open Thu, 9 to 11amNew
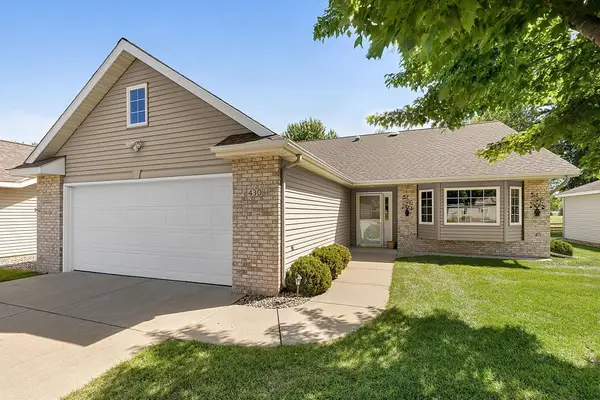 $319,900Active3 beds 2 baths1,641 sq. ft.
430 41st Avenue S, Saint Cloud, MN 56301
MLS# 7136818Listed by: AGENCY NORTH REAL ESTATE, INC - New
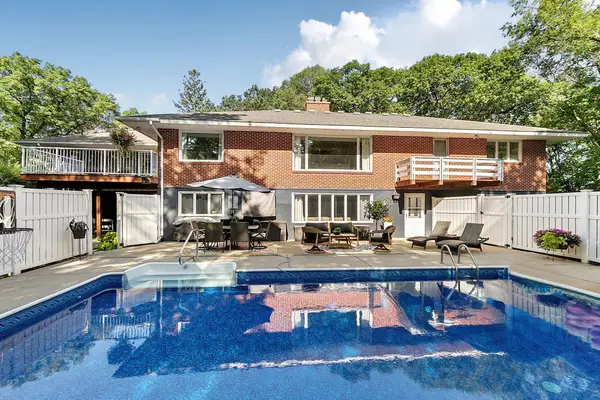 $529,900Active5 beds 3 baths4,360 sq. ft.
1610 Calvary Court, Saint Cloud, MN 56301
MLS# 7135968Listed by: AGENCY NORTH REAL ESTATE, INC - New
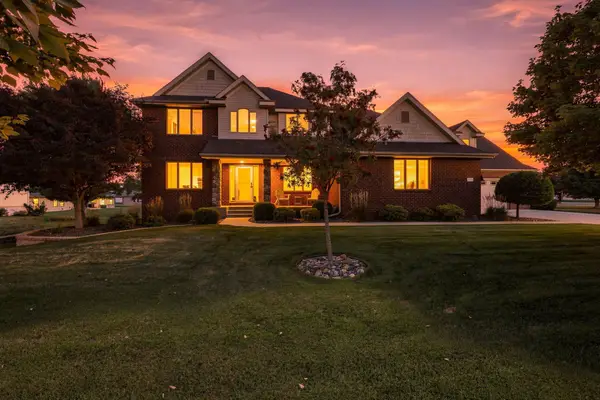 $699,900Active4 beds 5 baths5,010 sq. ft.
3421 21st Avenue S, Saint Cloud, MN 56301
MLS# 7136174Listed by: EDINA REALTY, INC 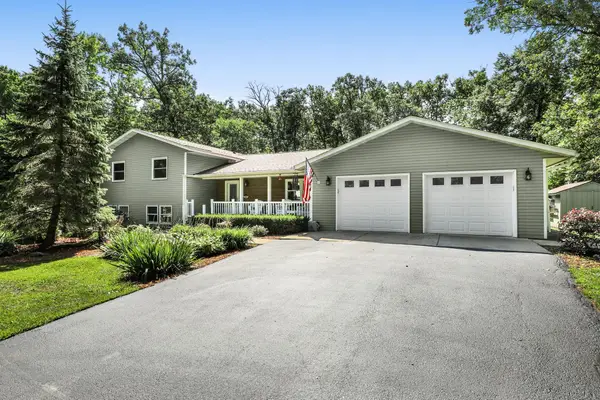 $538,000Pending4 beds 3 baths2,865 sq. ft.
11139 264th Street, Saint Cloud, MN 56301
MLS# 7134984Listed by: VOIGTJOHNSON- New
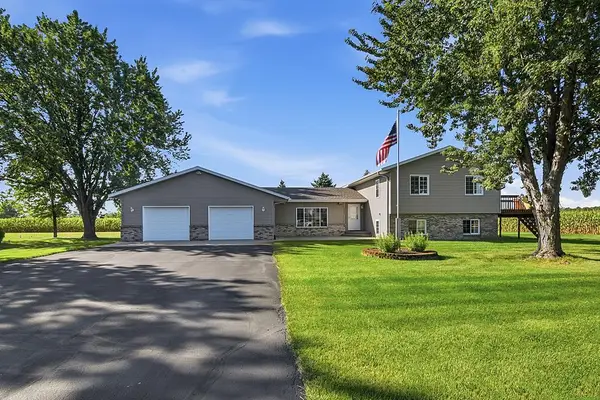 $365,000Active4 beds 2 baths2,024 sq. ft.
6637 229th Street, Saint Cloud, MN 56301
MLS# 7098374Listed by: EDINA REALTY, INC - Open Thu, 4 to 6pmNew
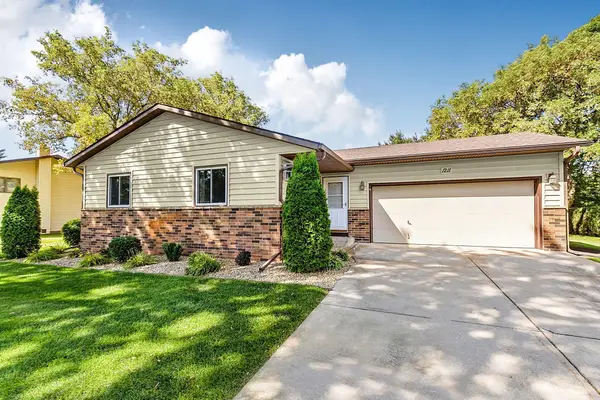 $275,000Active4 beds 2 baths1,960 sq. ft.
1211 Cypress Road, Saint Cloud, MN 56303
MLS# 7134928Listed by: KELLER WILLIAMS INTEGRITY NW


Protect your home and budget from life's surprises with an Assurant Home Warranty, backed by a partner that supports you through every step of homeownership. Explore Plans.
©2026 Century 21 Real Estate LLC. All rights reserved. CENTURY 21®, the CENTURY 21 Logo and C21® are service marks owned by Century 21 Real Estate LLC. Century 21 Real Estate LLC fully supports the principles of the Fair Housing Act and the Equal Opportunity Act. Each office is independently owned and operated. Listing information is deemed reliable but not guaranteed accurate.