2705 Stearns Way, Saint Cloud, MN 56303
Local realty services provided by:CENTURY 21 FM Realty
2705 Stearns Way,Saint Cloud, MN 56303
$325,000
- 3 Beds
- 2 Baths
- 2,306 sq. ft.
- Single family
- Active
Listed by: michael swanson
Office: nexthome horizons
MLS#:7116157
Source:ND_FMAAR
Price summary
- Price:$325,000
- Price per sq. ft.:$140.94
About this home
Welcome home to this beautiful 3-bedroom, 2-bath home featuring an open floor plan with vaulted ceilings and plenty of natural light. The spacious primary suite offers a large walk-in closet. Enjoy year-round relaxation in the stunning 4-season porch overlooking a fenced-in, private backyard. Located next to the walking trails that connect to Whitney Park, this home offers the perfect blend of comfort, privacy, and outdoor enjoyment. Schedule your showing today before its gone!
Contact an agent
Home facts
- Year built:1987
- Subdivision & Development:Northway 11
- Listing ID #:7116157
- Added:1 day(s) ago
- Updated:July 30, 2026 at 09:58 PM
Rooms and interior
- Bedrooms:3
- Total bathrooms:2
- Full bathrooms:2
- Rooms Total:8
- Living area:2,306 sq. ft.
Heating and cooling
- Cooling:Central Air
- Heating:Forced Air
- Central air:Yes
Structure and exterior
- Year built:1987
- Building area:2,306 sq. ft.
- Lot area:0.22 Acres
Utilities
- Water:City Water - In Street, City Water/Connected
- Sewer:City Sewer - In Street, City Sewer/Connected
Finances and disclosures
- Price:$325,000
- Price per sq. ft.:$140.94
- Tax amount:$2,930
Parking
- Garage spaces:2
New listings near 2705 Stearns Way
- New

 $799,900Active3 beds 4 baths2,527 sq. ft.
4218 White Drive, Saint Cloud, MN 56303
MLS# 7118864Listed by: CENTURY 21 FIRST REALTY, INC. - Open Fri, 5 to 6pmNew
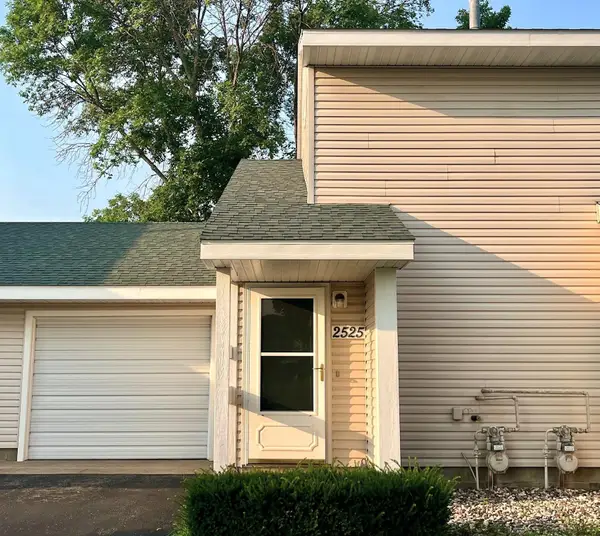 $124,900Active1 beds 1 baths722 sq. ft.
2525 Stockinger Drive, Saint Cloud, MN 56303
MLS# 7094122Listed by: COLDWELL BANKER REALTY - Coming Soon
 $749,000Coming Soon5 beds 5 baths
3122 Alder Lane, Saint Cloud, MN 56301
MLS# 7117542Listed by: PARCEL REAL ESTATE INC. - New
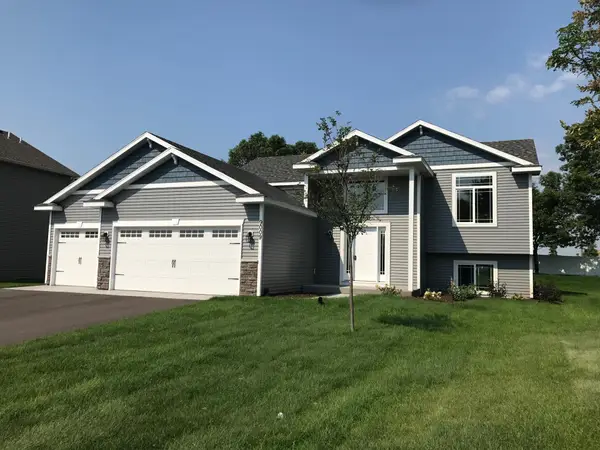 $366,500Active3 beds 2 baths2,467 sq. ft.
31154 N Terra Vista Lane, Saint Cloud, MN 56301
MLS# 7118572Listed by: RE/MAX RESULTS - New
 $326,500Active2 beds 1 baths2,056 sq. ft.
31152 Terra Vista Lane, Saint Cloud, MN 56301
MLS# 7118588Listed by: RE/MAX RESULTS - Open Sun, 11am to 1pmNew
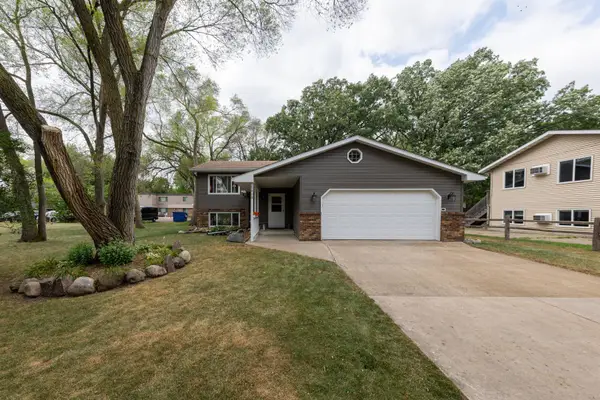 $274,000Active3 beds 2 baths2,096 sq. ft.
1513 32nd Avenue N, Saint Cloud, MN 56303
MLS# 7111230Listed by: EXP REALTY - Open Sat, 10:30am to 12pmNew
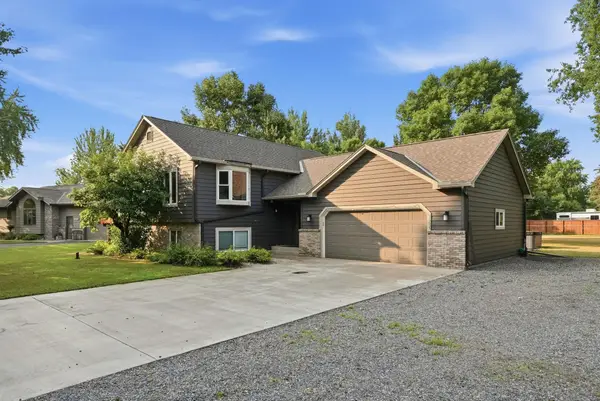 $326,900Active4 beds 2 baths2,368 sq. ft.
5652 W Oakes Drive, Saint Cloud, MN 56303
MLS# 7114983Listed by: CENTRAL MN REALTY LLC - Open Sat, 10am to 12pmNew
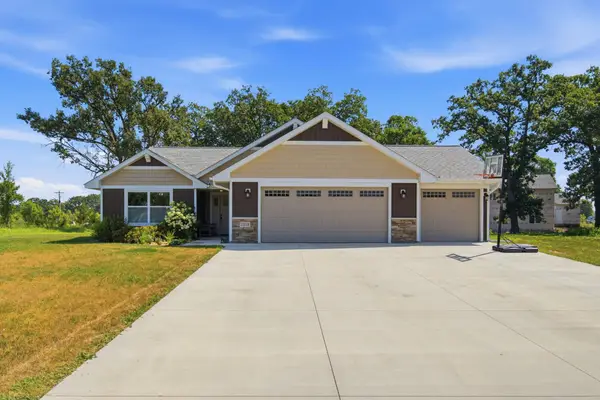 $395,000Active2 beds 2 baths1,573 sq. ft.
23074 27th Avenue, Saint Cloud, MN 56301
MLS# 7115466Listed by: NORTH STAR PRO REALTY LLC - New
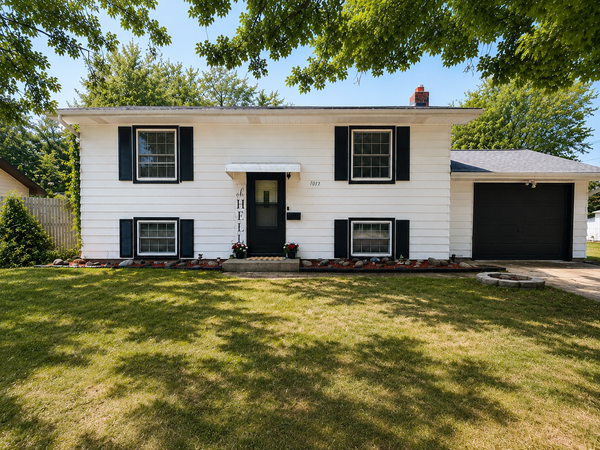 $249,000Active4 beds 2 baths1,536 sq. ft.
1017 25th Avenue N, Saint Cloud, MN 56303
MLS# 7116048Listed by: RE/MAX RESULTS


Protect your home and budget from life's surprises with an Assurant Home Warranty, backed by a partner that supports you through every step of homeownership. Explore Plans.
©2026 Century 21 Real Estate LLC. All rights reserved. CENTURY 21®, the CENTURY 21 Logo and C21® are service marks owned by Century 21 Real Estate LLC. Century 21 Real Estate LLC fully supports the principles of the Fair Housing Act and the Equal Opportunity Act. Each office is independently owned and operated. Listing information is deemed reliable but not guaranteed accurate.