
4218 White Drive, Saint Cloud, MN 56303
Local realty services provided by:CENTURY 21 FM Realty
4218 White Drive,Saint Cloud, MN 56303
$799,900
- 3 Beds
- 4 Baths
- 2,527 sq. ft.
- Single family
- Active
Listed by:
 Mark Hoffmann(320) 241 - 6879CENTURY 21 First Realty, Inc.
Office: century 21 first realty, inc.
MLS#:7118864
Source:NSMLS
Price summary
- Price:$799,900
- Price per sq. ft.:$307.3
About this home
Exceptional executive-style home nestled on a quiet dead-end road with the Sauk River as your backyard backdrop. This prime location offers the perfect blend of privacy and convenience, with CentraCare Plaza just a short walk or bike ride away.
Step inside to discover quality craftsmanship and elegant finishes throughout, including rare imported hand-carved wood fireplaces, beautiful tile flooring, sparkling glass chandeliers, and a stunning double-sided fireplace that creates a warm, inviting focal point for multiple living spaces.
The spacious primary suite offers a private deck overlooking the peaceful river setting—an ideal place to enjoy your morning coffee or unwind at the end of the day. Whether you're entertaining guests or enjoying a quiet evening at home, this property offers a unique combination of luxury, character, and natural beauty.
If you've been searching for an executive home with distinctive architectural details, a picturesque riverfront setting, and an unbeatable location close to work, shopping, dining, and everyday amenities, this is a must-see opportunity.
approximately 301ft of river frontage....
Contact an agent
Home facts
- Year built:1995
- Subdivision & Development:Whites River Estate
- Listing ID #:7118864
- Added:1 day(s) ago
- Updated:July 30, 2026 at 08:54 PM
Rooms and interior
- Bedrooms:3
- Total bathrooms:4
- Full bathrooms:2
- Half bathrooms:1
- Dining Description:Eat In Kitchen, Informal Dining Room, Kitchen/Dining Room, Separate/Formal Dining Room
- Bathrooms Description:Full Basement, Main Floor 1/2 Bath, Upper Level Full Bath
- Kitchen Description:Dishwasher, Freezer, Microwave, Range, Refrigerator
- Basement:Yes
- Basement Description:Finished, Full, Walkout
- Living area:2,527 sq. ft.
Heating and cooling
- Cooling:Central Air
- Heating:Forced Air
- Central air:Yes
Structure and exterior
- Roof:Age Over 8 Years, Asphalt
- Year built:1995
- Building area:2,527 sq. ft.
- Lot area:2.04 Acres
- Lot Features:Irregular Lot, Tree Coverage - Medium
- Construction Materials:Block
- Levels:3 Level Split
Utilities
- Water:City Water - Connected
- Sewer:City Sewer - Connected
Finances and disclosures
- Price:$799,900
- Price per sq. ft.:$307.3
- Tax amount:$5,646 (2025)
Features and amenities
- Appliances:Microwave, Range, Refrigerator, Washer, Water Softener Owned
- Laundry features:Dryer, Washer
- Amenities:Gas Water Heater, Water Softener Owned
Parking
- Parking description:Asphalt, Attached Garage, Electric, Garage Door Opener, Storage
- Garage:Yes
- Garage spaces:2
New listings near 4218 White Drive
- New
 $325,000Active3 beds 2 baths2,306 sq. ft.
2705 Stearns Way, Saint Cloud, MN 56303
MLS# 7116157Listed by: NEXTHOME HORIZONS - Open Fri, 5 to 6pmNew
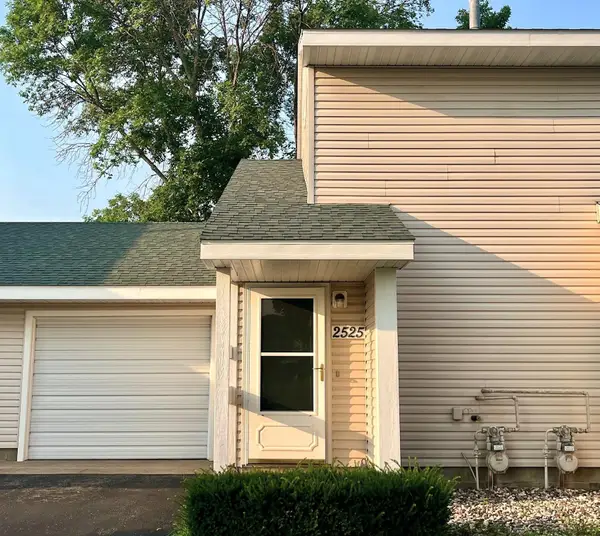 $124,900Active1 beds 1 baths722 sq. ft.
2525 Stockinger Drive, Saint Cloud, MN 56303
MLS# 7094122Listed by: COLDWELL BANKER REALTY - Coming Soon
 $749,000Coming Soon5 beds 5 baths
3122 Alder Lane, Saint Cloud, MN 56301
MLS# 7117542Listed by: PARCEL REAL ESTATE INC. - New
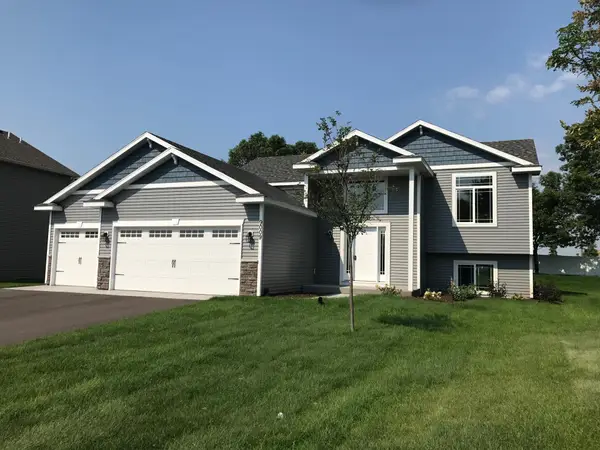 $366,500Active3 beds 2 baths2,467 sq. ft.
31154 N Terra Vista Lane, Saint Cloud, MN 56301
MLS# 7118572Listed by: RE/MAX RESULTS - New
 $326,500Active2 beds 1 baths2,056 sq. ft.
31152 Terra Vista Lane, Saint Cloud, MN 56301
MLS# 7118588Listed by: RE/MAX RESULTS - Open Sun, 11am to 1pmNew
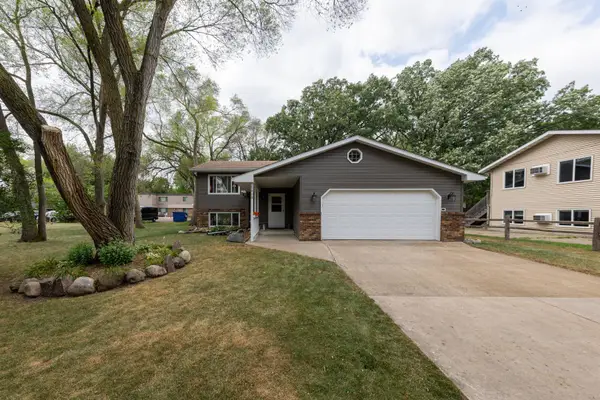 $274,000Active3 beds 2 baths2,096 sq. ft.
1513 32nd Avenue N, Saint Cloud, MN 56303
MLS# 7111230Listed by: EXP REALTY - Open Sat, 10:30am to 12pmNew
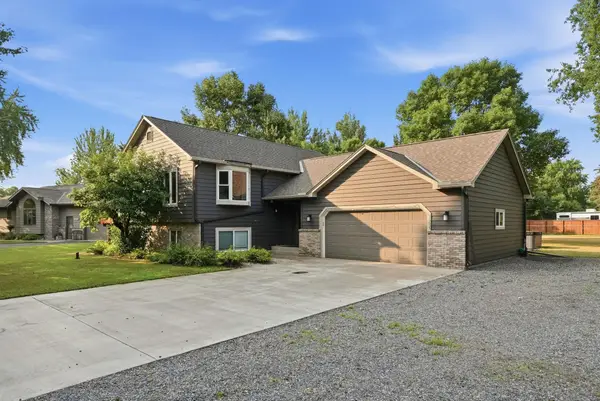 $326,900Active4 beds 2 baths2,368 sq. ft.
5652 W Oakes Drive, Saint Cloud, MN 56303
MLS# 7114983Listed by: CENTRAL MN REALTY LLC - Open Sat, 10am to 12pmNew
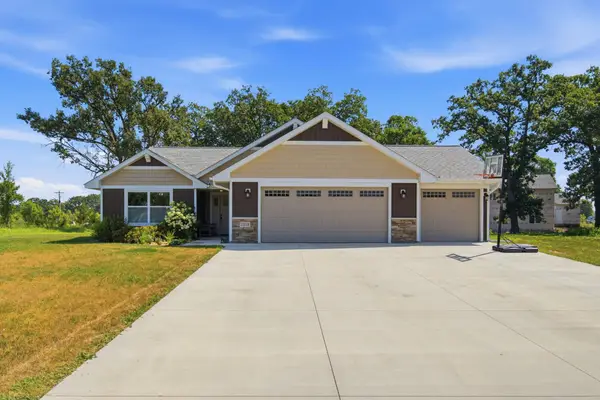 $395,000Active2 beds 2 baths1,573 sq. ft.
23074 27th Avenue, Saint Cloud, MN 56301
MLS# 7115466Listed by: NORTH STAR PRO REALTY LLC - New
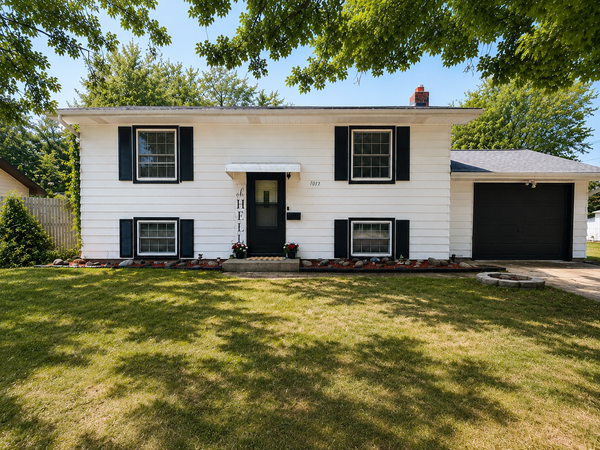 $249,000Active4 beds 2 baths1,536 sq. ft.
1017 25th Avenue N, Saint Cloud, MN 56303
MLS# 7116048Listed by: RE/MAX RESULTS


Protect your home and budget from life's surprises with an Assurant Home Warranty, backed by a partner that supports you through every step of homeownership. Explore Plans.
©2026 Century 21 Real Estate LLC. All rights reserved. CENTURY 21®, the CENTURY 21 Logo and C21® are service marks owned by Century 21 Real Estate LLC. Century 21 Real Estate LLC fully supports the principles of the Fair Housing Act and the Equal Opportunity Act. Each office is independently owned and operated. Listing information is deemed reliable but not guaranteed accurate.