
3202 19th Street S, Saint Cloud, MN 56301
Local realty services provided by:CENTURY 21 First Realty, Inc.
3202 19th Street S,Saint Cloud, MN 56301
$350,000
- 4 Beds
- 3 Baths
- 2,237 sq. ft.
- Single family
- Active
Listed by: kristyn nelson
Office: coldwell banker realty
MLS#:7144741
Source:NSMLS
Price summary
- Price:$350,000
- Price per sq. ft.:$139.22
About this home
Welcome to this beautifully maintained, one-owner home in a desirable south St. Cloud location! Built by Torberg Builders, this 4-bedroom, 2½-bath home has been thoughtfully cared for and updated throughout. The main level offers comfortable, inviting living spaces with finishes that feel fresh and move-in ready. Downstairs, you’ll be surprised by just how much additional finished living space there is. With approximately 1,000 finished square feet and an abundance of natural light, the lower level feels bright and welcoming—not like a typical basement—and provides plenty of room for family, guests, a home office, recreation space or all of the above. Outside, the private lot creates a peaceful setting with space to relax, entertain and enjoy your own backyard. Add in a two-stall garage, new furnace and central air, a full security system, sprinkler system and the pride of ownership that comes with a home lovingly maintained by the same owner since it was built. With a wonderful combination of privacy, space and location, this is a home that has been exceptionally well cared for and is ready for its next chapter....
Contact an agent
Home facts
- Year built:2001
- Subdivision & Development:Quarry View Add
- Listing ID #:7144741
- Added:2 day(s) ago
- Updated:September 18, 2026 at 03:49 PM
Rooms and interior
- Bedrooms:4
- Total bathrooms:3
- Full bathrooms:2
- Half bathrooms:1
- Bathrooms Description:Full Basement, Main Floor 1/2 Bath, Main Floor Full Bath
- Kitchen Description:Dishwasher, Range, Refrigerator
- Basement:Yes
- Basement Description:Block, Egress Window(s), Finished
- Living area:2,237 sq. ft.
Heating and cooling
- Cooling:Central Air
- Heating:Forced Air, In-Floor Heating
- Central air:Yes
Structure and exterior
- Roof:Age 8 Years or Less
- Year built:2001
- Building area:2,237 sq. ft.
- Lot area:0.28 Acres
- Levels:1 Story
Utilities
- Water:City Water - Connected
- Sewer:City Sewer - Connected
Finances and disclosures
- Price:$350,000
- Price per sq. ft.:$139.22
- Tax amount:$3,656 (2025)
Features and amenities
- Appliances:Range, Refrigerator, Washer
- Laundry features:Dryer, Washer
- Amenities:Air-To-Air Exchanger
Parking
- Parking description:Insulated Garage
- Garage:Yes
- Garage spaces:2
New listings near 3202 19th Street S
- Coming Soon
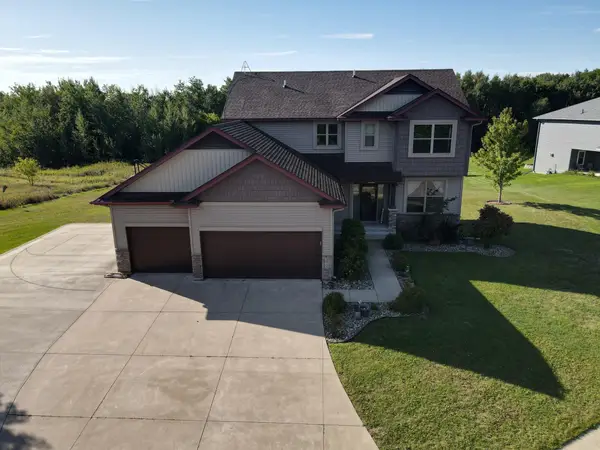 $500,000Coming Soon5 beds 4 baths2,882 sq. ft.
5945 Tee To Green Street, Saint Cloud, MN 56304
MLS# 7145552Listed by: TRUST REAL ESTATE COMPANY, LLC - Coming Soon
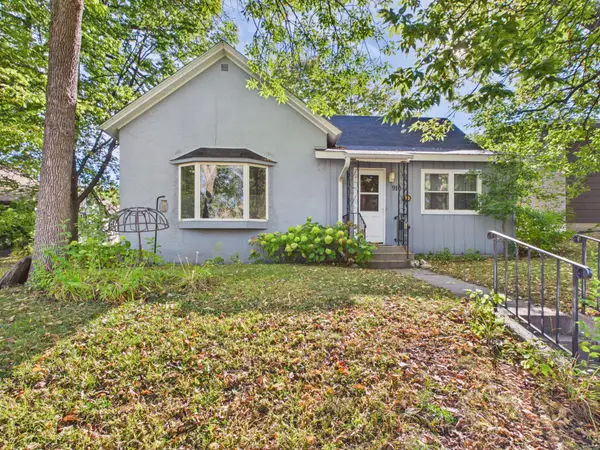 $174,900Coming Soon2 beds 1 baths1,101 sq. ft.
910 10th Avenue S, Saint Cloud, MN 56301
MLS# 7146093Listed by: CENTRAL MN REALTY LLC - Coming Soon
 $275,900Coming Soon4 beds 2 baths2,256 sq. ft.
1123 9th Avenue S, Saint Cloud, MN 56301
MLS# 7144303Listed by: PREMIER REAL ESTATE SERVICES - Coming Soon
 $249,999Coming Soon4 beds 2 baths1,728 sq. ft.
1013 13th Avenue Se, Saint Cloud, MN 56304
MLS# 7143037Listed by: RE/MAX RESULTS - Open Sat, 11am to 12:30pmNew
 $260,000Active4 beds 2 baths1,886 sq. ft.
3217 15th Avenue S, Saint Cloud, MN 56301
MLS# 7139085Listed by: EPIQUE REALTY - New
 $280,000Active2 beds 2 baths1,108 sq. ft.
6361 Westwood Parkway, Saint Cloud, MN 56303
MLS# 7145633Listed by: KRIS LINDAHL REAL ESTATE - New
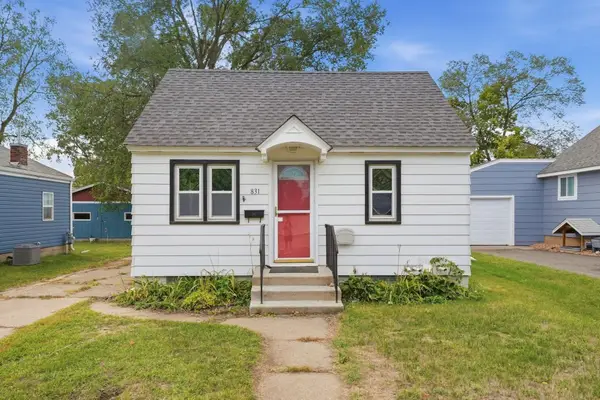 $195,000Active3 beds 2 baths1,320 sq. ft.
831 20th Avenue N, Saint Cloud, MN 56303
MLS# 7146004Listed by: TRILOGY PROPERTIES OF MN, LLC - New
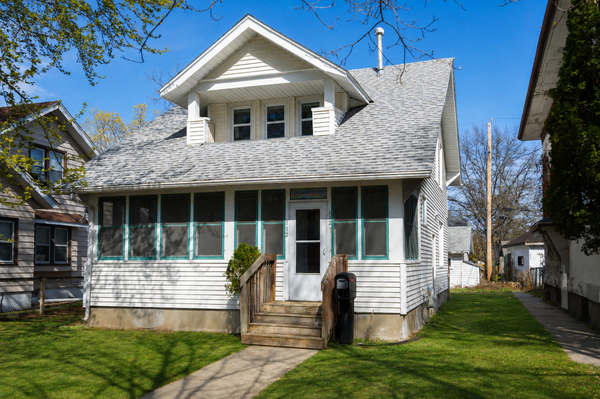 $214,900Active3 beds 3 baths1,917 sq. ft.
112 16th Avenue S, Saint Cloud, MN 56301
MLS# 7145840Listed by: MORGAN & CO. - New
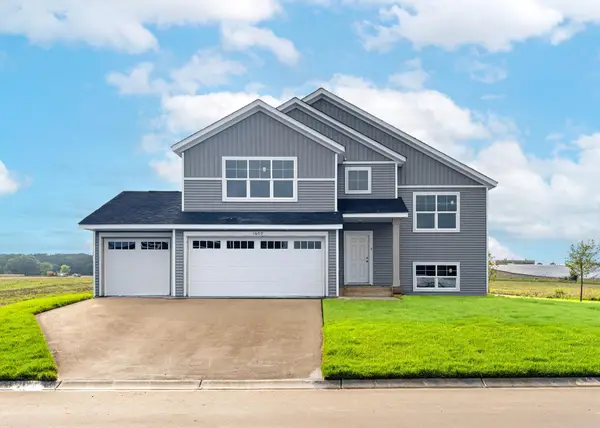 $379,900Active5 beds 3 baths2,579 sq. ft.
4703 4th Street Loop Ne, Saint Cloud, MN 56304
MLS# 7145926Listed by: CAPSTONE REALTY, LLC - New
 $177,500Active3 beds 1 baths1,034 sq. ft.
1027 9th Avenue N, Saint Cloud, MN 56303
MLS# 7143692Listed by: CENTRAL MN REALTY LLC


Protect your home and budget from life's surprises with an Assurant Home Warranty, backed by a partner that supports you through every step of homeownership. Explore Plans.
©2026 Century 21 Real Estate LLC. All rights reserved. CENTURY 21®, the CENTURY 21 Logo and C21® are service marks owned by Century 21 Real Estate LLC. Century 21 Real Estate LLC fully supports the principles of the Fair Housing Act and the Equal Opportunity Act. Each office is independently owned and operated. Listing information is deemed reliable but not guaranteed accurate.