
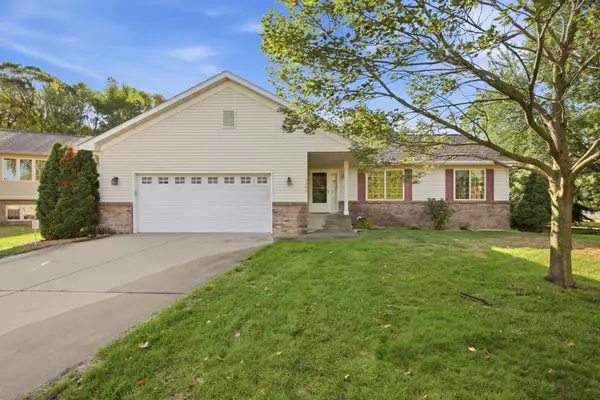
3826 Bear Ridge Avenue S, Saint Cloud, MN 56301
Local realty services provided by:CENTURY 21 First Realty, Inc.
3826 Bear Ridge Avenue S,Saint Cloud, MN 56301
$259,900
- 2 Beds
- 1 Baths
- 1,126 sq. ft.
- Single family
- Pending
Listed by: weishalla homes team
Office: elevate realty llc.
MLS#:7113401
Source:NSMLS
Price summary
- Price:$259,900
- Price per sq. ft.:$118.62
About this home
Welcome to Bear Ridge! This well-maintained home offers the perfect opportunity to enjoy comfortable main-level living today while building equity for tomorrow. Featuring 2 bedrooms, 1 full bathroom, and 1,120 finished square feet, the open-concept main living area creates a welcoming space that's perfect for everyday living and entertaining. The functional layout flows seamlessly between the living, dining, and kitchen areas, making it ideal for both relaxing and hosting family and friends.
The unfinished lower level is already framed for an additional bedroom and bathroom, offering an incredible opportunity to expand to over 2,000 total square feet and customize the space to fit your needs. Whether you're looking to add extra bedrooms, a spacious family room, home office, workout space, or additional entertaining area, the potential is already in place while allowing you to build instant equity.
Enjoy the convenience of an attached garage and a prime location in the highly desirable Bear Ridge neighborhood on St. Cloud's south side. You'll be just minutes from parks, walking trails, shopping, restaurants, and major roadways for an easy commute. Whether you're a first-time buyer, looking to downsize, or searching for a home with room to grow, this property offers the perfect combination of comfort, potential, and location. Don't miss your opportunity to make this Bear Ridge home your own!...
Contact an agent
Home facts
- Year built:2012
- Subdivision & Development:Bear Ridge First Add
- Listing ID #:7113401
- Added:57 day(s) ago
- Updated:September 18, 2026 at 11:43 AM
Rooms and interior
- Bedrooms:2
- Total bathrooms:1
- Full bathrooms:1
- Dining Description:Kitchen/Dining Room
- Bathrooms Description:Upper Level Full Bath
- Kitchen Description:Dishwasher, Microwave, Range, Refrigerator
- Basement:Yes
- Basement Description:Unfinished
- Living area:1,126 sq. ft.
Heating and cooling
- Cooling:Central Air
- Heating:Forced Air
- Central air:Yes
Structure and exterior
- Roof:Asphalt
- Year built:2012
- Building area:1,126 sq. ft.
- Lot area:0.15 Acres
- Lot Features:Tree Coverage - Light
- Levels:Bi/Split Level
Utilities
- Water:City Water - Connected
- Sewer:City Sewer - Connected
Finances and disclosures
- Price:$259,900
- Price per sq. ft.:$118.62
- Tax amount:$4,155 (2026)
Features and amenities
- Appliances:Microwave, Range, Refrigerator, Washer
- Laundry features:Dryer, Washer
Parking
- Parking description:Asphalt, Attached Garage
- Garage:Yes
- Garage spaces:2
New listings near 3826 Bear Ridge Avenue S
- Coming Soon
 $174,900Coming Soon2 beds 1 baths1,101 sq. ft.
910 10th Avenue S, Saint Cloud, MN 56301
MLS# 7146093Listed by: CENTRAL MN REALTY LLC - Coming Soon
 $275,900Coming Soon4 beds 2 baths2,256 sq. ft.
1123 9th Avenue S, Saint Cloud, MN 56301
MLS# 7144303Listed by: PREMIER REAL ESTATE SERVICES - Coming Soon
 $350,000Coming Soon4 beds 3 baths2,237 sq. ft.
3202 19th Street S, Saint Cloud, MN 56301
MLS# 7144741Listed by: COLDWELL BANKER REALTY - Coming Soon
 $249,999Coming Soon4 beds 2 baths1,728 sq. ft.
1013 13th Avenue Se, Saint Cloud, MN 56304
MLS# 7143037Listed by: RE/MAX RESULTS - New
 $280,000Active2 beds 2 baths1,108 sq. ft.
6361 Westwood Parkway, Saint Cloud, MN 56303
MLS# 7145633Listed by: KRIS LINDAHL REAL ESTATE - New
 $195,000Active3 beds 2 baths1,320 sq. ft.
831 20th Avenue N, Saint Cloud, MN 56303
MLS# 7146004Listed by: TRILOGY PROPERTIES OF MN, LLC - New
 $214,900Active3 beds 3 baths1,917 sq. ft.
112 16th Avenue S, Saint Cloud, MN 56301
MLS# 7145840Listed by: MORGAN & CO. - New
 $379,900Active5 beds 3 baths2,579 sq. ft.
4703 4th Street Loop Ne, Saint Cloud, MN 56304
MLS# 7145926Listed by: CAPSTONE REALTY, LLC - New
 $177,500Active3 beds 1 baths1,034 sq. ft.
1027 9th Avenue N, Saint Cloud, MN 56303
MLS# 7143692Listed by: CENTRAL MN REALTY LLC - New
 $105,000Active5 beds 2 baths2,048 sq. ft.
91 Joymar Circle, Saint Cloud, MN 56301
MLS# 7145678Listed by: INTERSATE 1 LLC


Protect your home and budget from life's surprises with an Assurant Home Warranty, backed by a partner that supports you through every step of homeownership. Explore Plans.
©2026 Century 21 Real Estate LLC. All rights reserved. CENTURY 21®, the CENTURY 21 Logo and C21® are service marks owned by Century 21 Real Estate LLC. Century 21 Real Estate LLC fully supports the principles of the Fair Housing Act and the Equal Opportunity Act. Each office is independently owned and operated. Listing information is deemed reliable but not guaranteed accurate.