
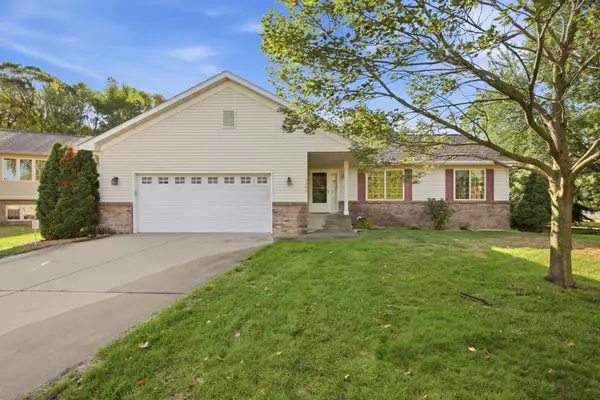
4122 Dublin Drive, Saint Cloud, MN 56301
Local realty services provided by:CENTURY 21 Brainerd Realty, Inc.
4122 Dublin Drive,Saint Cloud, MN 56301
$330,000
- 2 Beds
- 2 Baths
- 1,578 sq. ft.
- Single family
- Pending
Listed by: janine goenner
Office: coldwell banker realty
MLS#:7116207
Source:NSMLS
Price summary
- Price:$330,000
- Price per sq. ft.:$209.13
- Monthly HOA dues:$136
About this home
Welcome home to this quiet 2-bedroom, 2-bath patio home nestled in a quaint quiet community. Designed for comfortable, low-maintenance living, this inviting home features a bright sunroom, a perfectly placed fireplace, and versatile den perfect for a home office or hobby room.
The open floor plan offers comfortable everyday living, while the attached two-stall garage provides ample room for vehicles and additional storage. Step outside to enjoy the private patio with a retractable awning, creating the perfect space for morning coffee, relaxing afternoons, or entertaining family and friends. This home offers the perfect blend of comfort, convenience, and carefree living. Don't miss this wonderful opportunity to enjoy all the benefits of patio home living
You'll appreciate the recent mechanical updates:
Air conditioner in the fall of 2025 and new heating system in the Spring 2026.
Contact an agent
Home facts
- Year built:2000
- Subdivision & Development:Angushire Meadows Three
- Listing ID #:7116207
- Added:51 day(s) ago
- Updated:September 18, 2026 at 08:30 AM
Rooms and interior
- Bedrooms:2
- Total bathrooms:2
- Full bathrooms:1
- Bathrooms Description:Main Floor Full Bath
- Kitchen Description:Dishwasher, Microwave, Range, Refrigerator, Tankless Water Heater
- Living area:1,578 sq. ft.
Heating and cooling
- Cooling:Central Air
- Heating:In-Floor Heating, Zoned
- Central air:Yes
Structure and exterior
- Year built:2000
- Building area:1,578 sq. ft.
- Lot area:0.18 Acres
- Construction Materials:Block
- Levels:1 Story
Utilities
- Water:City Water - Connected
- Sewer:City Sewer - Connected
Finances and disclosures
- Price:$330,000
- Price per sq. ft.:$209.13
- Tax amount:$4,592 (2026)
Features and amenities
- Appliances:Microwave, Range, Refrigerator, Tankless Water Heater, Washer
- Laundry features:Dryer, Washer
- Amenities:Air-To-Air Exchanger, Tankless Water Heater
Parking
- Parking description:Attached Garage
- Garage:Yes
- Garage spaces:2
New listings near 4122 Dublin Drive
- Coming Soon
 $174,900Coming Soon2 beds 1 baths1,101 sq. ft.
910 10th Avenue S, Saint Cloud, MN 56301
MLS# 7146093Listed by: CENTRAL MN REALTY LLC - Coming Soon
 $275,900Coming Soon4 beds 2 baths2,256 sq. ft.
1123 9th Avenue S, Saint Cloud, MN 56301
MLS# 7144303Listed by: PREMIER REAL ESTATE SERVICES - Coming Soon
 $350,000Coming Soon4 beds 3 baths2,237 sq. ft.
3202 19th Street S, Saint Cloud, MN 56301
MLS# 7144741Listed by: COLDWELL BANKER REALTY - Coming Soon
 $249,999Coming Soon4 beds 2 baths1,728 sq. ft.
1013 13th Avenue Se, Saint Cloud, MN 56304
MLS# 7143037Listed by: RE/MAX RESULTS - New
 $280,000Active2 beds 2 baths1,108 sq. ft.
6361 Westwood Parkway, Saint Cloud, MN 56303
MLS# 7145633Listed by: KRIS LINDAHL REAL ESTATE - New
 $195,000Active3 beds 2 baths1,320 sq. ft.
831 20th Avenue N, Saint Cloud, MN 56303
MLS# 7146004Listed by: TRILOGY PROPERTIES OF MN, LLC - New
 $214,900Active3 beds 3 baths1,917 sq. ft.
112 16th Avenue S, Saint Cloud, MN 56301
MLS# 7145840Listed by: MORGAN & CO. - New
 $379,900Active5 beds 3 baths2,579 sq. ft.
4703 4th Street Loop Ne, Saint Cloud, MN 56304
MLS# 7145926Listed by: CAPSTONE REALTY, LLC - New
 $177,500Active3 beds 1 baths1,034 sq. ft.
1027 9th Avenue N, Saint Cloud, MN 56303
MLS# 7143692Listed by: CENTRAL MN REALTY LLC - New
 $105,000Active5 beds 2 baths2,048 sq. ft.
91 Joymar Circle, Saint Cloud, MN 56301
MLS# 7145678Listed by: INTERSATE 1 LLC


Protect your home and budget from life's surprises with an Assurant Home Warranty, backed by a partner that supports you through every step of homeownership. Explore Plans.
©2026 Century 21 Real Estate LLC. All rights reserved. CENTURY 21®, the CENTURY 21 Logo and C21® are service marks owned by Century 21 Real Estate LLC. Century 21 Real Estate LLC fully supports the principles of the Fair Housing Act and the Equal Opportunity Act. Each office is independently owned and operated. Listing information is deemed reliable but not guaranteed accurate.