
4272 30th Street S, Saint Cloud, MN 56301
Local realty services provided by:CENTURY 21 Atwood
4272 30th Street S,Saint Cloud, MN 56301
$514,900
- 2 Beds
- 2 Baths
- 1,800 sq. ft.
- Single family
- Coming Soon
Upcoming open houses
- Sun, Sep 2712:00 pm - 02:00 pm
Listed by: cheryl j. larson, deidra swenson
Office: exp realty
MLS#:7148786
Source:NSMLS
Price summary
- Price:$514,900
- Price per sq. ft.:$286.06
- Monthly HOA dues:$151.67
About this home
Enjoy easy, low-maintenance living in this beautifully designed 2-bedroom, 2-bath patio home situated along a quiet road with peaceful views overlooking a pond. Large windows fill the open-concept living spaces with natural light while showcasing the beautiful surroundings, complemented by high-end window treatments throughout.
The spacious kitchen, dining, and living areas flow seamlessly together, creating a comfortable and inviting space for both everyday living and entertaining. The kitchen features granite countertops, stainless steel appliances, and ample cabinetry, while the adjoining sunroom provides the perfect spot to relax and enjoy the tranquil pond views.
The generous primary suite offers a private retreat with a large walk-in closet and an ensuite bath featuring a dual vanity and beautiful tiled walk-in shower. The home also features in-floor heat for year-round comfort.
A 3-car garage provides plenty of room for vehicles, storage, and recreational equipment. Step outside to take in the peaceful setting and enjoy the wildlife and water views. With HOA-maintained lawn care and snow removal, you can spend less time on maintenance and more time enjoying your home and its surroundings....
Contact an agent
Home facts
- Year built:2022
- Subdivision & Development:Stone Gate 2nd Add
- Listing ID #:7148786
- Updated:September 23, 2026 at 12:22 PM
Rooms and interior
- Bedrooms:2
- Total bathrooms:2
- Full bathrooms:1
- Dining Description:Eat In Kitchen, Informal Dining Room
- Bathrooms Description:Bathroom Ensuite, Main Floor 3/4 Bath, Main Floor Full Bath, Walk-In Shower Stall
- Kitchen Description:Dishwasher, Disposal, Microwave, Range, Refrigerator, Stainless Steel Appliances
- Living area:1,800 sq. ft.
Heating and cooling
- Cooling:Central Air
- Heating:In-Floor Heating
- Central air:Yes
Structure and exterior
- Roof:Age 8 Years or Less, Asphalt, Pitched
- Year built:2022
- Building area:1,800 sq. ft.
- Lot area:0.25 Acres
- Lot Features:Tree Coverage - Light
- Levels:1 Story
Utilities
- Water:City Water - Connected, City Water - In Street
- Sewer:City Sewer - Connected, City Sewer - In Street
Finances and disclosures
- Price:$514,900
- Price per sq. ft.:$286.06
- Tax amount:$6,704 (2026)
Features and amenities
- Appliances:Disposal, Microwave, Range, Refrigerator, Stainless Steel Appliances, Washer
- Laundry features:Dryer, Washer
- Amenities:Gas Water Heater
- Pool features:Below Ground, Shared
Parking
- Parking description:Attached Garage, Concrete, Insulated Garage
- Garage:Yes
- Garage spaces:2
New listings near 4272 30th Street S
- Coming Soon
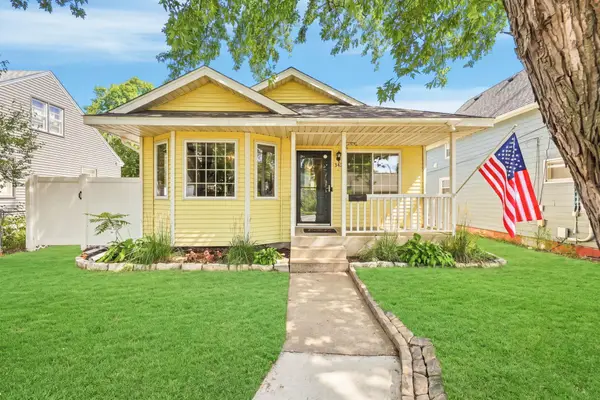 $230,000Coming Soon3 beds 2 baths936 sq. ft.
342 N 19 1/2 Avenue N, Saint Cloud, MN 56303
MLS# 7133533Listed by: EXP REALTY - Coming Soon
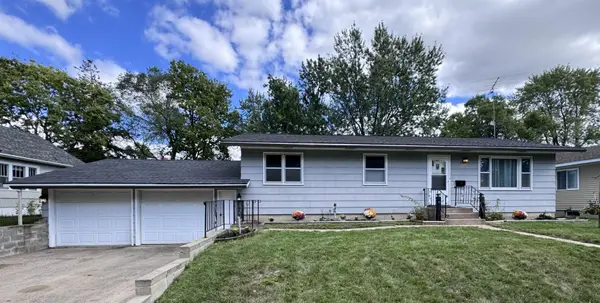 $224,900Coming Soon3 beds 2 baths1,274 sq. ft.
424 24th Avenue N, Saint Cloud, MN 56303
MLS# 7147581Listed by: CENTRAL MN REALTY LLC - Coming SoonOpen Sun, 11am to 1pm
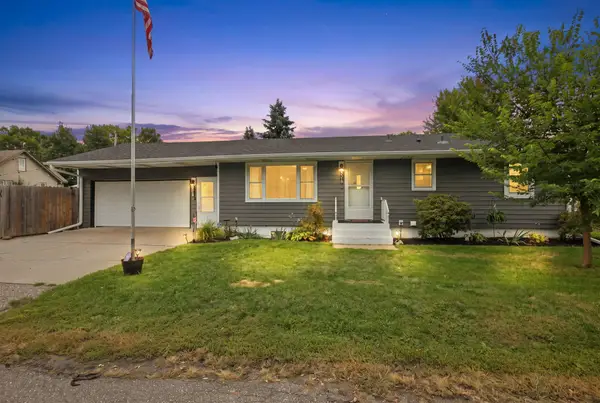 $265,000Coming Soon5 beds 2 baths1,738 sq. ft.
3318 9th Street N, Saint Cloud, MN 56303
MLS# 7146176Listed by: RE/MAX RESULTS - Coming Soon
 $500,000Coming Soon5 beds 4 baths2,882 sq. ft.
5945 Tee To Green Street, Saint Cloud, MN 56304
MLS# 7145552Listed by: TRUST REAL ESTATE COMPANY, LLC - Coming Soon
 $275,900Coming Soon4 beds 2 baths2,256 sq. ft.
1123 9th Avenue S, Saint Cloud, MN 56301
MLS# 7144303Listed by: PREMIER REAL ESTATE SERVICES - New
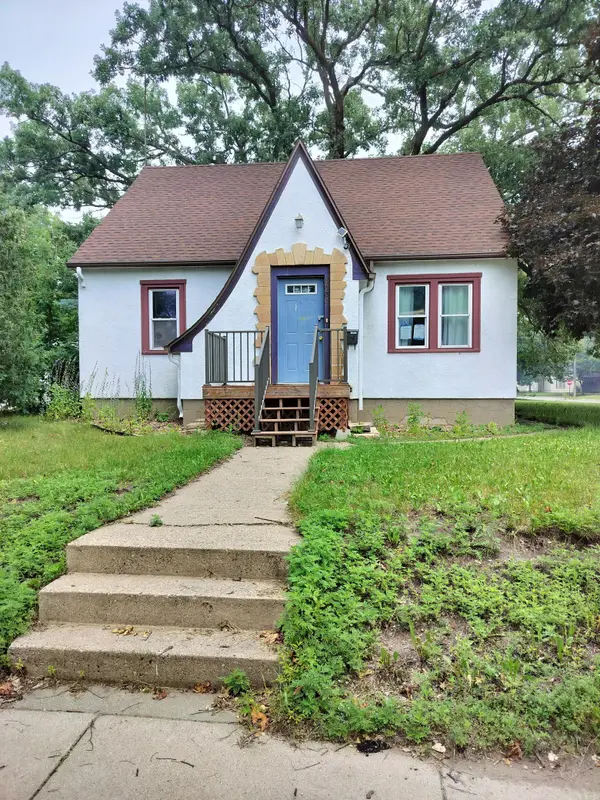 $230,000Active3 beds 3 baths2,080 sq. ft.
1002 10th Avenue N, Saint Cloud, MN 56303
MLS# 7108197Listed by: NATIONAL REALTY GUILD - Open Sat, 10 to 11:30amNew
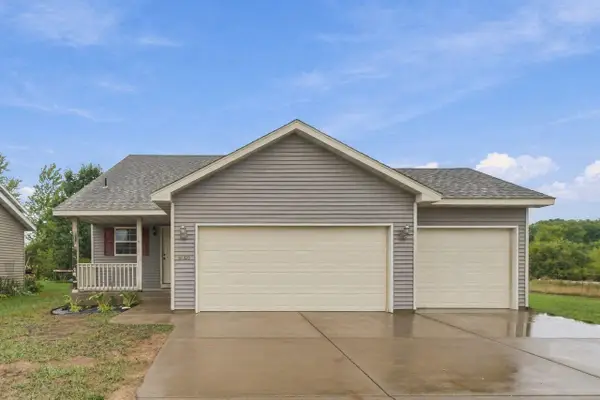 $269,900Active2 beds 1 baths1,033 sq. ft.
4005 21st Avenue S, Saint Cloud, MN 56301
MLS# 7145477Listed by: COLDWELL BANKER REALTY - New
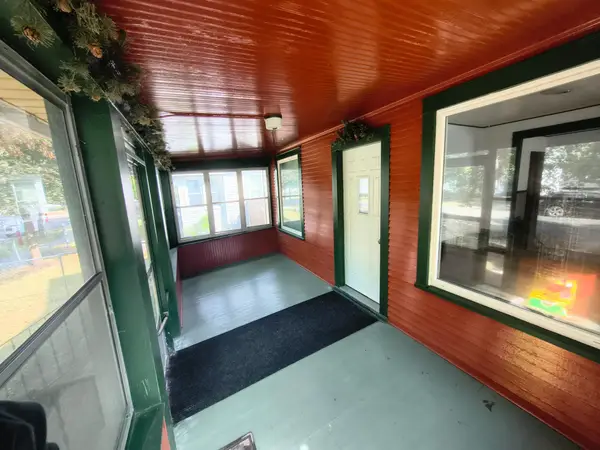 $209,999Active3 beds 3 baths1,550 sq. ft.
830 Mckinley Place S, Saint Cloud, MN 56301
MLS# 7148049Listed by: PREMIER REAL ESTATE SERVICES - New
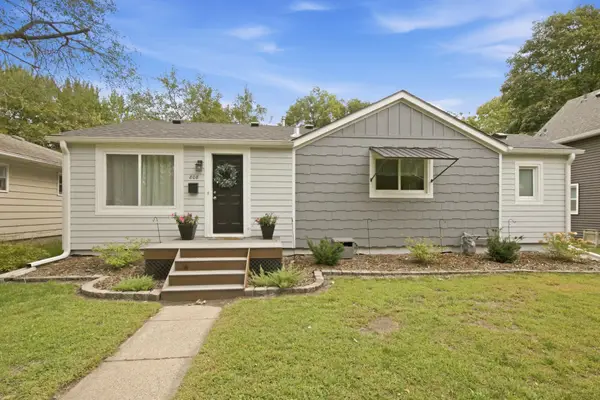 $239,900Active5 beds 2 baths1,708 sq. ft.
808 5th Avenue Se, Saint Cloud, MN 56304
MLS# 7148135Listed by: AGENCY NORTH REAL ESTATE, INC


Protect your home and budget from life's surprises with an Assurant Home Warranty, backed by a partner that supports you through every step of homeownership. Explore Plans.
©2026 Century 21 Real Estate LLC. All rights reserved. CENTURY 21®, the CENTURY 21 Logo and C21® are service marks owned by Century 21 Real Estate LLC. Century 21 Real Estate LLC fully supports the principles of the Fair Housing Act and the Equal Opportunity Act. Each office is independently owned and operated. Listing information is deemed reliable but not guaranteed accurate.