853 34th Avenue N, Saint Cloud, MN 56303
Local realty services provided by:CENTURY 21 FM Realty
853 34th Avenue N,Saint Cloud, MN 56303
$170,000
- 2 Beds
- 1 Baths
- 1,362 sq. ft.
- Single family
- Active
Listed by: jeffrey hagel
Office: jeff hagel
MLS#:7119319
Source:NSMLS
Price summary
- Price:$170,000
- Price per sq. ft.:$124.82
About this home
Welcome to this inviting 2-bedroom, 1-bath home offering 1,362 sq ft of comfortable living space. Enjoy major updates, including a roof replaced in 2019, a new boiler installed in 2022, and a newer water heater. Two mini-split AC units provide seasonal comfort, while the handicap-accessible bathroom features a convenient roll-in shower. A wonderful opportunity with great potential for homeowners or investors alike. Property sold AS-IS
Contact an agent
Home facts
- Year built:1949
- Listing ID #:7119319
- Added:1 day(s) ago
- Updated:July 31, 2026 at 05:57 PM
Rooms and interior
- Bedrooms:2
- Total bathrooms:1
- Dining Description:Separate/Formal Dining Room
- Bathrooms Description:Main Floor 3/4 Bath, Walk-In Shower Stall
- Kitchen Description:Dishwasher, Exhaust Fan, Range, Refrigerator
- Basement:Yes
- Living area:1,362 sq. ft.
Heating and cooling
- Heating:Baseboard, Hot Water
Structure and exterior
- Year built:1949
- Building area:1,362 sq. ft.
- Lot area:0.29 Acres
- Lot Features:Public Transit (w/in 6 blks), Tree Coverage - Light
- Levels:1 Story
Utilities
- Water:City Water - Connected
- Sewer:City Sewer - Connected
Finances and disclosures
- Price:$170,000
- Price per sq. ft.:$124.82
- Tax amount:$1,598 (2025)
Features and amenities
- Appliances:Exhaust Fan, Range, Refrigerator, Washer
- Laundry features:Dryer, Washer
Parking
- Parking description:Asphalt, Open
New listings near 853 34th Avenue N
- New
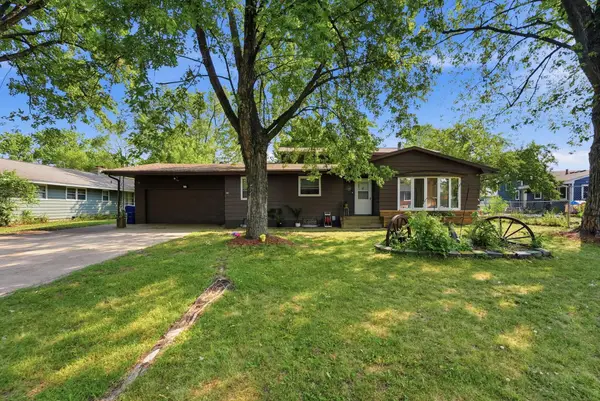 $275,000Active4 beds 2 baths1,926 sq. ft.
1204 Whitney Drive, Saint Cloud, MN 56303
MLS# 7119357Listed by: CENTRAL MN REALTY LLC - Coming Soon
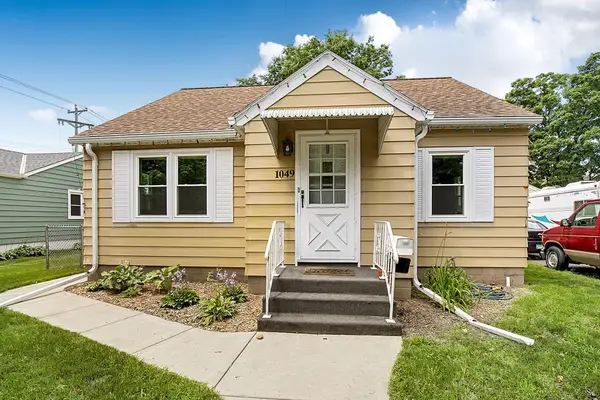 $250,000Coming Soon3 beds 2 baths
1049 16th Avenue S, Saint Cloud, MN 56301
MLS# 7119464Listed by: VOIGTJOHNSON - New
 $225,000Active4 beds 2 baths2,736 sq. ft.
24 21st Avenue S, Saint Cloud, MN 56301
MLS# 7118116Listed by: CENTRAL MN REALTY LLC - Open Sun, 10:15 to 11:15amNew
 $179,900Active4 beds 2 baths1,532 sq. ft.
318 19 1/2 Avenue N, Saint Cloud, MN 56303
MLS# 7115640Listed by: AGENCY NORTH REAL ESTATE, INC - New

 $799,900Active3 beds 4 baths2,527 sq. ft.
4218 White Drive, Saint Cloud, MN 56303
MLS# 7118864Listed by: CENTURY 21 FIRST REALTY, INC. - New
 $325,000Active3 beds 2 baths2,306 sq. ft.
2705 Stearns Way, Saint Cloud, MN 56303
MLS# 7116157Listed by: NEXTHOME HORIZONS - Open Fri, 5 to 6pmNew
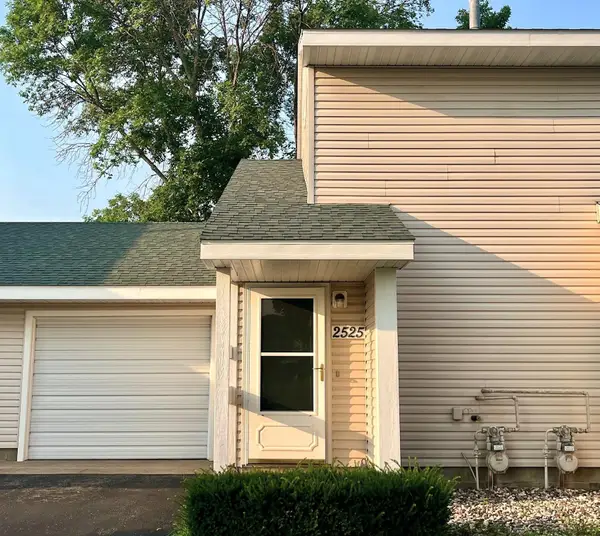 $124,900Active1 beds 1 baths722 sq. ft.
2525 Stockinger Drive, Saint Cloud, MN 56303
MLS# 7094122Listed by: COLDWELL BANKER REALTY - Coming Soon
 $749,000Coming Soon5 beds 5 baths
3122 Alder Lane, Saint Cloud, MN 56301
MLS# 7117542Listed by: PARCEL REAL ESTATE INC. - New
 $439,900Active4 beds 4 baths3,138 sq. ft.
1920 Linda Lane, Saint Cloud, MN 56301
MLS# 7113932Listed by: CENTRAL MN REALTY LLC


Protect your home and budget from life's surprises with an Assurant Home Warranty, backed by a partner that supports you through every step of homeownership. Explore Plans.
©2026 Century 21 Real Estate LLC. All rights reserved. CENTURY 21®, the CENTURY 21 Logo and C21® are service marks owned by Century 21 Real Estate LLC. Century 21 Real Estate LLC fully supports the principles of the Fair Housing Act and the Equal Opportunity Act. Each office is independently owned and operated. Listing information is deemed reliable but not guaranteed accurate.