
1049 16th Avenue S, Saint Cloud, MN 56301
Local realty services provided by:CENTURY 21 FM Realty
1049 16th Avenue S,Saint Cloud, MN 56301
$240,000
- 3 Beds
- 2 Baths
- 1,560 sq. ft.
- Single family
- Active
Listed by: tina scepaniak, renee stoebe
Office: voigtjohnson
MLS#:7119464
Source:NSMLS
Price summary
- Price:$240,000
- Price per sq. ft.:$127.93
About this home
Move right into this beautifully updated mid-century home where classic charm meets modern convenience. Many updates with all new windows except the basement 2025, new furnance 2026, and new deck/ patio. The kitchen is sure to impress with gorgeous cabinetry, updated flooring, stainless steel appliances, and a charming dining nook that's perfect for casual meals or morning coffee. The main floor features two comfortable bedrooms and an updated full bath with attractive tile finishes. Upstairs, you'll find a spacious third bedroom that makes an ideal private owner's retreat with plenty of room for a sitting area, home office, or reading corner. The finished lower level adds valuable living space with a large family room, creating the perfect place for movie nights, entertaining, or simply relaxing. Outside, enjoy a fully fenced backyard with plenty of room for pets, play, or gardening, along with a detached two-stall garage for added storage and convenience. This move-in-ready home offers a wonderful combination of character, updates, and functional living spaces in a convenient location....
Contact an agent
Home facts
- Year built:1950
- Subdivision & Development:Mcclure & Whitneys Add
- Listing ID #:7119464
- Added:48 day(s) ago
- Updated:September 18, 2026 at 02:43 PM
Rooms and interior
- Bedrooms:3
- Total bathrooms:2
- Full bathrooms:1
- Dining Description:Eat In Kitchen
- Bathrooms Description:3/4 Basement, Main Floor Full Bath
- Kitchen Description:Dishwasher, Microwave, Range, Refrigerator
- Basement:Yes
- Basement Description:Full
- Living area:1,560 sq. ft.
Heating and cooling
- Cooling:Central Air
- Heating:Forced Air
- Central air:Yes
Structure and exterior
- Year built:1950
- Building area:1,560 sq. ft.
- Lot area:0.12 Acres
- Levels:1 1/2 Story
Utilities
- Water:City Water - Connected
- Sewer:City Sewer - Connected
Finances and disclosures
- Price:$240,000
- Price per sq. ft.:$127.93
- Tax amount:$2,332 (2026)
Features and amenities
- Appliances:Microwave, Range, Refrigerator, Washer
- Laundry features:Dryer, Washer
Parking
- Parking description:Detached Garage
- Garage:Yes
- Garage spaces:2
New listings near 1049 16th Avenue S
- Coming Soon
 $500,000Coming Soon5 beds 4 baths2,882 sq. ft.
5945 Tee To Green Street, Saint Cloud, MN 56304
MLS# 7145552Listed by: TRUST REAL ESTATE COMPANY, LLC - Coming Soon
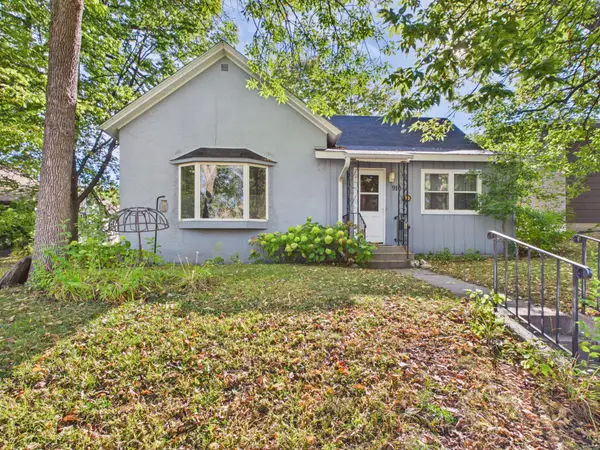 $174,900Coming Soon2 beds 1 baths1,101 sq. ft.
910 10th Avenue S, Saint Cloud, MN 56301
MLS# 7146093Listed by: CENTRAL MN REALTY LLC - Coming Soon
 $275,900Coming Soon4 beds 2 baths2,256 sq. ft.
1123 9th Avenue S, Saint Cloud, MN 56301
MLS# 7144303Listed by: PREMIER REAL ESTATE SERVICES - Coming Soon
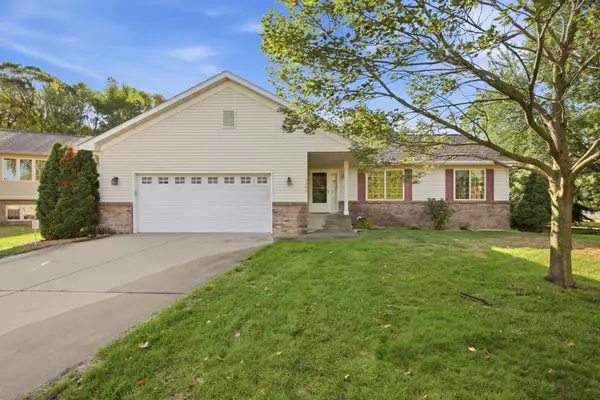 $350,000Coming Soon4 beds 3 baths2,237 sq. ft.
3202 19th Street S, Saint Cloud, MN 56301
MLS# 7144741Listed by: COLDWELL BANKER REALTY - Coming Soon
 $249,999Coming Soon4 beds 2 baths1,728 sq. ft.
1013 13th Avenue Se, Saint Cloud, MN 56304
MLS# 7143037Listed by: RE/MAX RESULTS - Open Sat, 11am to 12:30pmNew
 $260,000Active4 beds 2 baths1,886 sq. ft.
3217 15th Avenue S, Saint Cloud, MN 56301
MLS# 7139085Listed by: EPIQUE REALTY - New
 $280,000Active2 beds 2 baths1,108 sq. ft.
6361 Westwood Parkway, Saint Cloud, MN 56303
MLS# 7145633Listed by: KRIS LINDAHL REAL ESTATE - New
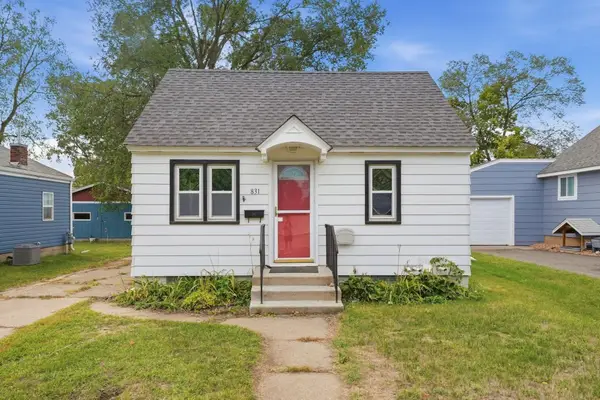 $195,000Active3 beds 2 baths1,320 sq. ft.
831 20th Avenue N, Saint Cloud, MN 56303
MLS# 7146004Listed by: TRILOGY PROPERTIES OF MN, LLC - New
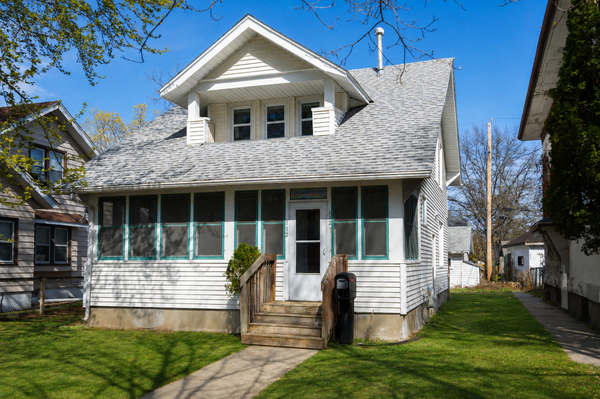 $214,900Active3 beds 3 baths1,917 sq. ft.
112 16th Avenue S, Saint Cloud, MN 56301
MLS# 7145840Listed by: MORGAN & CO. - New
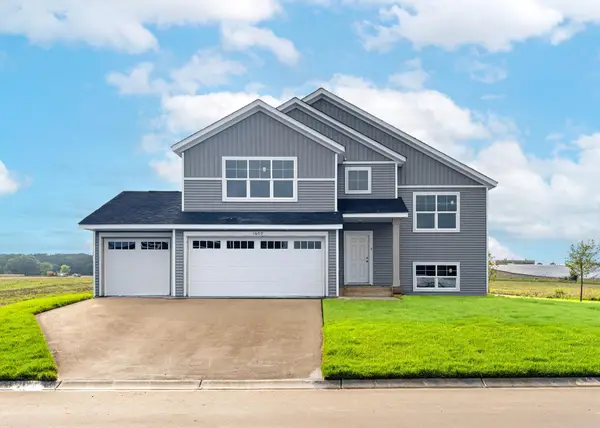 $379,900Active5 beds 3 baths2,579 sq. ft.
4703 4th Street Loop Ne, Saint Cloud, MN 56304
MLS# 7145926Listed by: CAPSTONE REALTY, LLC


Protect your home and budget from life's surprises with an Assurant Home Warranty, backed by a partner that supports you through every step of homeownership. Explore Plans.
©2026 Century 21 Real Estate LLC. All rights reserved. CENTURY 21®, the CENTURY 21 Logo and C21® are service marks owned by Century 21 Real Estate LLC. Century 21 Real Estate LLC fully supports the principles of the Fair Housing Act and the Equal Opportunity Act. Each office is independently owned and operated. Listing information is deemed reliable but not guaranteed accurate.