
210 4th Street South, Saint James, MN 56081
Local realty services provided by:CENTURY 21 Atwood
210 4th Street South,St. James, MN 56081
$248,500
- 4 Beds
- 3 Baths
- 4,086 sq. ft.
- Single family
- Active
Listed by: gary sturm
Office: mayberry realty
MLS#:267041947
Source:MN_RASM
Price summary
- Price:$248,500
- Price per sq. ft.:$60.82
About this home
This is a very neat, quality-built house located on a very large corner lot in a well-established residential neighborhood close to downtown. Featuring very spacious entryway open to a very large living room, formal dining room, spacious kitchen with birch cabinets and built-ins, three beautiful bedrooms with hardwood floors, full bath, eating area with built-in hutch & drawers off the kitchen, first floor laundry, and ¾ bath. Basement has a large family room with knotty pine walls, fourth bedroom with egress window, ¾ bath, mechanical room, Lennox forced air furnace with central a/c, updated circuit breaker electrical service, hot water heater, owned Culligan water softener, and recently installed radon system. Attached 2-stall garage with hard surfaced driveway, newer Thermopane windows on west side of home, exterior has partial brick and wood siding, newer shingles. Must see to appreciate this quality-built house.
Contact an agent
Home facts
- Year built:1959
- Listing ID #:267041947
- Added:1 day(s) ago
- Updated:November 20, 2026 at 06:10 PM
Rooms and interior
- Bedrooms:4
- Total bathrooms:3
- Full bathrooms:1
- Flooring:Hardwood Floors
- Dining Description:Eat-In Kitchen, Formal Dining Room
- Bathrooms Description:3/4 Basement, Main Floor 3/4 Bath, Main Floor Full Bath
- Basement Description:Concrete Block, Egress Windows, Finished
- Living area:4,086 sq. ft.
Heating and cooling
- Cooling:Central
- Heating:Forced Air
Structure and exterior
- Roof:Asphalt Shingles
- Year built:1959
- Building area:4,086 sq. ft.
- Lot area:0.25 Acres
- Lot Features:Corner Lot
- Architectural Style:Ranch/Rambler (L)
- Construction Materials:Brick, Wood
- Foundation Description:Frame/Wood
- Levels:1 Story
Utilities
- Water:City
- Sewer:City Sewer
Finances and disclosures
- Price:$248,500
- Price per sq. ft.:$60.82
- Tax amount:$2,942
Features and amenities
- Amenities:Garage Door Opener
Parking
- Parking description:Attached Garage, Driveway - Concrete
- Garage spaces:2
New listings near 210 4th Street South
- New
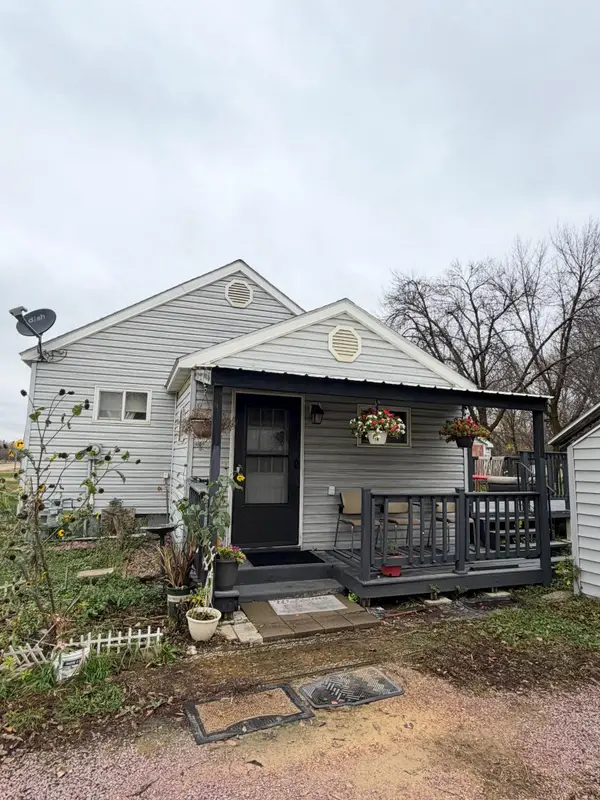 $130,000Active1 beds 1 baths904 sq. ft.
34168 730th Avenue, Saint James, MN 56081
MLS# 7171090Listed by: EDINA REALTY, INC. - New
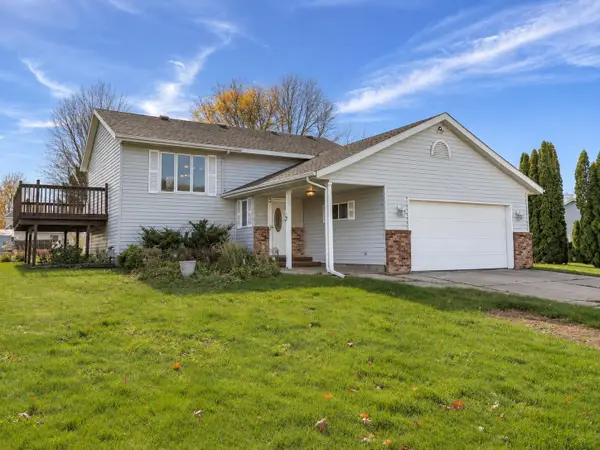 $265,000Active3 beds 2 baths1,698 sq. ft.
116 9th Avenue N, Saint James, MN 56081
MLS# 7171173Listed by: HOMECOIN.COM 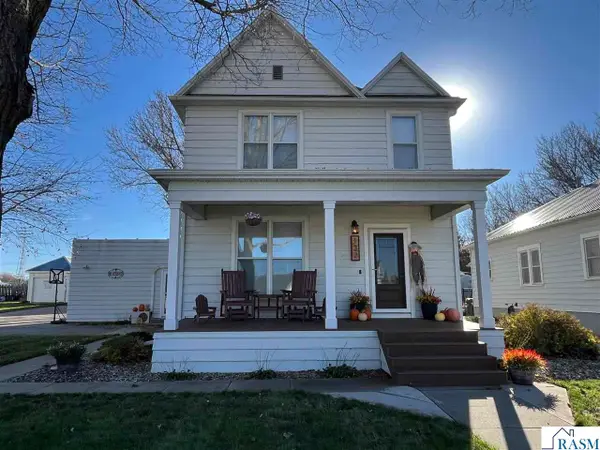 $270,000Active4 beds 3 baths3,504 sq. ft.
132 6th Avenue South, St. James, MN 56081
MLS# 267041940Listed by: MAYBERRY REALTY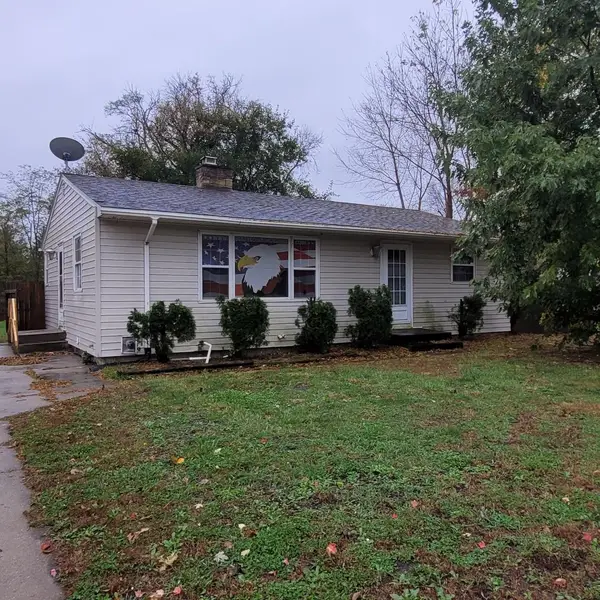 $79,000Pending4 beds 2 baths988 sq. ft.
1112 8th Avenue N, Saint James, MN 56081
MLS# 7164874Listed by: EXIT REALTY - GREAT PLAINS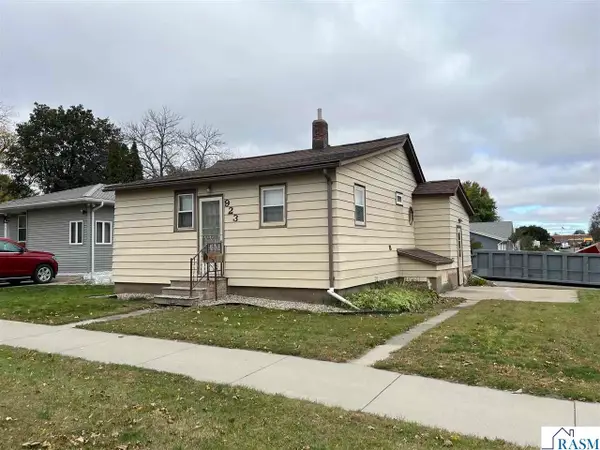 $74,500Active3 beds 2 baths1,784 sq. ft.
923 7th Avenue North, St. James, MN 56081
MLS# 267041872Listed by: MAYBERRY REALTY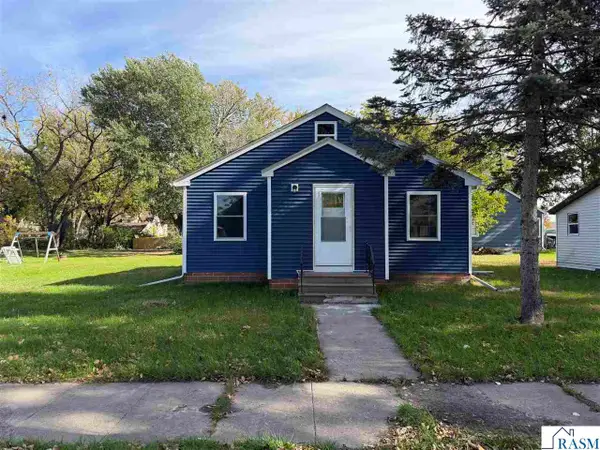 $149,000Active2 beds 1 baths1,744 sq. ft.
925 7th Street South, St. James, MN 56081
MLS# 267041814Listed by: FIRST REALTY OF ST. JAMES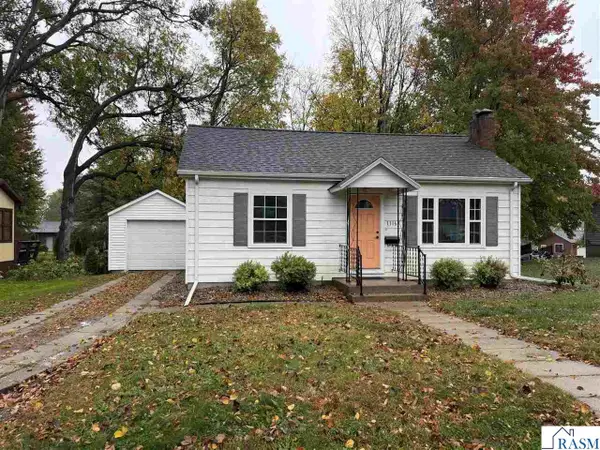 $120,000Pending2 beds 2 baths1,920 sq. ft.
1116 N Armstrong Boulevard, St. James, MN 56081
MLS# 267041795Listed by: FIRST REALTY OF ST. JAMES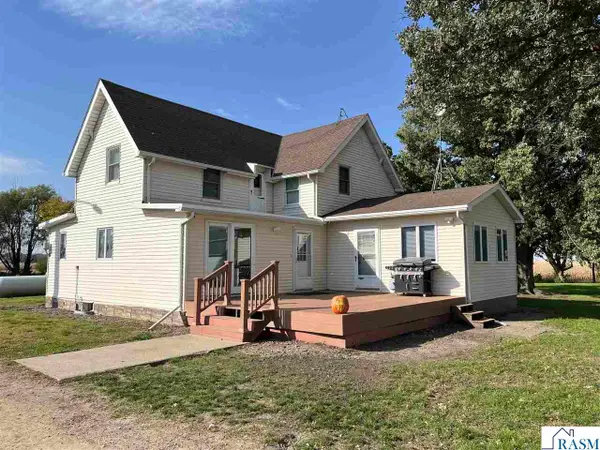 $339,000Active3 beds 1 baths2,620 sq. ft.
37387 745th Avenue, St. James, MN 56081
MLS# 267041777Listed by: MAYBERRY REALTY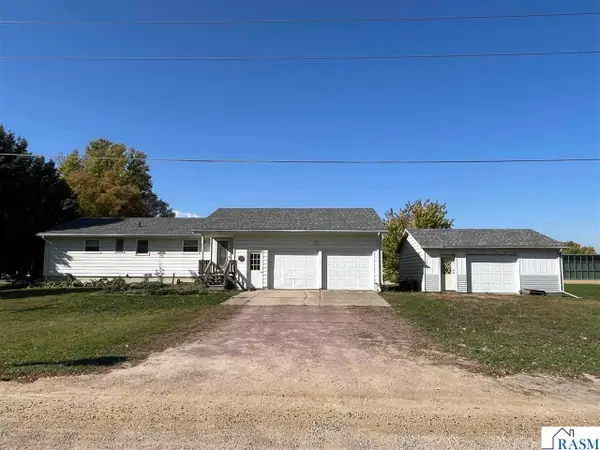 $195,000Pending2 beds 2 baths2,696 sq. ft.
1015 11th Street North, St. James, MN 56081
MLS# 267041762Listed by: MAYBERRY REALTY


Protect your home and budget from life's surprises with an Assurant Home Warranty, backed by a partner that supports you through every step of homeownership. Explore Plans.
©2026 Century 21 Real Estate LLC. All rights reserved. CENTURY 21®, the CENTURY 21 Logo and C21® are service marks owned by Century 21 Real Estate LLC. Century 21 Real Estate LLC fully supports the principles of the Fair Housing Act and the Equal Opportunity Act. Each office is independently owned and operated. Listing information is deemed reliable but not guaranteed accurate.