
925 7th Street South, Saint James, MN 56081
Local realty services provided by:CENTURY 21 Atwood
925 7th Street South,St. James, MN 56081
$152,900
- 2 Beds
- 1 Baths
- 1,744 sq. ft.
- Single family
- Active
Listed by: ryan firchau
Office: first realty of st. james
MLS#:267041814
Source:MN_RASM
Price summary
- Price:$152,900
- Price per sq. ft.:$87.67
About this home
Step into peace of mind with this move-in-ready home featuring extensive recent upgrades from top to bottom! The exterior boasts incredible curb appeal and durability with brand-new siding, windows, gutters, and roof shingles. Inside, enjoy a bright and fresh layout featuring brand-new flooring throughout, a crisp neutral paint palette, and stylish new light fixtures inside and out. The main floor bathroom has been completely refreshed with a brand-new toilet, shower, and sink. The basement has received major, valuable updates—including a professionally repaired south wall for structural confidence and a newly added egress window on the north wall. With framing already in place for a future bedroom, living area, and utility/bathroom, the lower level offers a seamless opportunity to add instant equity and expanded living space. All the major upgrades are complete—schedule your tour today!
Contact an agent
Home facts
- Year built:1951
- Listing ID #:267041814
- Added:1 day(s) ago
- Updated:October 20, 2026 at 02:49 AM
Rooms and interior
- Bedrooms:2
- Total bathrooms:1
- Full bathrooms:1
- Dining Description:Combine with Kitchen
- Bathrooms Description:Main Floor Full Bath
- Kitchen Description:Microwave, Range/Stove
- Basement Description:Concrete Block, Egress Windows, Unfinished
- Living area:1,744 sq. ft.
Heating and cooling
- Cooling:Central
- Heating:Forced Air
Structure and exterior
- Roof:Asphalt Shingles
- Year built:1951
- Building area:1,744 sq. ft.
- Lot area:0.14 Acres
- Architectural Style:Ranch/Rambler (L)
- Construction Materials:Vinyl
- Exterior Features:Deck
- Foundation Description:Frame/Wood
- Levels:1 Story
Utilities
- Water:City
- Sewer:City Sewer
Finances and disclosures
- Price:$152,900
- Price per sq. ft.:$87.67
- Tax amount:$1,168
Features and amenities
- Laundry features:Washer/Dryer Hookups
- Amenities:CO Detectors (L), Smoke Alarms (L), Walk-In Closet
Parking
- Parking description:Detached Garage, Driveway - Concrete
- Garage spaces:1
New listings near 925 7th Street South
- New
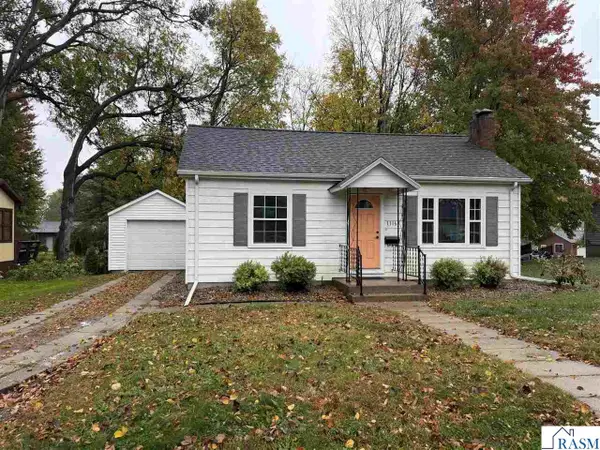 $120,000Active2 beds 2 baths1,920 sq. ft.
1116 N Armstrong Boulevard, St. James, MN 56081
MLS# 267041795Listed by: FIRST REALTY OF ST. JAMES - New
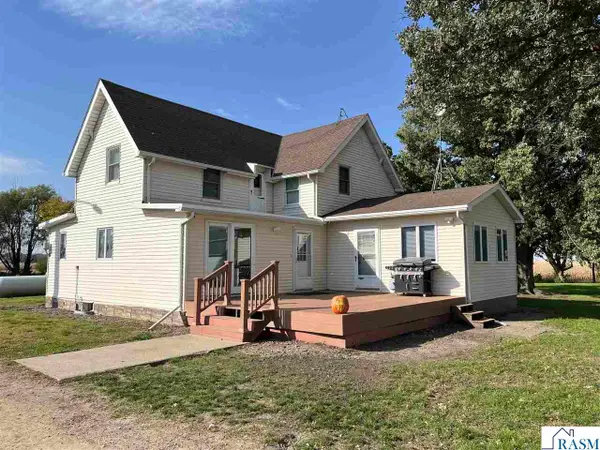 $339,000Active3 beds 1 baths2,620 sq. ft.
37387 745th Avenue, St. James, MN 56081
MLS# 267041777Listed by: MAYBERRY REALTY - New
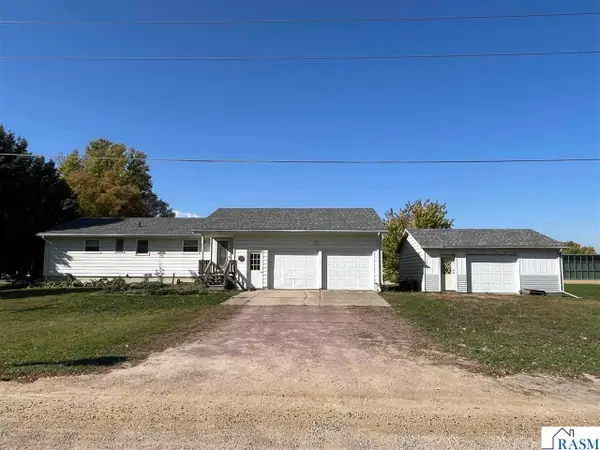 $195,000Active2 beds 2 baths2,696 sq. ft.
1015 11th Street North, St. James, MN 56081
MLS# 267041762Listed by: MAYBERRY REALTY - New
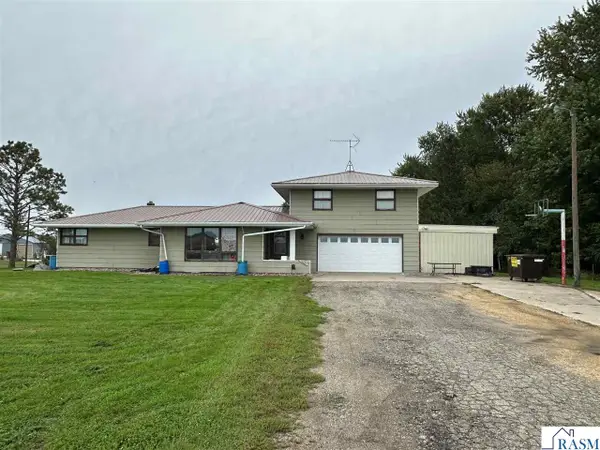 $299,900Active5 beds 3 baths3,744 sq. ft.
34544 740th Avenue, St. James, MN 56081-1705
MLS# 267041738Listed by: FIRST REALTY OF ST. JAMES 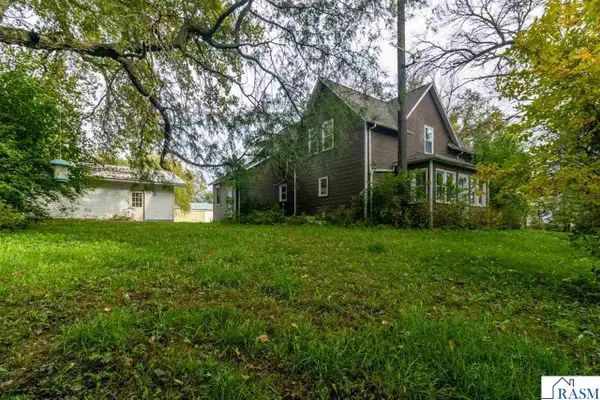 $155,000Active5 beds 1 baths2,888 sq. ft.
42328 750th Avenue, St. James, MN 56081
MLS# 267041696Listed by: TRUE REAL ESTATE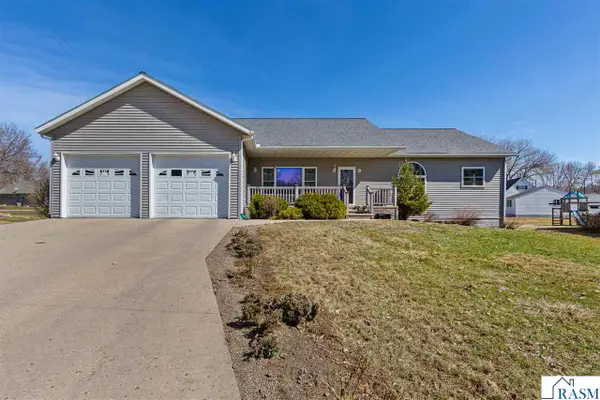 $335,000Active4 beds 3 baths3,568 sq. ft.
1010 N 5th Street, St. James, MN 56081
MLS# 267041629Listed by: RE/MAX DYNAMIC AGENTS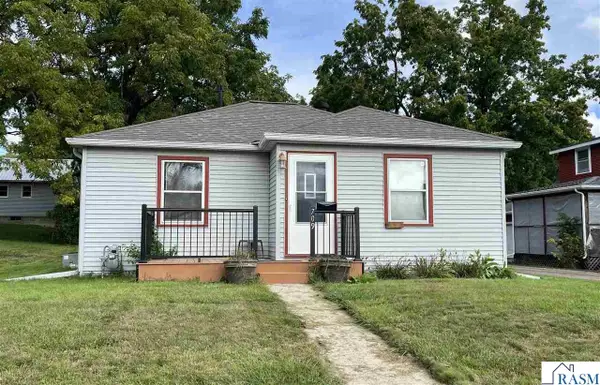 $129,000Active3 beds 1 baths1,668 sq. ft.
709 11th Avenue North, St. James, MN 56081
MLS# 267041575Listed by: MAYBERRY REALTY $210,000Active3 beds 2 baths1,910 sq. ft.
1025 7th Street S, Saint James, MN 56081
MLS# 7138997Listed by: TRUE REAL ESTATE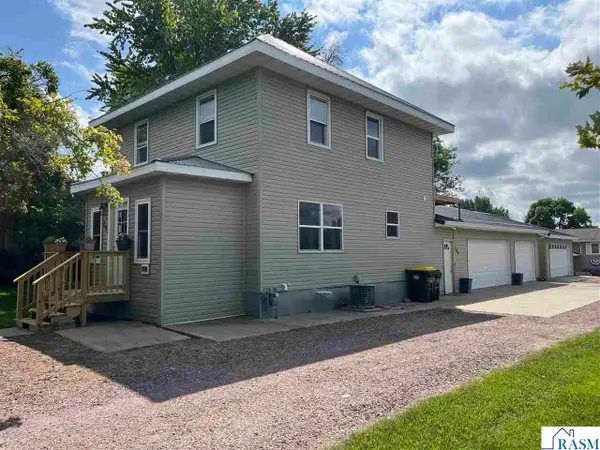 $259,000Active3 beds 2 baths2,663 sq. ft.
204 8th Avenue North, St. James, MN 56081
MLS# 267041346Listed by: MAYBERRY REALTY


Protect your home and budget from life's surprises with an Assurant Home Warranty, backed by a partner that supports you through every step of homeownership. Explore Plans.
©2026 Century 21 Real Estate LLC. All rights reserved. CENTURY 21®, the CENTURY 21 Logo and C21® are service marks owned by Century 21 Real Estate LLC. Century 21 Real Estate LLC fully supports the principles of the Fair Housing Act and the Equal Opportunity Act. Each office is independently owned and operated. Listing information is deemed reliable but not guaranteed accurate.