
2213 Jersey Avenue S, Saint Louis Park, MN 55426
Local realty services provided by:CENTURY 21 FM Realty
2213 Jersey Avenue S,Saint Louis Park, MN 55426
$350,000
- 2 Beds
- 1 Baths
- 1,264 sq. ft.
- Single family
- Active
Listed by: tammi lynn kousoulos
Office: gerrety real estate group llc.
MLS#:7159929
Source:ND_FMAAR
Price summary
- Price:$350,000
- Price per sq. ft.:$276.9
About this home
Welcome home to this well-maintained 2-bedroom rambler featuring beautiful hardwood floors and solid 6-panel doors. The inviting living room offers a large picture window that fills the space with natural light. The lower level provides a spacious family room, along with a large storage room offering plenty of room for your belongings. The laundry room is both functional and convenient, with ample counter and cabinet space. Enjoy the outdoors from the large deck, perfectly shaded by mature trees. The beautifully landscaped yard includes a storage shed and provides a peaceful setting for relaxing or entertaining. Recent improvements include a new roof in 2025 and a new furnace and AC unit in 2026. All this in a desirable neighborhood close to Westwood Hills Nature Center, Cedar Lake LRT Regional Trail, Jersey Park, Northside Park and Lamplighter Pond! Close to schools, 394 & Hwy. 100 and just minutes from the West End! This charming home is ready to welcome it's next owner!
Contact an agent
Home facts
- Year built:1949
- Subdivision & Development:Richmond 3rd Add
- Listing ID #:7159929
- Added:3 day(s) ago
- Updated:October 18, 2026 at 06:45 PM
Rooms and interior
- Bedrooms:2
- Total bathrooms:1
- Full bathrooms:1
- Rooms Total:10
- Living area:1,264 sq. ft.
Heating and cooling
- Cooling:Central Air
- Heating:Forced Air, Natural Gas
- Central air:Yes
Structure and exterior
- Year built:1949
- Building area:1,264 sq. ft.
- Lot area:0.19 Acres
- Construction Materials:Vinyl
Utilities
- Water:City Water/Connected
- Sewer:City Sewer/Connected
Finances and disclosures
- Price:$350,000
- Price per sq. ft.:$276.9
- Tax amount:$3,823
Features and amenities
- Amenities:Hardwood Floors
Parking
- Garage spaces:1
New listings near 2213 Jersey Avenue S
- Coming Soon
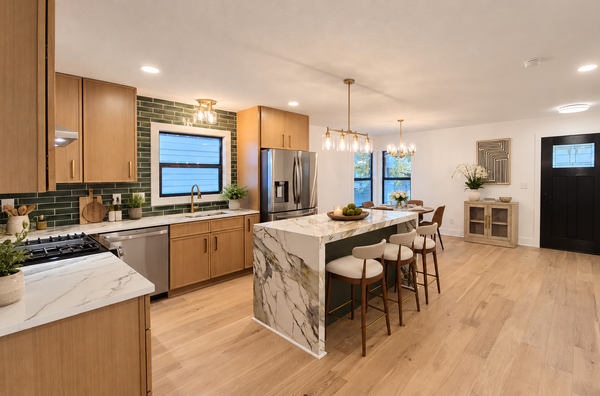 $579,000Coming Soon3 beds 3 baths2,382 sq. ft.
4046 Raleigh Avenue, Saint Louis Park, MN 55416
MLS# 7161325Listed by: EXP REALTY - New
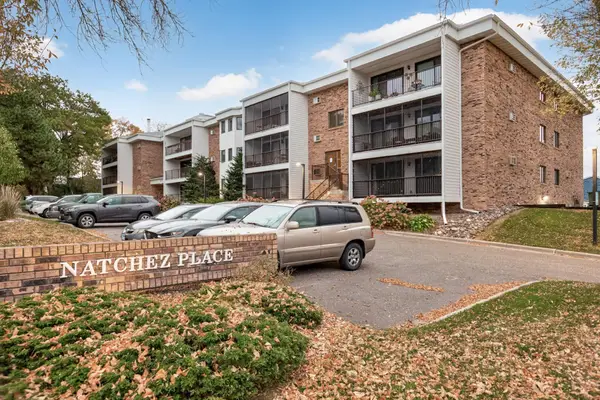 $240,000Active2 beds 2 baths1,092 sq. ft.
4625 Minnetonka Boulevard #202, Saint Louis Park, MN 55416
MLS# 7141209Listed by: LPT REALTY, LLC - Open Sun, 2 to 4pmNew
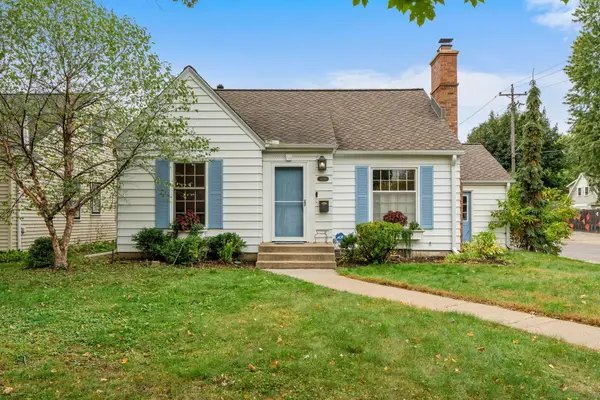 $565,000Active4 beds 3 baths2,160 sq. ft.
4100 Xenwood Avenue S, Saint Louis Park, MN 55416
MLS# 7159373Listed by: RE/MAX RESULTS - Open Sun, 11am to 1pmNew
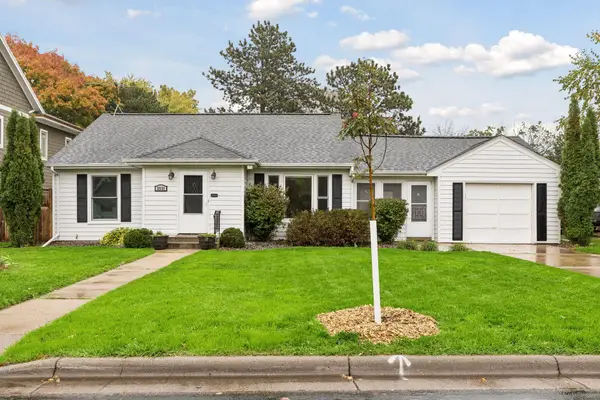 $500,000Active3 beds 3 baths2,078 sq. ft.
2531 Joppa Avenue S, Saint Louis Park, MN 55416
MLS# 7161264Listed by: KELLER WILLIAMS SELECT REALTY - New
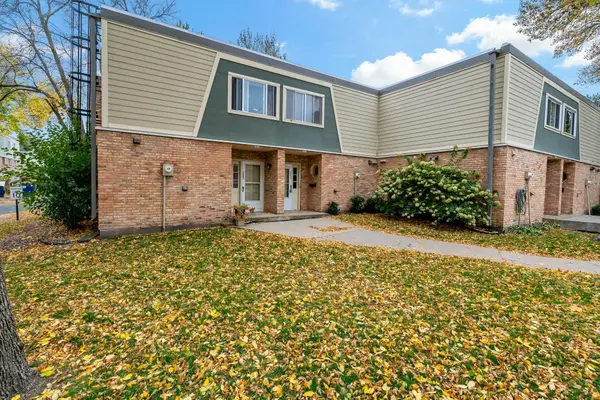 $224,900Active2 beds 2 baths1,390 sq. ft.
7211 W Franklin Avenue, Minneapolis, MN 55426
MLS# 7161089Listed by: KELLER WILLIAMS SELECT REALTY - New
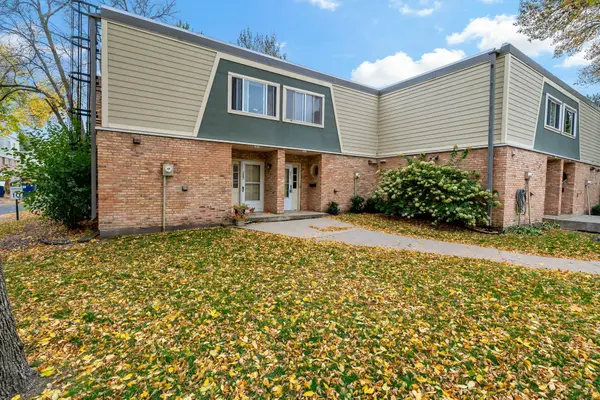 $224,900Active2 beds 2 baths1,390 sq. ft.
7211 W Franklin Avenue, Saint Louis Park, MN 55426
MLS# 7161089Listed by: KELLER WILLIAMS SELECT REALTY - Open Sun, 10:30am to 12pmNew
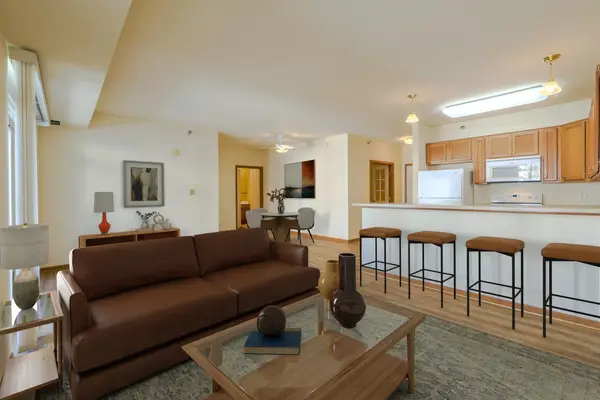 $175,000Active1 beds 1 baths1,039 sq. ft.
8200 W 33rd Street #323, Saint Louis Park, MN 55426
MLS# 7156724Listed by: EDINA REALTY, INC. - Open Sun, 11am to 1pmNew
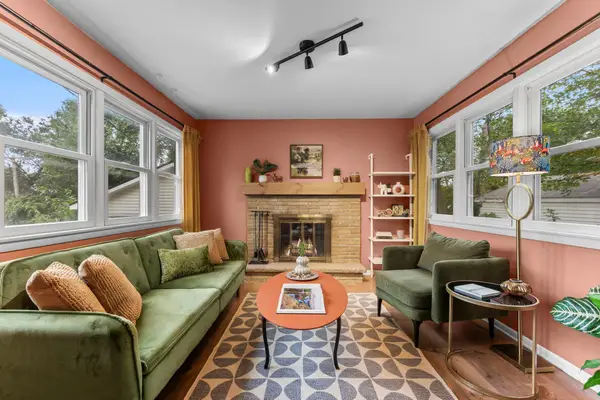 $350,000Active3 beds 2 baths1,675 sq. ft.
3024 Texas Avenue S, Saint Louis Park, MN 55426
MLS# 7160858Listed by: RE/MAX RESULTS - Open Sun, 10am to 12pmNew
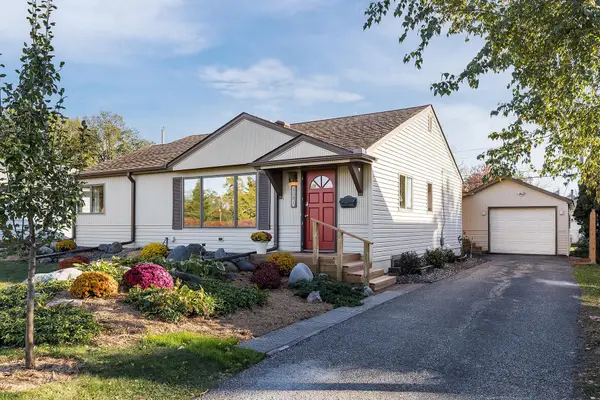 $444,900Active3 beds 2 baths1,758 sq. ft.
9021 Club Road, Saint Louis Park, MN 55426
MLS# 7159833Listed by: WICKISER REAL ESTATE GROUP, INC. - New
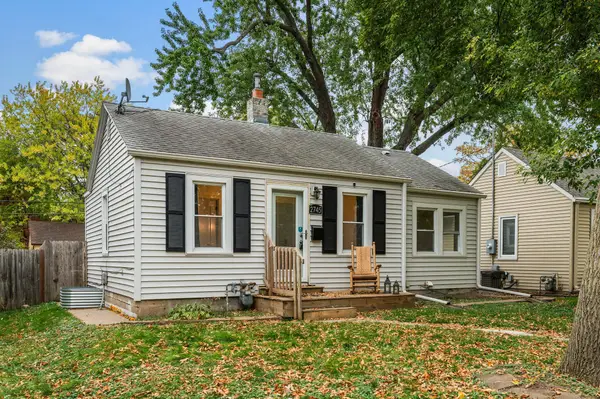 $289,900Active2 beds 2 baths996 sq. ft.
2745 Hampshire Avenue S, Saint Louis Park, MN 55426
MLS# 7160565Listed by: RE/MAX RESULTS


Protect your home and budget from life's surprises with an Assurant Home Warranty, backed by a partner that supports you through every step of homeownership. Explore Plans.
©2026 Century 21 Real Estate LLC. All rights reserved. CENTURY 21®, the CENTURY 21 Logo and C21® are service marks owned by Century 21 Real Estate LLC. Century 21 Real Estate LLC fully supports the principles of the Fair Housing Act and the Equal Opportunity Act. Each office is independently owned and operated. Listing information is deemed reliable but not guaranteed accurate.