
9021 Club Road, Saint Louis Park, MN 55426
Local realty services provided by:CENTURY 21 FM Realty
9021 Club Road,Saint Louis Park, MN 55426
$444,900
- 3 Beds
- 2 Baths
- 1,758 sq. ft.
- Single family
- Active
Listed by: david k. wickiser, jeff schultz
Office: wickiser real estate group, inc.
MLS#:7159833
Source:NSMLS
Price summary
- Price:$444,900
- Price per sq. ft.:$189.8
About this home
This bright and charming mid-century home perfectly captures classic postwar construction while featuring the open, flowing layout today’s buyers crave.
Tucked into a quiet, tree-lined Saint Louis Park neighborhood, this residence opens into a light-filled living space where the open-concept design seamlessly connects the main living, dining, and kitchen areas. Large windows invite abundant natural light, highlighting the clean architectural lines, hardwood floors, and effortless layout designed for both everyday living and easy entertaining.
The highlights continue outdoors: step into a professionally landscaped front and backyard, with a backyard that serves as your personal outdoor retreat. Whether you’re hosting summer BBQs, gathering around a fire pit, gardening, or enjoying morning coffee, the exceptional yard space offers unmatched versatility and privacy.
Contact an agent
Home facts
- Year built:1954
- Subdivision & Development:Cedar Knoll Manor
- Listing ID #:7159833
- Added:3 day(s) ago
- Updated:October 19, 2026 at 08:02 PM
Rooms and interior
- Bedrooms:3
- Total bathrooms:2
- Full bathrooms:1
- Dining Description:Breakfast Bar, Kitchen/Dining Room
- Bathrooms Description:3/4 Basement, Jetted Tub, Main Floor Full Bath, Separate Shower and Tub
- Kitchen Description:Dishwasher, Disposal, Exhaust Fan, Range, Refrigerator
- Basement:Yes
- Basement Description:Finished, Partially Finished
- Living area:1,758 sq. ft.
Heating and cooling
- Cooling:Central Air
- Heating:Forced Air
- Central air:Yes
Structure and exterior
- Roof:Age Over 8 Years
- Year built:1954
- Building area:1,758 sq. ft.
- Lot area:0.14 Acres
- Lot Features:Public Transit (w/in 6 blks)
- Levels:1 Story
Utilities
- Water:City Water - Connected
- Sewer:City Sewer - Connected
Finances and disclosures
- Price:$444,900
- Price per sq. ft.:$189.8
- Tax amount:$4,960 (2025)
Features and amenities
- Appliances:Disposal, Exhaust Fan, Range, Refrigerator, Washer, Water Softener Owned
- Laundry features:Dryer, Washer
- Amenities:Gas Water Heater, Water Softener Owned
Parking
- Parking description:Detached Garage, Garage Door Opener
- Garage:Yes
- Garage spaces:1
New listings near 9021 Club Road
- Coming Soon
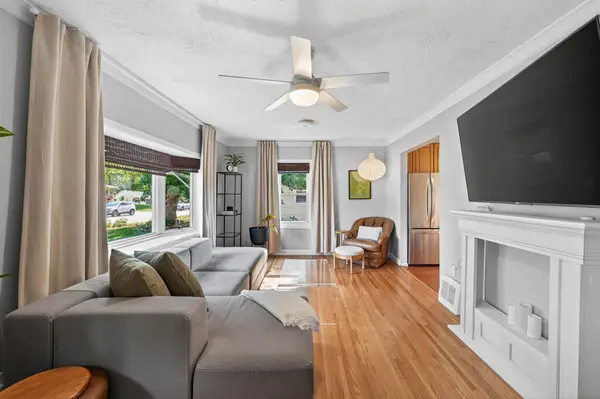 $385,000Coming Soon4 beds 2 baths1,510 sq. ft.
2908 Brunswick Avenue S, Saint Louis Park, MN 55416
MLS# 7154575Listed by: RE/MAX ADVANTAGE PLUS - Coming SoonOpen Sat, 10am to 12pm
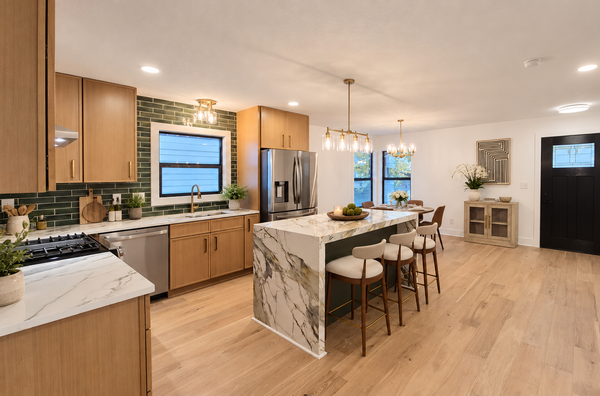 $579,000Coming Soon3 beds 3 baths2,382 sq. ft.
4046 Raleigh Avenue, Saint Louis Park, MN 55416
MLS# 7161325Listed by: EXP REALTY - New
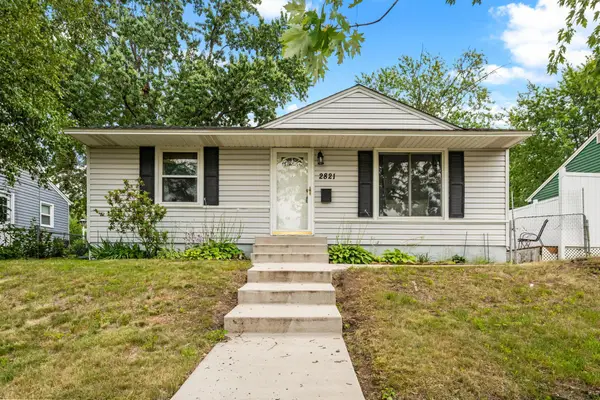 $310,000Active3 beds 1 baths1,196 sq. ft.
2821 Quebec Avenue S, Saint Louis Park, MN 55426
MLS# 7115100Listed by: GRANT THOMAS REAL ESTATE - New
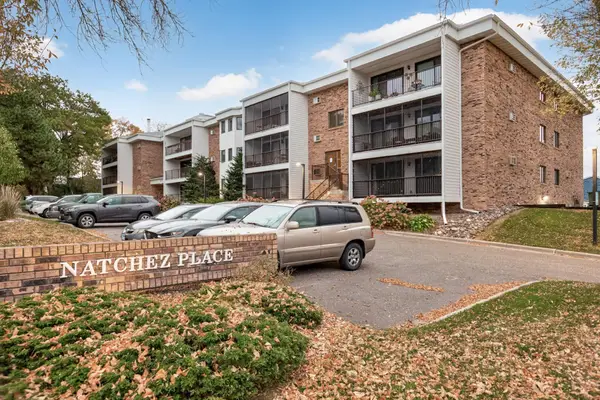 $240,000Active2 beds 2 baths1,092 sq. ft.
4625 Minnetonka Boulevard #202, Saint Louis Park, MN 55416
MLS# 7141209Listed by: LPT REALTY, LLC - New
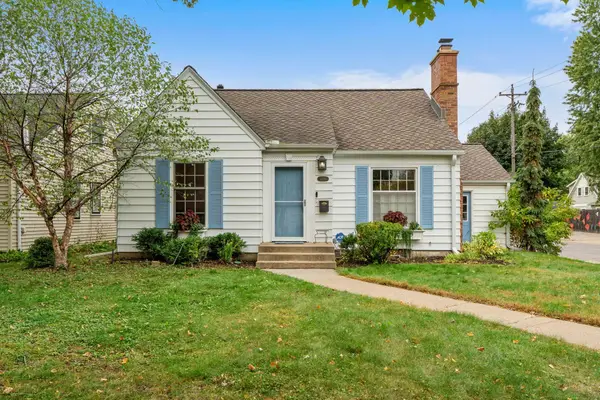 $565,000Active4 beds 3 baths2,160 sq. ft.
4100 Xenwood Avenue S, Saint Louis Park, MN 55416
MLS# 7159373Listed by: RE/MAX RESULTS - New
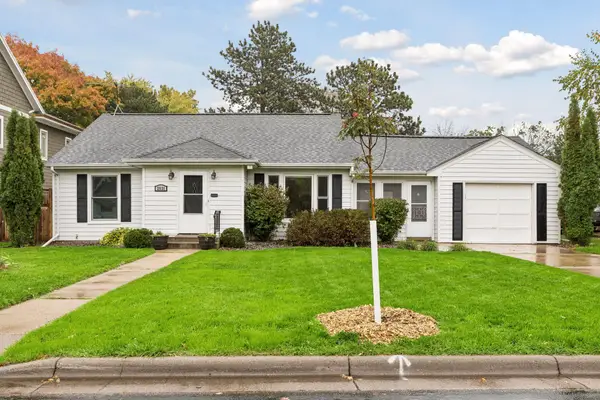 $500,000Active3 beds 3 baths2,078 sq. ft.
2531 Joppa Avenue S, Saint Louis Park, MN 55416
MLS# 7161264Listed by: KELLER WILLIAMS SELECT REALTY - New
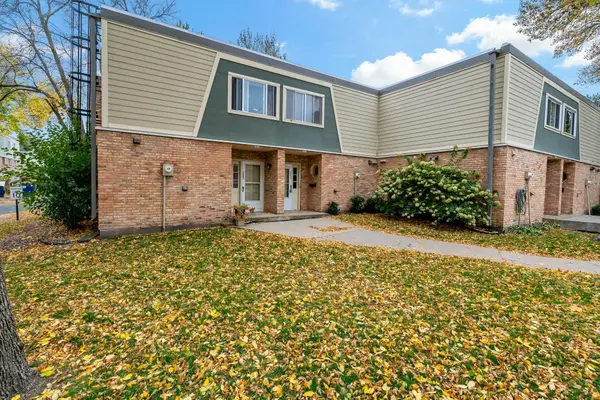 $224,900Active2 beds 2 baths1,390 sq. ft.
7211 W Franklin Avenue, Minneapolis, MN 55426
MLS# 7161089Listed by: KELLER WILLIAMS SELECT REALTY - New
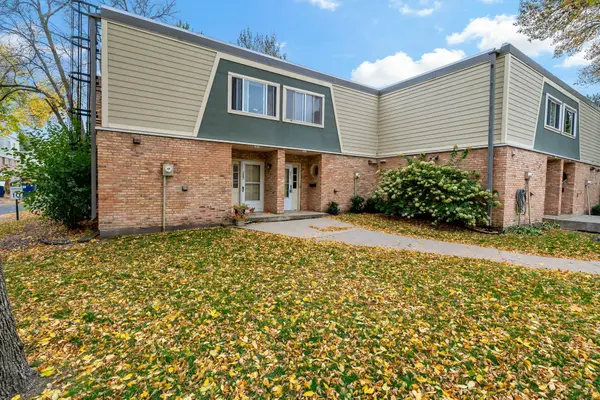 $224,900Active2 beds 2 baths1,390 sq. ft.
7211 W Franklin Avenue, Saint Louis Park, MN 55426
MLS# 7161089Listed by: KELLER WILLIAMS SELECT REALTY - New
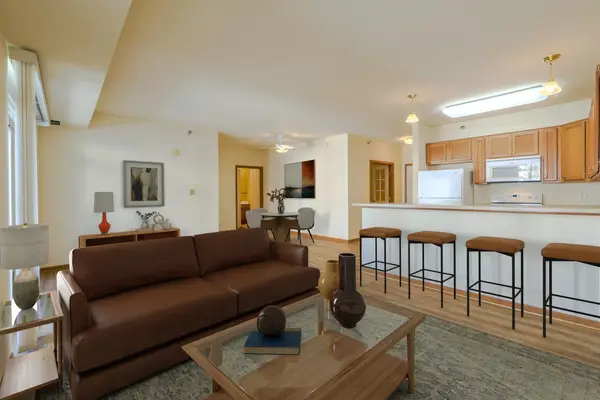 $175,000Active1 beds 1 baths1,039 sq. ft.
8200 W 33rd Street #323, Saint Louis Park, MN 55426
MLS# 7156724Listed by: EDINA REALTY, INC. - New
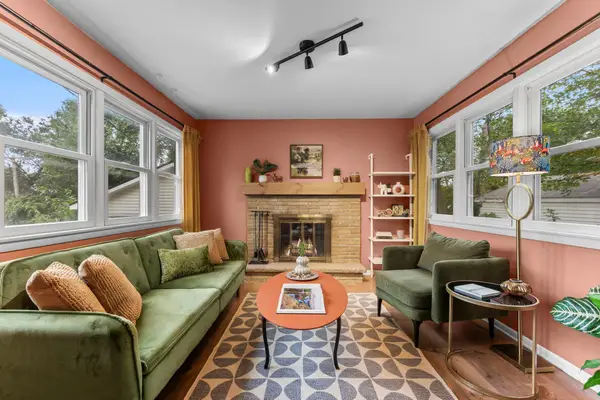 $350,000Active3 beds 2 baths1,675 sq. ft.
3024 Texas Avenue S, Saint Louis Park, MN 55426
MLS# 7160858Listed by: RE/MAX RESULTS


Protect your home and budget from life's surprises with an Assurant Home Warranty, backed by a partner that supports you through every step of homeownership. Explore Plans.
©2026 Century 21 Real Estate LLC. All rights reserved. CENTURY 21®, the CENTURY 21 Logo and C21® are service marks owned by Century 21 Real Estate LLC. Century 21 Real Estate LLC fully supports the principles of the Fair Housing Act and the Equal Opportunity Act. Each office is independently owned and operated. Listing information is deemed reliable but not guaranteed accurate.