4820 Park Commons Drive #138, Saint Louis Park, MN 55416
Local realty services provided by:CENTURY 21 Moline Realty, Inc
4820 Park Commons Drive #138,Saint Louis Park, MN 55416
$239,900
- 2 Beds
- 2 Baths
- 1,050 sq. ft.
- Condominium
- Coming Soon
Listed by: kerby & cristina real estate experts, sean giambruno
Office: re/max results
MLS#:7129805
Source:NSMLS
Price summary
- Price:$239,900
- Price per sq. ft.:$228.48
- Monthly HOA dues:$607
About this home
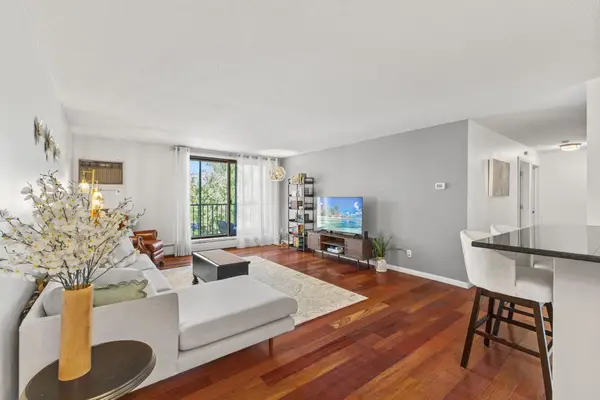
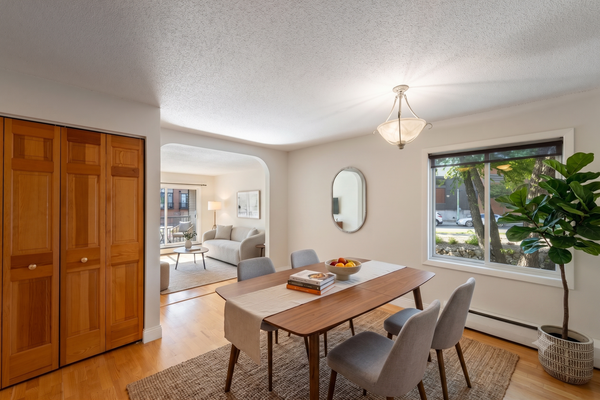
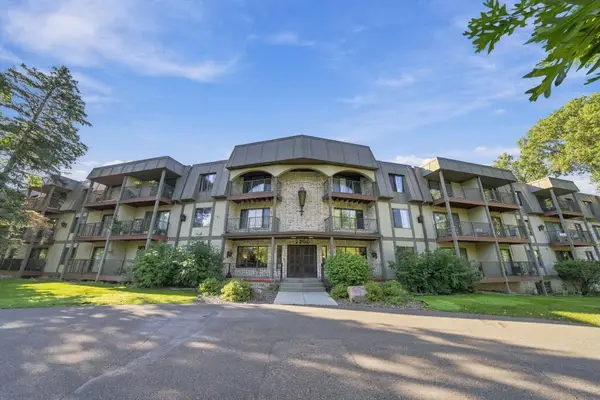
Welcome to this inviting first-floor, two-bedroom condo offering comfortable living and a convenient, low-maintenance lifestyle. The home features two bathrooms, including one full bath and one ¾ bath, along with a private patio that provides the perfect spot to enjoy your morning coffee or unwind outdoors.
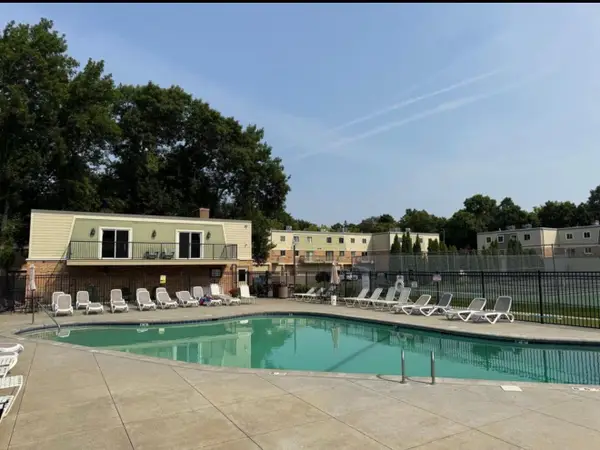
Residents enjoy access to an impressive selection of shared amenities, including a heated swimming pool, fitness room, party room, game room, indoor sauna and a welcoming outdoor gazebo area, perfect for relaxing or gathering with friends and family. A heated underground garage adds extra comfort and convenience during the colder months.
With its first-floor location, functional layout, private outdoor space, and excellent community amenities, this condo offers an easy and enjoyable lifestyle with everything you need right at home.
Contact an agent
Home facts
- Year built:1971
- Subdivision & Development:Cic 0203 Wolfe Lake Condomin
- Listing ID #:7129805
- Updated:September 15, 2026 at 12:13 PM
Rooms and interior
- Bedrooms:2
- Total bathrooms:2
- Full bathrooms:1
- Bathrooms Description:Main Floor Full Bath
- Kitchen Description:Dishwasher, Disposal, Microwave, Range, Refrigerator
- Basement:Yes
- Basement Description:Block
- Living area:1,050 sq. ft.
Heating and cooling
- Cooling:Wall Unit(s)
- Heating:Hot Water
Structure and exterior
- Roof:Age 8 Years or Less, Flat, Tar/Gravel
- Year built:1971
- Building area:1,050 sq. ft.
- Lot Features:Public Transit (w/in 6 blks), Tree Coverage - Light
- Exterior Features:Patio
- Levels:1 Story
Utilities
- Water:City Water - Connected
- Sewer:City Sewer - Connected
Finances and disclosures
- Price:$239,900
- Price per sq. ft.:$228.48
- Tax amount:$2,909 (2026)
Features and amenities
- Appliances:Disposal, Microwave, Range, Refrigerator
- Laundry features:Coin-op Laundry Owned
- Amenities:Car Wash, Elevator(s), Lobby Entrance
- Pool features:Above Ground, Heated
Parking
- Parking description:Assigned, Heated Garage, Underground
- Garage:Yes
- Garage spaces:1
New listings near 4820 Park Commons Drive #138
- Coming Soon

 $285,000Coming Soon2 beds 2 baths1,077 sq. ft.
3120 Louisiana Avenue S, Saint Louis Park, MN 55426
MLS# 7141401Listed by: CENTURY 21 ATWOOD - Coming Soon
 $245,000Coming Soon2 beds 1 baths1,130 sq. ft.
4625 Minnetonka Boulevard #308, Saint Louis Park, MN 55416
MLS# 7140065Listed by: COLDWELL BANKER REALTY - Coming Soon
 $130,000Coming Soon1 beds 1 baths750 sq. ft.
7316 W 22nd Street #305, Saint Louis Park, MN 55426
MLS# 7140883Listed by: BRIDGE REALTY, LLC - New
 $169,900Active1 beds 1 baths729 sq. ft.
4820 Park Commons Drive #235, Saint Louis Park, MN 55416
MLS# 7144357Listed by: COMPASS - New
 $319,900Active3 beds 2 baths1,506 sq. ft.
3715 Rhode Island Avenue S, Saint Louis Park, MN 55426
MLS# 7105700Listed by: KELLER WILLIAMS PREFERRED RLTY - New
 $599,900Active4 beds 4 baths2,418 sq. ft.
3025 Natchez Avenue S, Saint Louis Park, MN 55416
MLS# 7144040Listed by: KELLER WILLIAMS PREMIER REALTY LAKE MINNETONKA - New
 $229,900Active2 beds 2 baths1,188 sq. ft.
2630 Alabama Avenue S, Saint Louis Park, MN 55416
MLS# 7128421Listed by: EXP REALTY - New
 $90,000Active2 beds 2 baths1,165 sq. ft.
2200 Nevada Avenue S #312, Saint Louis Park, MN 55426
MLS# 7141111Listed by: RE/MAX RESULTS - New
 $135,000Active1 beds 1 baths750 sq. ft.
7412 W 22nd Street #309, Saint Louis Park, MN 55426
MLS# 7143279Listed by: RE/MAX RESULTS


Protect your home and budget from life's surprises with an Assurant Home Warranty, backed by a partner that supports you through every step of homeownership. Explore Plans.
©2026 Century 21 Real Estate LLC. All rights reserved. CENTURY 21®, the CENTURY 21 Logo and C21® are service marks owned by Century 21 Real Estate LLC. Century 21 Real Estate LLC fully supports the principles of the Fair Housing Act and the Equal Opportunity Act. Each office is independently owned and operated. Listing information is deemed reliable but not guaranteed accurate.