
10201 46th Street Ne, Saint Michael, MN 55376
Local realty services provided by:CENTURY 21 FM Realty
Listed by: molly roberts, rachel dahlheimer
Office: engel & volkers lake minnetonka
MLS#:7081132
Source:NSMLS
Price summary
- Price:$449,900
About this home
Designed for entertaining and flexible living, this spacious one-level home with finished walkout basement offers a great setup for multi-generational living, including a private main floor suite with adjoining ¾ bath and separate door for added privacy. The large primary suite features a walk-in closet and private bath with jetted tub and separate shower. Enjoy open-concept living with a cozy gas fireplace, built-ins, and seamless flow between the kitchen, dining, and living spaces. Relax year-round in the four-season porch or on the main level deck.
The lower level is made for gathering, featuring a huge family room, pool table, custom lighting and seating, third bedroom, ¾ bath, and potential non-conforming fourth bedroom. In-floor heat keeps the space comfortable all winter long. Step outside to the oversized screened porch, hot tub, and peaceful outdoor retreat. New furnace and water heater in 2024. Located in St. Michael, offering a small-town feel with convenient access to shopping, schools, and the Albertville Premium Outlets....
Contact an agent
Home facts
- Year built:2003
- Listing ID #:7081132
- Added:1 day(s) ago
- Updated:May 30, 2026 at 01:03 AM
Rooms and interior
- Bedrooms:3
- Total bathrooms:3
- Full bathrooms:1
- Dining Description:Informal Dining Room
- Bathrooms Description:3/4 Basement, Main Floor 3/4 Bath, Main Floor Full Bath
- Kitchen Description:Dishwasher, Disposal, Exhaust Fan, Microwave, Range, Refrigerator, Stainless Steel Appliances
- Basement:Yes
- Basement Description:Block, Drain Tiled, Finished, Full, Sump Pump, Walkout
Heating and cooling
- Cooling:Central Air
- Heating:Forced Air, In-Floor Heating
- Central air:Yes
Structure and exterior
- Roof:Age 8 Years or Less, Asphalt
- Year built:2003
- Levels:1 Story
Utilities
- Water:City Water - In Street
- Sewer:City Sewer - Connected
Finances and disclosures
- Price:$449,900
- Tax amount:$5,192 (2026)
Features and amenities
- Appliances:Disposal, Exhaust Fan, Microwave, Range, Refrigerator, Stainless Steel Appliances, Water Softener Owned
- Laundry features:Dryer
- Amenities:Gas Water Heater, Humidifier, Water Softener Owned
Parking
- Parking description:Asphalt, Attached Garage, Garage Door Opener, Heated Garage
- Garage:Yes
- Garage spaces:3
New listings near 10201 46th Street Ne
- Coming Soon
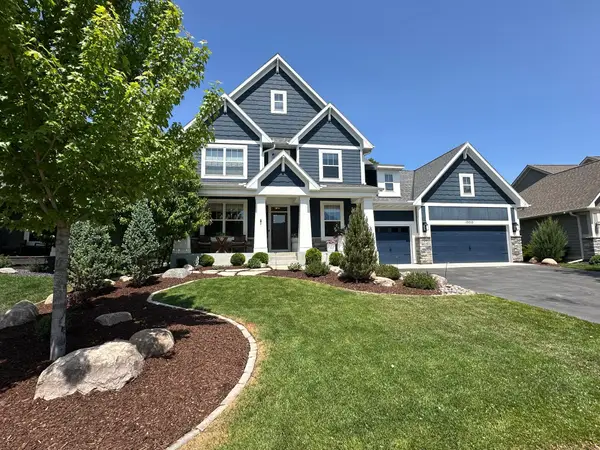 $1,050,000Coming Soon5 beds 5 baths
15010 50th Street Ne, Saint Michael, MN 55376
MLS# 7083219Listed by: KELLER WILLIAMS CLASSIC RLTY NW 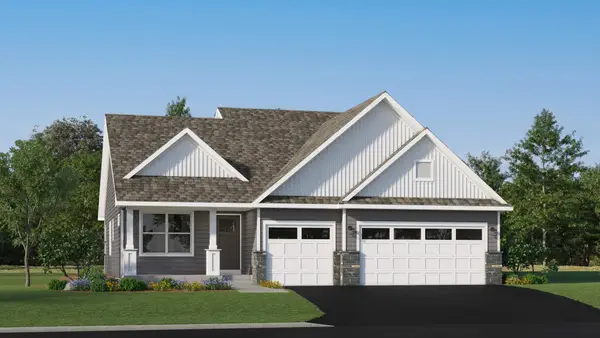 $423,990Pending3 beds 2 baths2,328 sq. ft.
2419 Jandell Avenue Ne, Saint Michael, MN 55376
MLS# 7083302Listed by: LENNAR SALES CORP- New
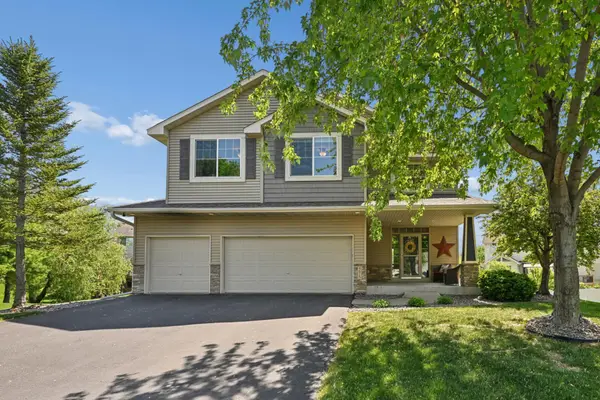 $615,000Active5 beds 4 baths3,521 sq. ft.
4675 Lark Court Ne, Saint Michael, MN 55376
MLS# 7082836Listed by: RE/MAX RESULTS - New
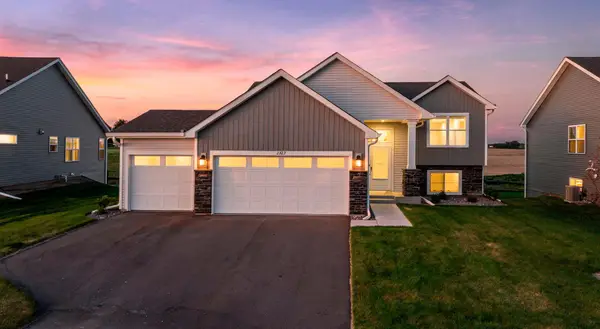 $400,000Active3 beds 2 baths2,475 sq. ft.
2327 Jandell Avenue Ne, Saint Michael, MN 55376
MLS# 7081472Listed by: KELLER WILLIAMS PREMIER REALTY - Open Sat, 4:30 to 6:30pmNew
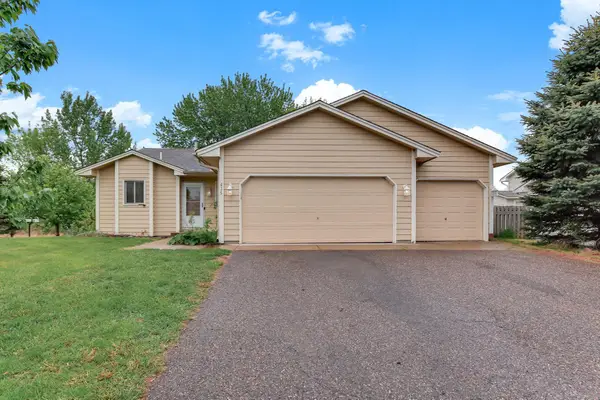 $365,000Active3 beds 2 baths1,790 sq. ft.
435 Birch Avenue Nw, Saint Michael, MN 55376
MLS# 7082205Listed by: KRIS LINDAHL REAL ESTATE - Coming SoonOpen Sun, 11am to 1pm
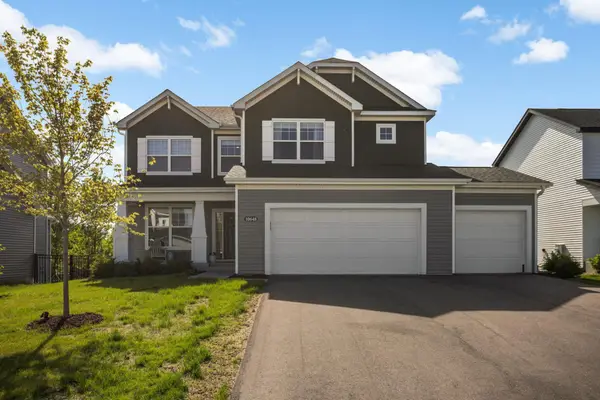 $539,900Coming Soon5 beds 4 baths
10648 29th Street Ne, Saint Michael, MN 55376
MLS# 7078409Listed by: EDINA REALTY, INC. - Open Sat, 10am to 12pmNew
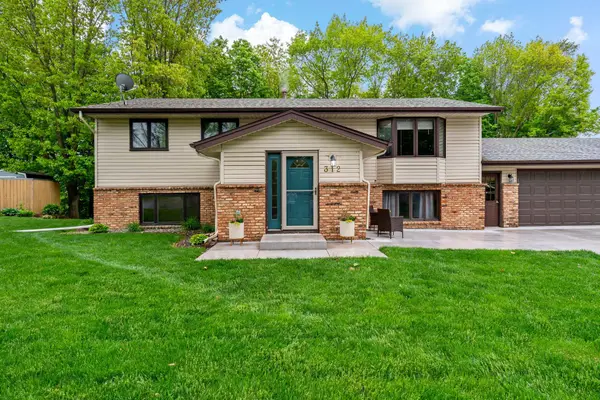 $400,000Active5 beds 3 baths2,568 sq. ft.
312 Circle Lane Se, Saint Michael, MN 55376
MLS# 7076799Listed by: COMPASS - New
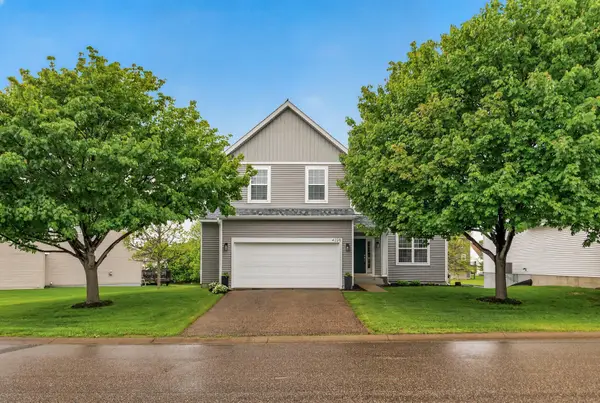 $399,900Active4 beds 3 baths2,534 sq. ft.
4225 Kaelin Avenue Ne, Saint Michael, MN 55376
MLS# 7074126Listed by: COLDWELL BANKER REALTY 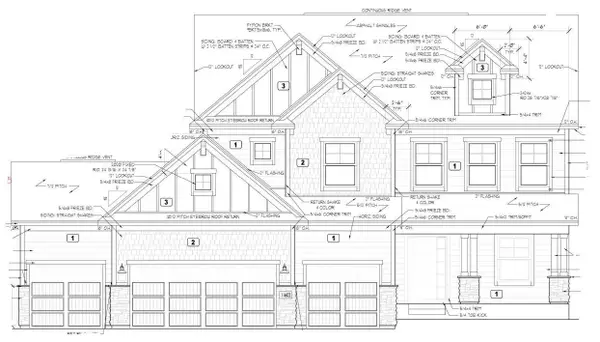 $698,570Pending5 beds 4 baths3,917 sq. ft.
11602 19th Street Ne, Saint Michael, MN 55376
MLS# 7081102Listed by: M/I HOMES


Protect your home and budget from life's surprises with an Assurant Home Warranty, backed by a partner that supports you through every step of homeownership. Explore Plans.
©2026 Century 21 Real Estate LLC. All rights reserved. CENTURY 21®, the CENTURY 21 Logo and C21® are service marks owned by Century 21 Real Estate LLC. Century 21 Real Estate LLC fully supports the principles of the Fair Housing Act and the Equal Opportunity Act. Each office is independently owned and operated. Listing information is deemed reliable but not guaranteed accurate.